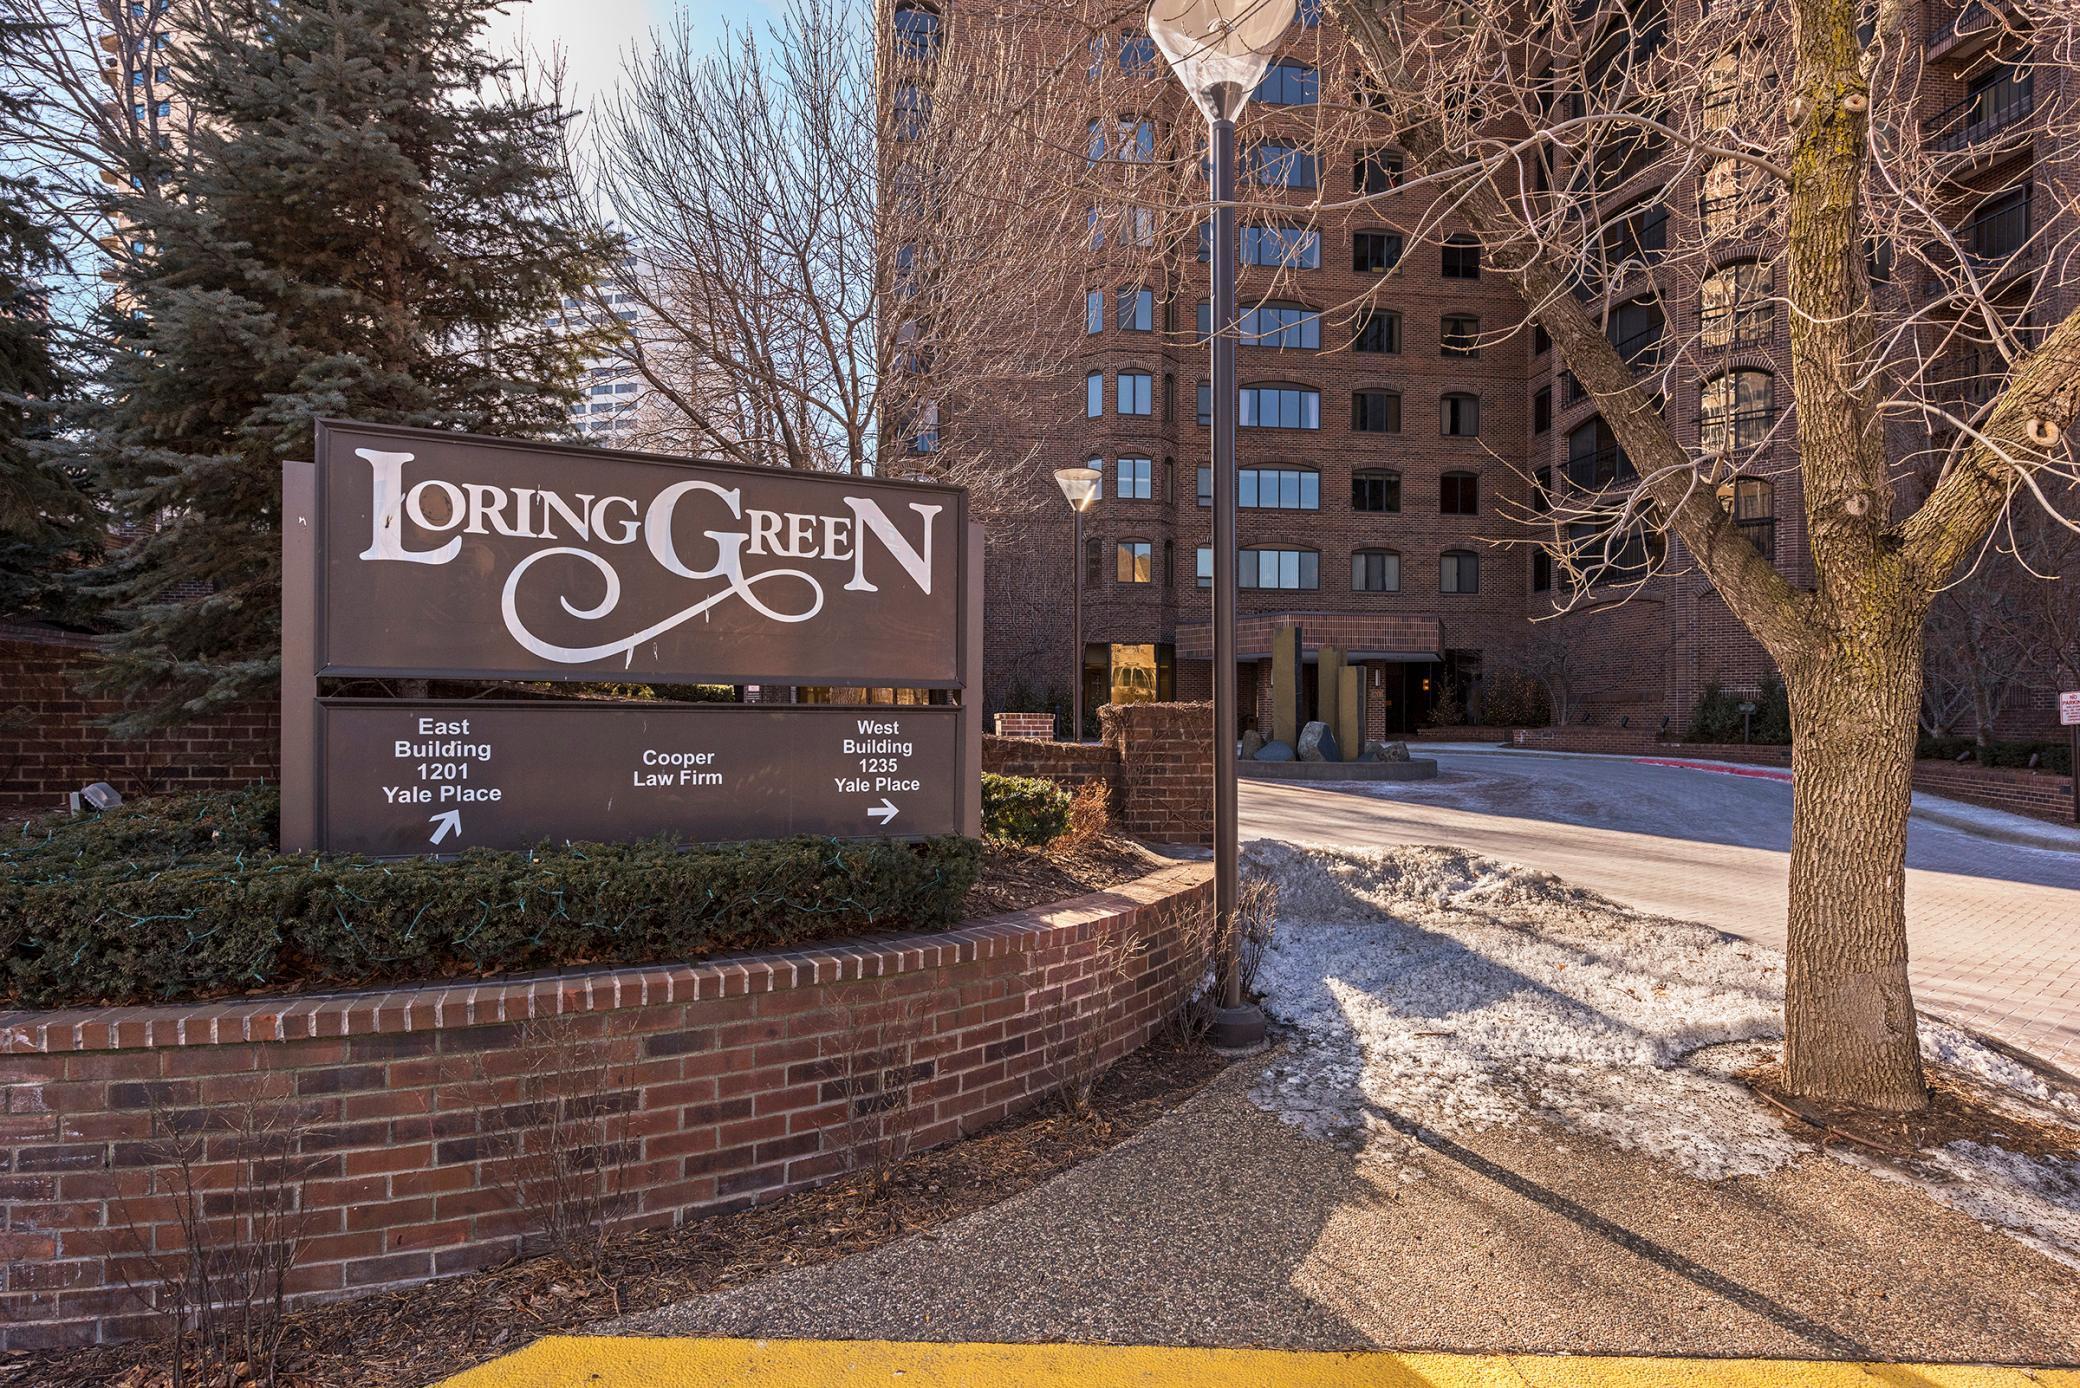
Loring Green brick residential buildings behind the entrance sign, with bare trees and patches of snow.
Brick condominium tower with balconies, a circular driveway, and a stone fountain at the entrance.
Condominium lobby with marble-look floors, tall windows, seating areas, and a modern fireplace.
Modern lobby lounge with a blue sectional sofa, sculptural pendant lights, and a linear fireplace.
Condominium lobby lounge with blue seating, a marble fireplace, elevator doors, and large windows.
Building lounge with cream armchairs and floor-to-ceiling windows overlooking a snowy courtyard.
Empty living room with wall-length balcony doors and views of nearby buildings.
Condo living room with sliding glass doors overlooking the downtown Minneapolis skyline.
Spacious carpeted living room with track lighting, dining area, and sliding glass doors beside built-in shelving.
Open condo living and dining area with track lighting, a dining set, and sliding glass doors.
Open condo living and dining area with pale carpeting, track lighting, and a dining table.
Empty living room with beige carpet, sliding glass doors, and ceiling track lighting.
Empty carpeted condominium living area with large sliding glass doors and a balcony.
Galley kitchen with white cabinetry, a built-in oven, and tan tile floor.
Galley kitchen with white cabinets and appliances, a double sink, and terracotta-colored tile flooring.
White condominium kitchen with tiled floors, built-in appliances, and a dining nook beside city-view windows.
Condominium kitchen with white cabinetry, a double-basin sink, and city views through the windows.
White galley kitchen with double ovens and a sink, opening to a dining area beside a city-view window.
Kitchen with white cabinetry, a large refrigerator, electric cooktop, and double wall ovens.
Condo dining area with round table beside a large window overlooking downtown buildings.
Condo dining area with a dark oval table, gray chairs, open kitchen, and large city-facing window.
Condominium entry foyer with tiled floors, built-in display shelves, and a laundry area.
Furnished bedroom with a white sitting area and large windows overlooking city buildings.
Furnished bedroom with a large bed beside sliding glass doors overlooking city buildings.
Living room with a curved white sofa, marble-top table, large windows, and neighboring high-rises.
Bathroom with a glass shower, long white vanity, dark green accent wall, and city views through the windows.
Bathroom vanity with dark teal walls beside a spacious walk-in closet with built-in storage.
Empty carpeted room with neutral walls and a large window overlooking city buildings.
Empty carpeted room with gray walls and open doors to a closet and tiled area.
Bathroom with a double-sink vanity and white-tiled bathtub and shower.
Laundry room with a top-loading washer, dryer, utility sink, and overhead cabinets.
Enclosed sunroom with built-in shelving and wide windows overlooking the snowy Minneapolis skyline.
Empty enclosed sunroom with floor-to-ceiling windows overlooking downtown buildings and snow.
Downtown Minneapolis skyline viewed from above, with snow-covered rooftops and streets in the foreground.
High-rise balcony overlooking snow-covered Minneapolis buildings and the city skyline.
Downtown Minneapolis skyline seen from above, with snow-covered rooftops and streets.
Furnished condominium community room with dining tables, lounge chairs, and tall windows.
Shared lounge and kitchenette with yellow bar stools, café tables, and a long island.
Communal dining area with a kitchen island, yellow bar stools, and tables.
Furnished condominium lounge with tan armchairs, patterned carpet, and windows overlooking snowy grounds.
Building amenity room with a billiards table, patterned carpet, and windows.
Indoor condominium pool beneath a slatted ceiling, surrounded by tall windows and potted plants.
Indoor condominium pool and hot tub beside brick columns and large windows.
Wood-paneled sauna with tiered benches, wall gauges, and tiled floor.
Building fitness room with three treadmills beside large windows overlooking greenery.
Fitness room with weight machines, treadmills, mirrored wall, and free weights.
Fitness center with weight machines, dumbbells, mirrors, and large windows.
Woodworking workshop with central workbenches, machinery, and orange storage cabinets.
Downtown Minneapolis skyline beyond a landscaped pedestrian walkway.
Loring Green condominium entrance sign among landscaped shrubs, with the brick building behind it.
Condominium entrance beside an ivy-covered brick facade and a circular courtyard fountain.
Brick condominium entrance with a covered canopy, ivy-covered walls, landscaped plantings, and a wooden bench.
Condominium courtyard pond with a tall fountain, rock edging, flowering plants, and a wooden bench.
Outdoor tennis court with autumn trees and a brick condominium building nearby.
Outdoor tennis court framed by autumn trees, with high-rise buildings behind it.
Landscaped courtyard with mature trees, a curving path, benches, and outdoor grills.
Condominium patio with a grill, outdoor dining set, and leafy trees.
Rooftop deck with lounge chairs and planters overlooking the Minneapolis skyline
Furnished terrace with lounge chairs, a potted evergreen, and views of nearby high-rise buildings.
Elevated Minneapolis city view with a domed civic building, tree-lined neighborhoods, and a brick high-rise framing the right side.
Downtown Minneapolis skyline with glass towers, brick high-rises, and tree-lined streets.
Downtown Minneapolis skyline viewed from above, with a prominent brown brick residential tower in the foreground.
Elevated view of downtown Minneapolis, with the Target Center and brick high-rises in the foreground.
Elevated Minneapolis city view with a domed church, curving freeway, and rooftops beneath a partly cloudy sky.
Aerial view of downtown Minneapolis, with a circular landscaped plaza and city skyline.
Aerial view of a brown Minneapolis high-rise surrounded by downtown buildings and tree-lined streets.
Brick condominium building with arched windows and balconies overlooking the downtown Minneapolis skyline.
Aerial city view over two fenced tennis courts and autumn trees beside a brick condominium tower.
VIEW PHOTOS
Courtesy of Coldwell Banker Realty, Barbara Brin Listing Contact: 612-759-1785 
$390,000

1201 Yale Place Unit: 908

2 Beds 2 Baths 1,805 Sq.Ft.

Description

Stunning light and bright city condo overlooking the downtown skyline with gracious entry and ideal southeastern exposure. Entertainment sized living room. Wonderful master suite with bay window. Desirable smooth ceiling, inviting 3 season porch and more. Loring Green's features unparalleled amenities and guest parking. Stroll to all the city has to offer.

Share Property

Location

1201 Yale Place Unit: 908, Minneapolis, MN 55403

Status

Sold

Date Sold

March 30, 2023
Erin Sjöquist

Erin Sjöquist

TITLE

REALTOR®

Property Amenities

Interior
Appliances Dishwasher, Disposal, Dryer, Exhaust Fan, Range, Refrigerator, Washer
Total Bedrooms: 2
Three-Quarter Bathrooms: 1
Full Bathrooms: 1
Area & Lot
Living area 1,805 Sq.Ft.
MLS® ID 6331937
Year Built 1985
School District Minneapolis
Type Condo
Status Sold
Exterior
Stories 1
Pool Indoor
Air conditioning Central Air
Heat type Forced Air
Disability Features Accessible Elevator Installed
Water Source City Water/Connected
Garage Space 1.0
Sewer City Sewer/Connected
Parking Assigned, Garage Door Opener, Other, Underground
Lot Features Public Transit (w/in 6 blks)
Finance
Sales Price $390,000
HOA Fees $1,455 monthly
Real Estate Tax $6,223 yearly

Real Estate Done the Right Way

Real estate isn’t just about properties — it’s about people, goals, and dreams. I approach every transaction with heart, strategy, and a commitment to achieving the best possible outcome for my clients. Whether you’re navigating a life change or seizing an investment opportunity, I’m here to make it simple, seamless, and successful.