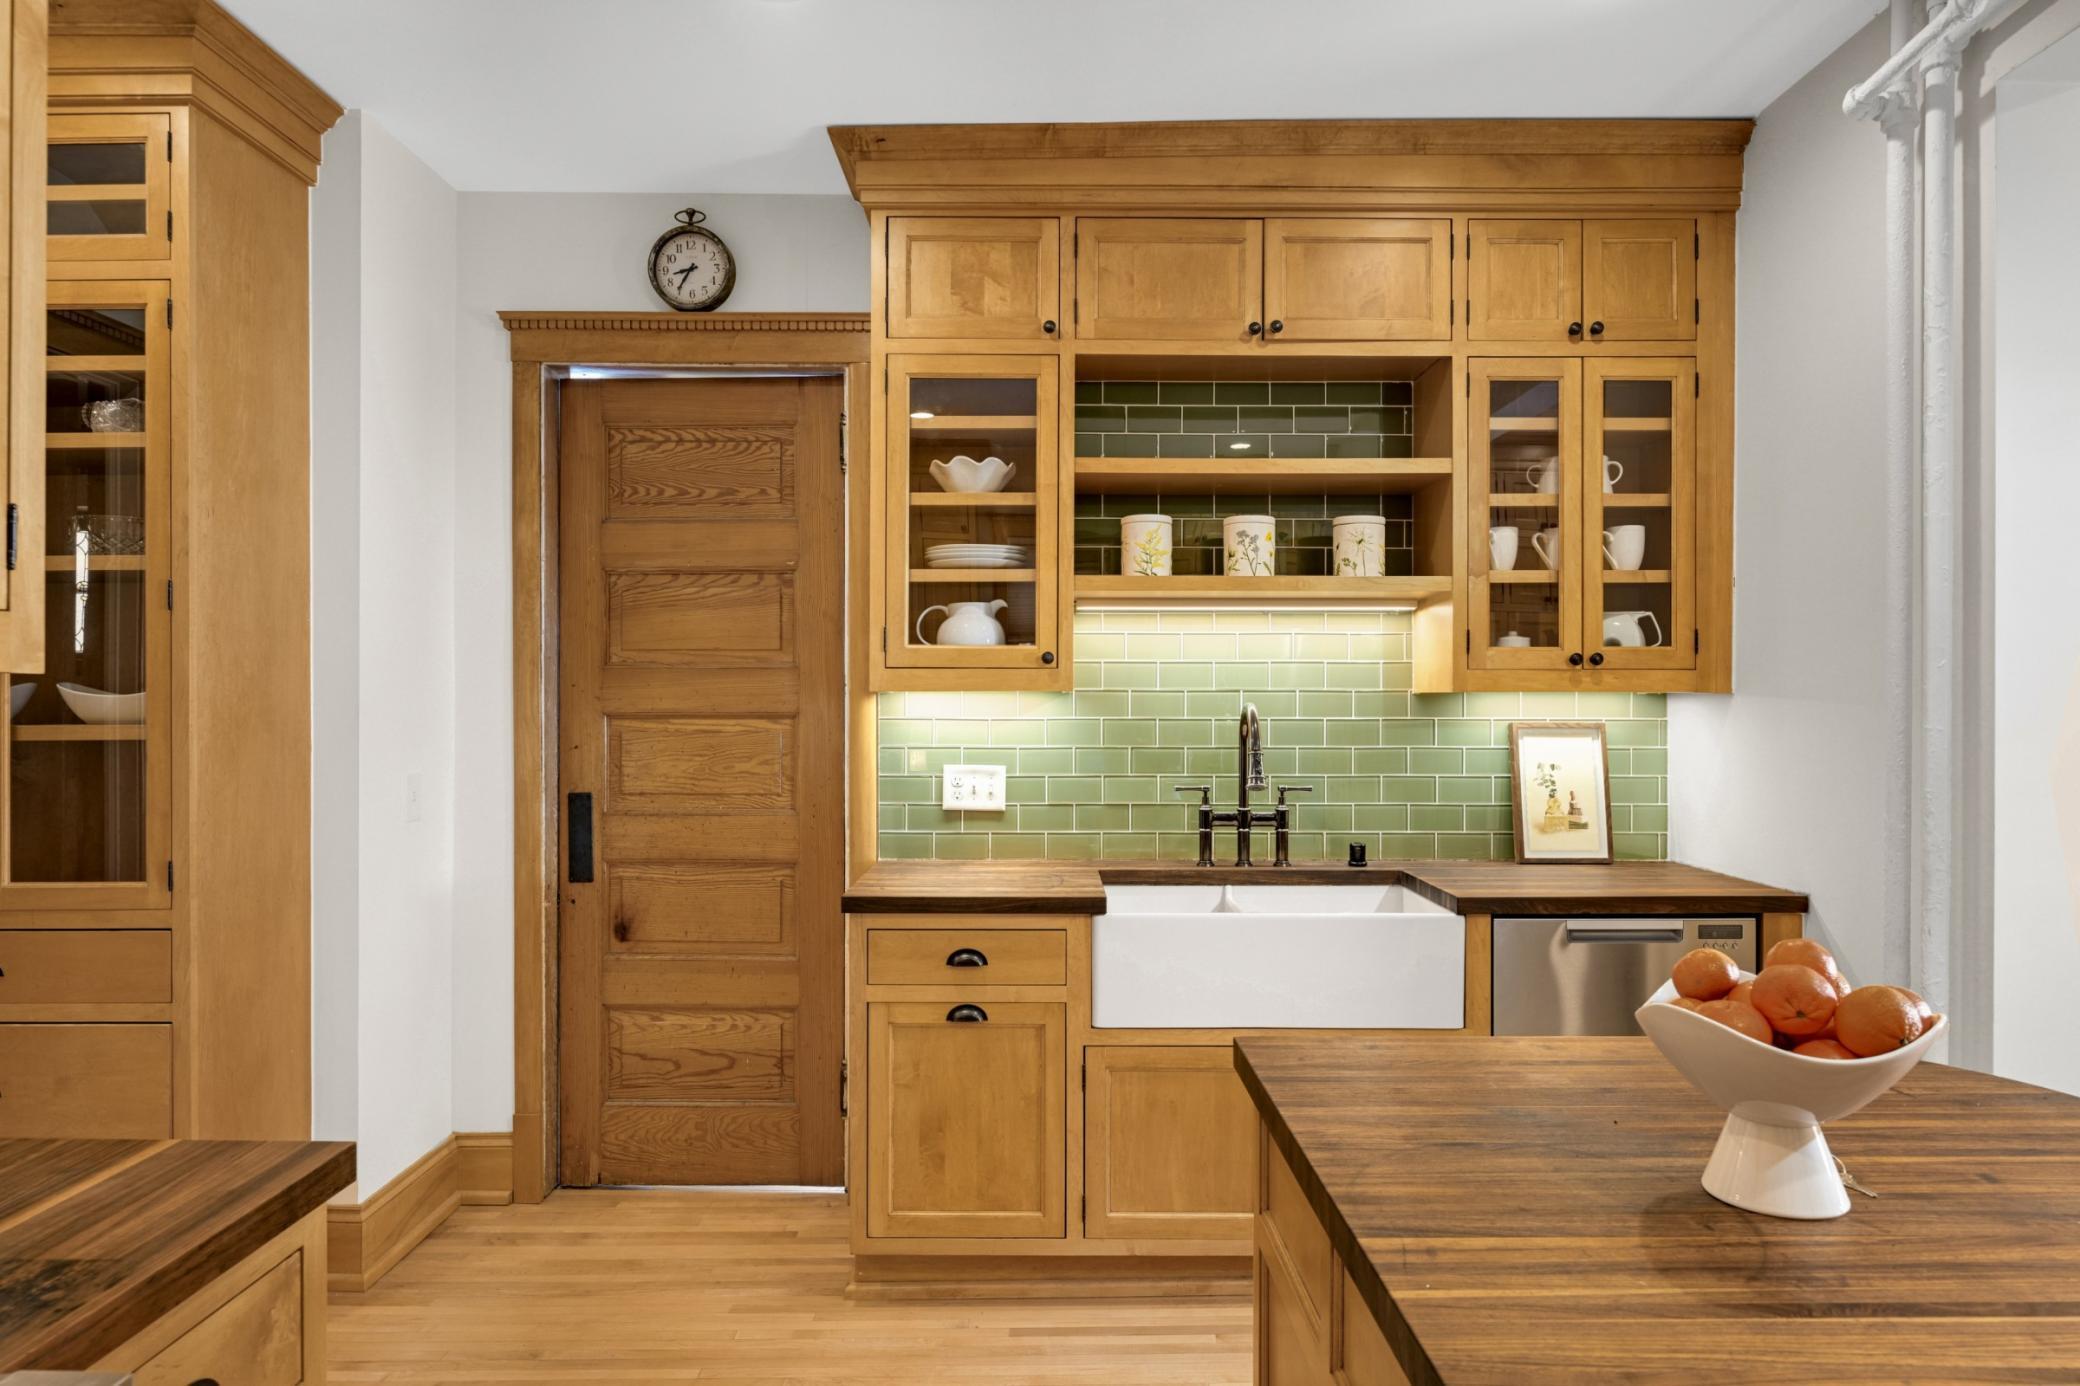
Kitchen with honey-colored wood cabinets, green tile backsplash, farmhouse sink, and a large wood island.
House entrance with burgundy door, white porch, and snow-covered steps.
Enclosed porch with yellow walls, burgundy floorboards, and a wicker table and chairs by the windows.
Entry foyer with a polished wood staircase, hardwood floors, crystal chandelier, and stained-glass window.
Entry hall with a carved wooden staircase, stained-glass window, and paneled wood doors.
Living room with gray sofas, ornate wood trim, yellow walls, and views of a blue house.
Staged living room with ornate wood trim, hardwood floors, and two pale sofas.
Living room with a green-tiled fireplace, ornate wood trim, and wide openings to the dining room and staircase.
Living room with a green-tiled fireplace, detailed wood trim, and a view of snow through the window.
Dining room with a wood-trimmed bay window, oval table, and doorway to a sitting room.
Dining room with a polished oval table, white chairs, and tall wood-trimmed windows.
Kitchen with extensive honey-colored cabinetry, a central island, green tile backsplash, and stainless steel appliances.
Kitchen with honey-colored cabinetry, green tile backsplash, farmhouse sink, and wood-topped island.
Kitchen with honey-toned wood cabinets, green tile backsplash, stainless steel appliances, and a wood-topped island.
Kitchen with honey-colored wood cabinets, butcher-block counters, green tile backsplash, and a large gas range.
Kitchen with warm wood cabinets, green tile backsplash, stainless steel range, and butcher-block island.
Home office with lavender walls, built-in shelves, a glass-top desk, and bay windows.
Bathroom with a pale green clawfoot tub, white subway tile, pedestal sink, and patterned hexagonal floor.
Bedroom with patterned bedding, tall windows, a ceiling fan, and hardwood floors.
Bedroom with a teal accent wall, hardwood floors, and an open doorway to another bedroom.
Bedroom with floral bedding, two windows, and green and brown accent walls.
Bedroom with leafy botanical bedding, sage-green walls, and bright white-trimmed bay windows.
Laundry room with purple walls, open shelving, and a white washing machine with a wooden countertop.
Laundry room with purple walls, white shelving, and front-loading washer and dryer beneath a wooden countertop.
Bathroom with purple walls, pedestal sink, white subway tile, and a tub behind a shower curtain.
Living room with a gray sofa, mustard pillows, black accent chair, and geometric rug.
Furnished living room with a gray sectional, mustard cushions, patterned rug, and ceiling-mounted air conditioner.
Back of a yellow two-story house with a snow-covered deck, patio furniture, and wooden yard fencing.
Snow-covered backyard patio with outdoor dining set and white detached garage.
Snow-covered backyard patio with a fenced yard and outdoor dining set.
Detached white three-car garage with red-brown trim beside a yellow house and snowy driveway.
Tan two-story house with a white enclosed porch, purple front door, and light snow in the yard.
Modern cultural complex with Mia and Children's Theatre Company signs beside a landscaped curved driveway.
Minneapolis Institute of Art exterior with a large bronze sculpture on the lawn.
Neoclassical building with a columned entrance, broad steps, and flags flying above its grounds.
Lake of the Isles Parkway sign and Grand Rounds directional signs in a sunny Minneapolis park.
Aerial view of a Minneapolis lake and wooded islands with the downtown skyline beyond.
Lake, wildflowers, and Minneapolis skyline across a tree-lined shore.
The Copper Hen restaurant storefront with its projecting round sign.
French Meadow Bakery storefront with outdoor café seating and flower beds.
Nightingale Food & Cocktails storefront with a glass-fronted patio and outdoor seating.
Commercial storefront with a pale stone facade, Pimento sign, and neighboring brick businesses.
Black Forest Inn’s brick-and-stucco facade with shuttered windows beside a street corner crosswalk.
Wedge Lyndale Co-op entrance with rooftop sign and wood-paneled awning.
Ice cream shop with brick storefront, sidewalk tables, and large red umbrellas.
VIEW PHOTOS
Courtesy of , Listing Contact:  
$490,000

2654 Pleasant Avenue

3 Beds 3 Baths 2,683 Sq.Ft. 4,791.6 Sq.Ft.

Description

This turn of the century home blends classic character with thoughtful updates in a great location. Original details shine throughout, including a welcoming front porch, natural woodwork, hardwood floors, stained glass, and high ceilings.

The main level offers a comfortable and functional layout with a living room, dining room, study, and decorative fireplace, along with a spacious updated kitchen. A full bath, deck off the back, and fully fenced backyard make everyday living and entertaining easy.

Upstairs are three bedrooms, a full bathroom, laundry, and hardwood floors throughout. The unfinished walk up attic provides excellent potential for future expansion or storage. The lower level adds valuable living space with a family room, wet bar, kegerator, and half bath.

Major improvements include newer windows, boiler, water heater, roof, and siding. The three car garage features solar panels, adding long term efficiency. Lead and asbestos abatement has been completed for added peace of mind.

Just steps from Whittier Park, Eat Street and Lyndale Avenue, this home offers quick access to top restaurants, shops, the Minneapolis Institute of Art, and the Children's Theatre. You can walk three blocks in any direction and hit great restaurants. Everyday conveniences like The Wedge Co-op, Aldi, Kowalski's, public transit, and the Midtown Greenway are close by, with MSPAirport only about 20 minutes away.

Share Property

Location

2654 Pleasant Avenue, Minneapolis, MN 55408

Status

Pending
Erin Sjöquist

Erin Sjöquist

TITLE

REALTOR®

Property Amenities

Interior
Laundry room Upper Level
Fireplace Wood Burning
Appliances Dishwasher, Disposal, Dryer, Microwave, Range, Refrigerator, Stainless Steel Appliances, Washer
Total Bedrooms: 3
Half Bathrooms: 1
Full Bathrooms: 2
Area & Lot
Total area 2,683 Sq.Ft.
Lot Area 4,791.6 Sq.Ft.
Living area 2,683 Sq.Ft.
MLS® ID 7036439
Year Built 1901
School District Minneapolis
Type Residential
Status Pending
Exterior
Stories 2
Air conditioning Window Unit(s)
Heat type Boiler
Disability Features None
Water Source City Water/Connected
Garage Space 3.0
Sewer City Sewer/Connected
Parking Detached Garage, Garage Door Opener, Insulated Garage
Lot Features Public Transit (w/in 6 blks), Corner Lot, Tree Coverage - Light
Roof Age 8 Years or Less
Finance
Sales Price $490,000
Real Estate Tax $6,167 yearly
House entrance with burgundy door, white porch, and snow-covered steps.

360 Virtual Tour

Take a tour of this property
House entrance with burgundy door, white porch, and snow-covered steps.

Schedule a Showing

I would love to show you this beautiful property. Please select your preferred date and time below. I will be in touch shortly to confirm your appointment.

Schedule a Showing

I would love to show you this beautiful property. Please select your preferred date and time below. I will be in touch shortly to confirm your appointment.

Thank you for your interest in 2654 Pleasant Avenue, Minneapolis, MN 55408. We are reviewing your request and will be in touch shortly!

Mortgage Calculator

Estimate your monthly mortgage payment, including the principal and interest, property taxes, and HOA. Adjust the values to generate a more accurate rate.

All estimates are provided for informational purposes only. Actual amounts may vary.
$0,000 Your Payment 20 15 65
$0,000 Your Payment

Whittier

It’s walkability, vibrancy, shops, restaurants and multicultural residents are what draw many people to this bustling neighborhood.

Real Estate Done the Right Way

Real estate isn’t just about properties — it’s about people, goals, and dreams. I approach every transaction with heart, strategy, and a commitment to achieving the best possible outcome for my clients. Whether you’re navigating a life change or seizing an investment opportunity, I’m here to make it simple, seamless, and successful.