Kitchen with blue lower cabinets, white uppers, and a large marble-patterned island.
Home exterior with a large light-sided garage, brick facade, and paved patio beside the driveway.
Living room and dining area with a leather sofa, wood floors, and snowy trees visible through the windows.
Living room with dark leather sofas, pale blue walls, and a television.
Open-plan living room with leather recliners, wood floors, and a blue kitchen island.
Dining room with a round wooden table, leather chairs, and a wood-trimmed bay window.
Open dining and living area with a blue kitchen, round wood table, and leather chairs.
Kitchen with vivid blue cabinets, marble-patterned island, stainless steel appliances, and adjoining living area.
Kitchen with blue cabinets and marble island opening to a wood-paneled sunroom.
Kitchen with blue lower cabinets, white uppers, stone-look counters, and black appliances.
Wood-paneled sunroom with a wicker sofa, large windows, and sliding doors to a deck.
Sunroom with wood-paneled walls, exposed beams, and teal wicker seating with floral cushions.
Exercise room with a blue yoga mat, weights, and a window overlooking snowy trees.
Bedroom with two large wood closets, a desk and chair, and wood-look flooring.
Bedroom with blue walls, a wooden bed and dressers, and a ceiling fan with a light.
Bedroom with blue walls, a blue-and-white quilted bed, dark wood dresser, and ceiling fan.
Bathroom with a long oak vanity and brown countertop; open door shows the toilet and dark-tiled shower.
Bathroom vanity with oak cabinetry, dark countertop, built-in sink, and large mirror.
Walk-in shower with brown tile, glass enclosure, and built-in toiletry niches.
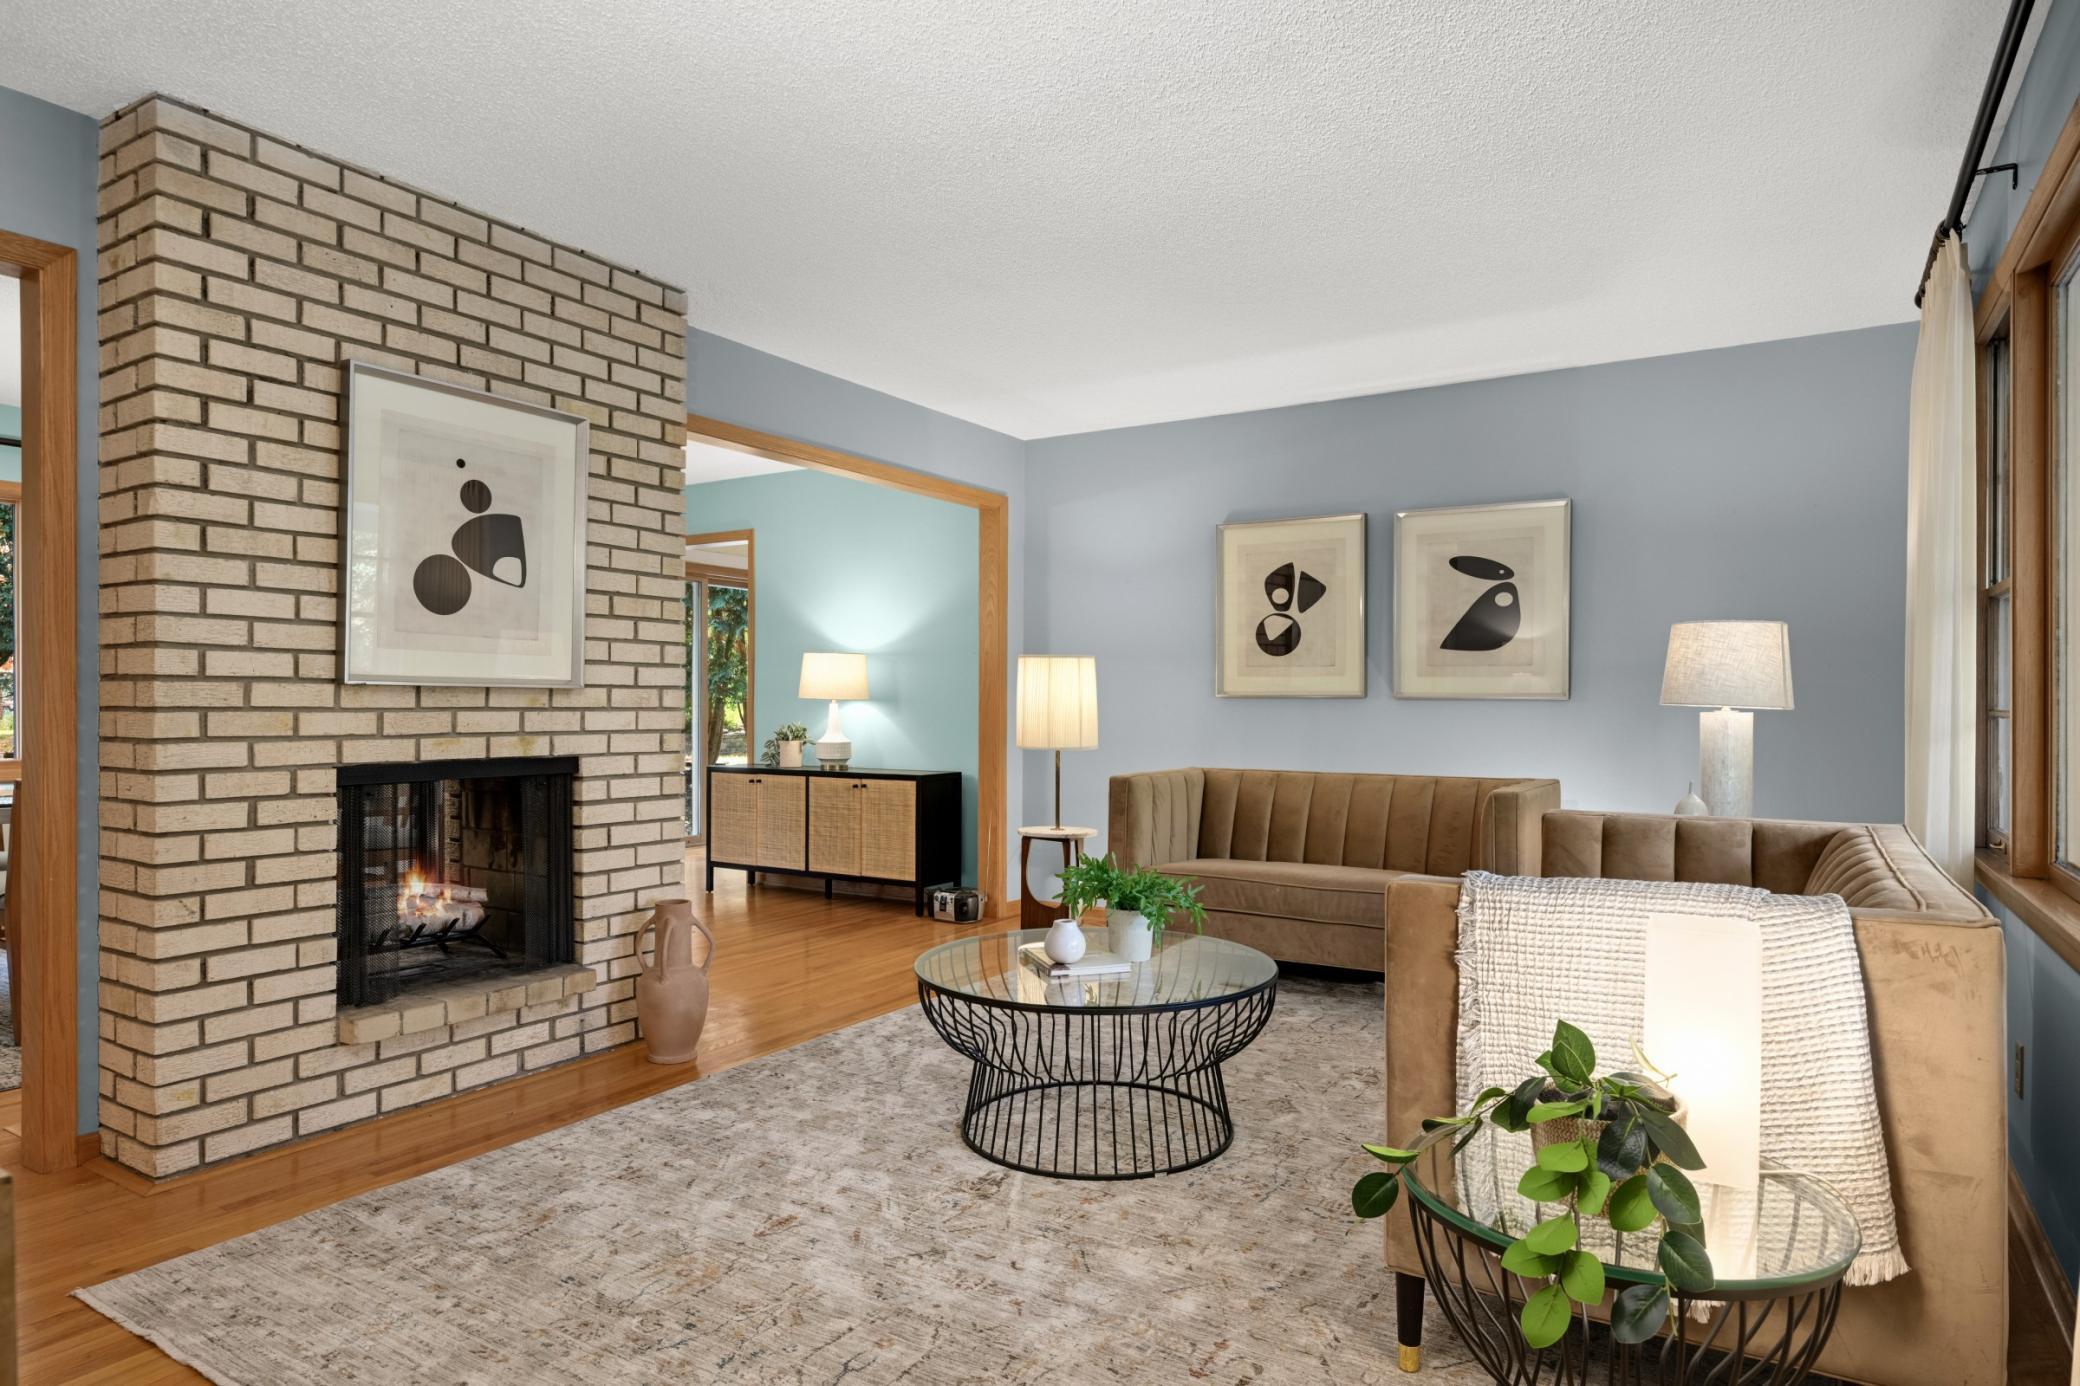
Living room with a brick fireplace, hardwood floors, and built-in shelving beside a sliding glass door.
Living room with a metal-railed staircase, built-in cabinetry, fireplace, and sliding glass doors to a deck.
Living room with a brick fireplace, wood-look flooring, and wooden closet doors.
Bedroom with a white quilted bed, wooden closets, and a large window overlooking snow.
Bedroom with a white quilted bed, wooden chest, and open doors to a bathroom and adjoining room.
Bathroom with a white tub, patterned shower curtain, and dark vanity with a wide sink.
Bathroom vanity with a dark cabinet and white sink beside a doorway to a wood-paneled room.
Basement laundry room with wooden cabinets, a utility sink, washer, dryer, and exposed ceiling joists.
Unfinished basement utility area with exposed ductwork, water heater, furnace, and laundry appliances.
House and raised deck beside a broad fenced backyard with leafless trees.
Raised wooden deck with brown railings beside a beige-sided home.
Home exterior with a large wooden deck, dark railings, and multiple sliding glass doors.
Wooden deck overlooking leafless trees, with brown railings and the house siding at right.
Beige-sided home with a wide white double garage beside a paved driveway and evergreen trees.
White two-car garage with a gabled roof and broad asphalt driveway.
VIEW PHOTOS
$377,500

14624 Orchard Road

3 Beds 2 Baths 1,872 Sq.Ft. 0.32 Acres

Description

Spacious and sunny Twin Home with updated kitchen. Main level includes 2 bedrooms and 1 full bath, kitchen, dining room, living room and 3 season porch. Lower level includes 1 bedroom, 1 full bath, laundry, storage, family room, den and walk out. Large fenced in yard with deck and 3 season porch. Close to walking paths, parks, Williston Fitness Center, Minnetonka Farmers market and freeway access.

Share Property

Location

14624 Orchard Road, Minnetonka, MN 55345

Status

Sold

Date Sold

May 11, 2023
Erin Sjöquist

Erin Sjöquist

TITLE

REALTOR®

Property Amenities

Interior
Fireplace Brick, Family Room, Wood Burning
Appliances Dishwasher, Dryer, Microwave, Range, Refrigerator, Stainless Steel Appliances, Washer
Total Bedrooms: 3
Three-Quarter Bathrooms: 1
Full Bathrooms: 1
Area & Lot
Lot Area 0.32 Acres
Living area 1,872 Sq.Ft.
MLS® ID 6353825
Year Built 1981
School District Hopkins
Type Residential
Status Sold
Exterior
Stories 1
Air conditioning Central Air
Heat type Forced Air
Disability Features None
Water Source City Water/Connected
Garage Space 2.0
Sewer City Sewer/Connected
Parking Attached Garage
Roof Age Over 8 Years
Finance
Sales Price $377,500
Real Estate Tax $3,974 yearly

Real Estate Done the Right Way

Real estate isn’t just about properties — it’s about people, goals, and dreams. I approach every transaction with heart, strategy, and a commitment to achieving the best possible outcome for my clients. Whether you’re navigating a life change or seizing an investment opportunity, I’m here to make it simple, seamless, and successful.