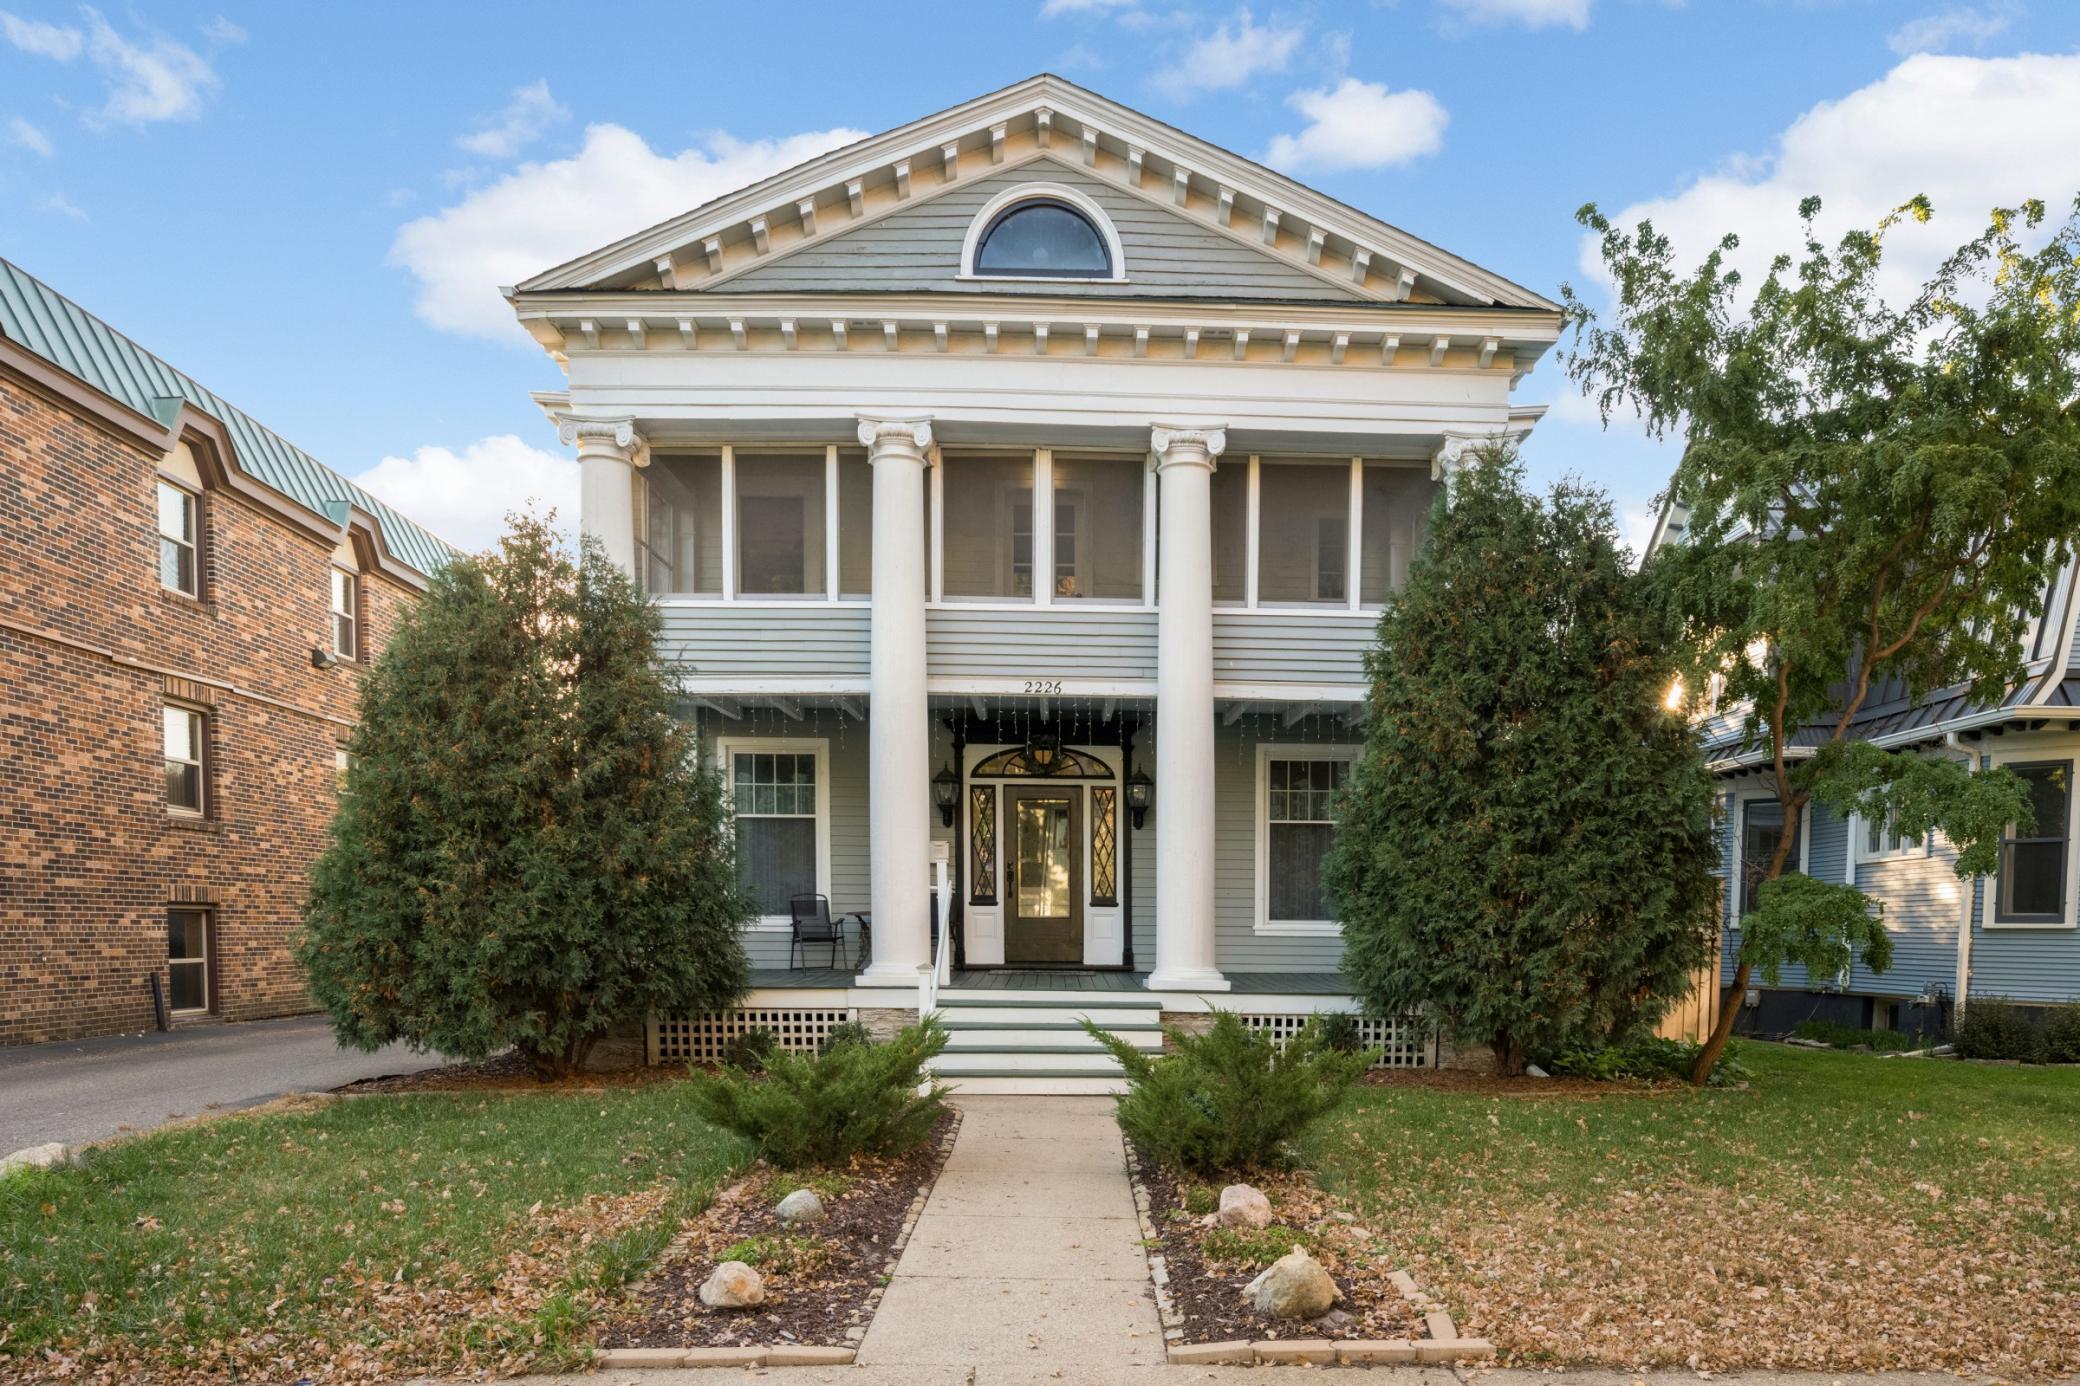
House exterior with a broad enclosed porch, dark front door, and concrete entry steps.
Home entrance with a screened porch, concrete steps, black railings, and flower boxes.
Enclosed porch with broad windows, dark wood floors, and string lights across the ceiling.
Enclosed porch with large windows, gray plank flooring, and string lights around a ceiling fan.
Entry hall with hardwood floors, white staircase, and a dark wood-framed glass door.
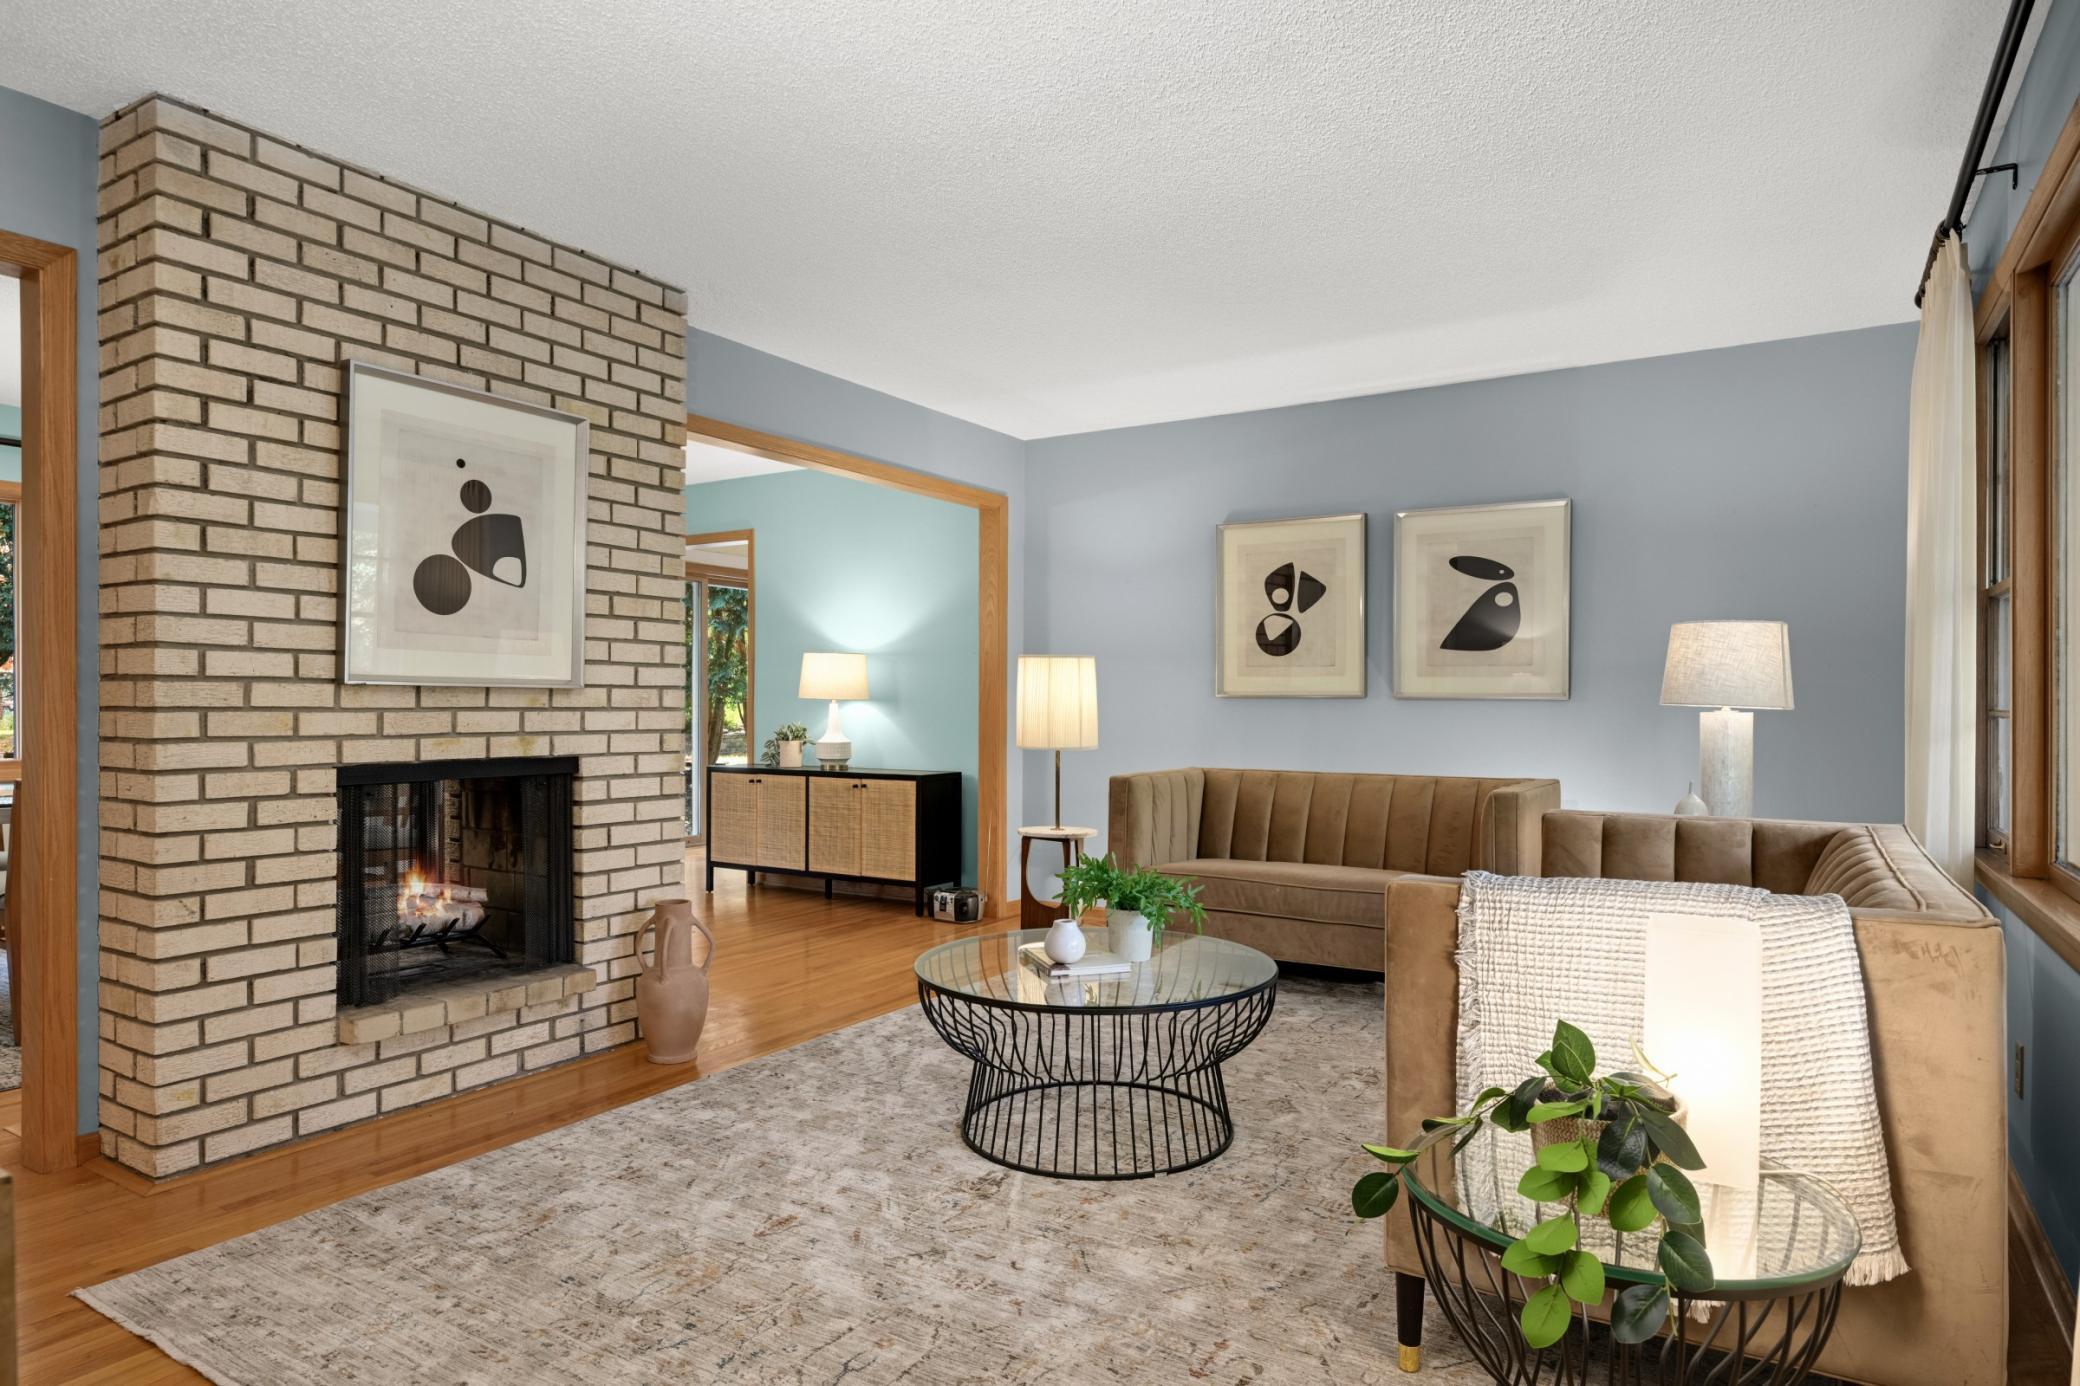
Living room with a white brick fireplace, leaded-glass windows, and dark blue and gray sofas.
Staged living room with a gray sectional, navy armchair, and staircase beside the dining area.
Living room with a gray sofa, round coffee table, hardwood floors, and a staircase with white railings.
Dining room with a live-edge wood table, black chairs, and windows on three walls.
Dining room with a long wooden table, black chairs, and a view into the gray kitchen.
Dining room with a long live-edge table, dark chairs, and open views into the living room and kitchen.
Kitchen with white cabinets, stainless-steel appliances, granite counters, and dark tile flooring.
Bright kitchen with white cabinetry, stainless steel appliances, and dark tile flooring.
Kitchen with white cabinetry, stainless steel appliances, and a farmhouse sink beneath the window.
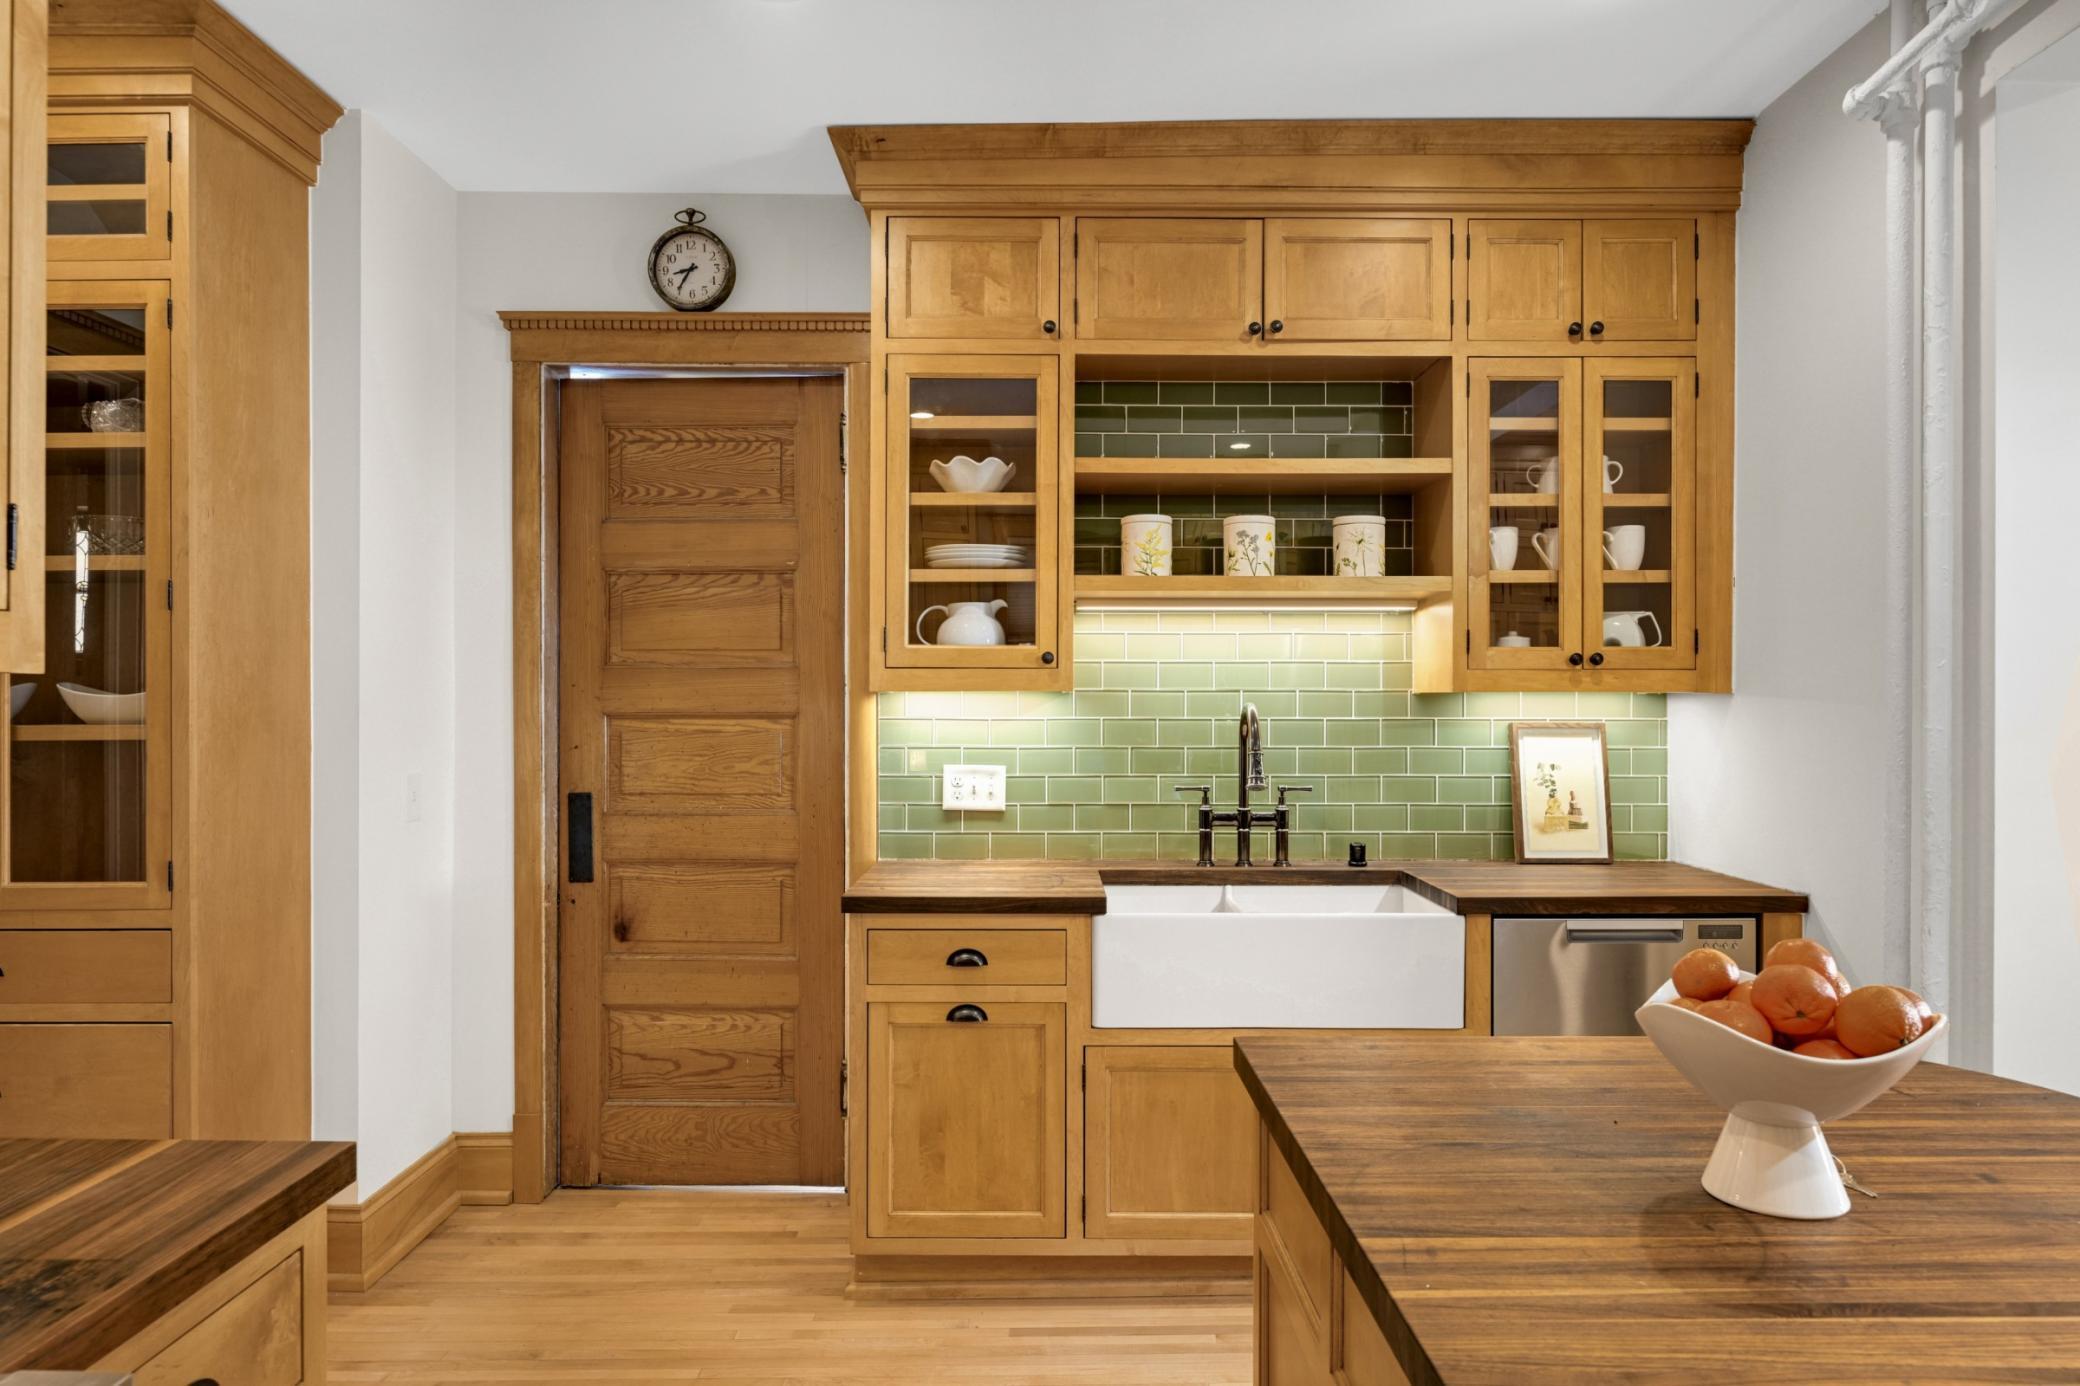
Kitchen with cream cabinets, granite counters, and a farmhouse sink beneath the window.
Kitchen with stainless steel refrigerator, white cabinetry, and a wood-topped peninsula opening to dining and living rooms.
Small bathroom with patterned tile floor, compact vanity, toilet, and framed wall art.
Carpeted staircase with white railing beside a bright living room with hardwood floors and a fireplace.
Bedroom with a black metal bed, two curtained windows, and hardwood floors.
Staged bedroom with a black metal bed, white bedding, sheer-curtained windows, and a teal dresser.
Staged bedroom with a white bed, wood-blade ceiling fan, hardwood floors, and sloped ceiling.
Empty room with hardwood floors, two windows, a ceiling fan, and a white radiator.
Empty room with hardwood floors, ceiling fan, radiator, and an open paneled door.
Empty room with hardwood floors, two white paneled doors, and a vintage cast-iron radiator.
Empty room with two windows, a sloped ceiling, and hardwood floors.
Bathroom with a pale blue-gray vanity, white sink, tiled walls, and a large window.
Bathroom with a tiled bathtub, shower curtain, mirrored cabinet, and towels.
Unfinished basement with exposed joists, metal shelving, a water heater, and furnace.
Basement laundry area with washer and dryer, utility sink, exposed beams, and concrete floor.
Basement laundry room with a black washer and dryer beside a large utility sink.
Detached garage behind a chain-link fence in a grassy backyard beneath autumn trees.
Rear exterior of a light-colored gabled house with dark-trimmed windows and a fenced autumn yard.
Two-story light-sided house with a steep gabled roof, raised side entrance, and chain-link fence.
House and detached double garage behind a chain-link fence, with mature trees and shrubs.
Rear of a two-story house with light siding, a tall gable, and a small raised entry deck.
Rear exterior of a two-story house with a screened porch, detached garage, and broad lawn.
Two-story beige house with an enclosed front porch, gabled roof, and mature autumn trees.
Two-story house with a steep gable, enclosed front porch, brick chimney, and tree-lined yard.
VIEW PHOTOS
$430,000

219 W 47th Street

3 Beds 2 Baths 1,472 Sq.Ft. 5,662.8 Sq.Ft.

Description

Located in the desirable Tangletown neighborhood, you'll find vintage charm plus a host of done-for-you
upgrades in this utterly charming and beautifully updated home nestled near to Lake Harriet and
Minnehaha Creek and offering easy access to the area's vibrant dining, nightlife, shopping and
entertainment venues. Lovely front porch is a perfect spot for watching the world go by, enjoying that
first cup of coffee before the neighborhood wakes up, or transitioning to the evening after returning
from work. Vintage interior design details include hardwood floors, crown molding, built-in bookcases,
fireplace, and panel doors alongside updates including newer (2021) roof, gas fireplace insert (2021), new 1/2 bath on main level (2022). Updated kitchen features custom cabinetry, granite countertops, tile backsplash, apron front sink, and stainless steel appliances. Upstairs bedrooms each include generous closet space. Unfinished lower level includes laundry and ample room for additional finish

Share Property

Location

219 W 47th Street, Minneapolis, MN 55419

Status

Sold

Date Sold

December 2, 2022
Erin Sjöquist

Erin Sjöquist

TITLE

REALTOR®

Property Amenities

Interior
Fireplace Gas, Living Room
Appliances Dishwasher, Disposal, Dryer, Microwave, Range, Refrigerator, Washer
Total Bedrooms: 3
Half Bathrooms: 1
Full Bathrooms: 1
Area & Lot
Lot Area 5,662.8 Sq.Ft.
Living area 1,472 Sq.Ft.
MLS® ID 6269594
Year Built 1914
School District Minneapolis
Type Residential
Status Sold
Exterior
Stories 2
Air conditioning Central Air
Heat type Hot Water
Disability Features None
Water Source City Water/Connected
Garage Space 2.0
Sewer City Sewer/Connected
Parking Detached
Lot Features Public Transit (w/in 6 blks)
Roof Asphalt
Finance
Sales Price $430,000
Real Estate Tax $4,539 yearly

Real Estate Done the Right Way

Real estate isn’t just about properties — it’s about people, goals, and dreams. I approach every transaction with heart, strategy, and a commitment to achieving the best possible outcome for my clients. Whether you’re navigating a life change or seizing an investment opportunity, I’m here to make it simple, seamless, and successful.