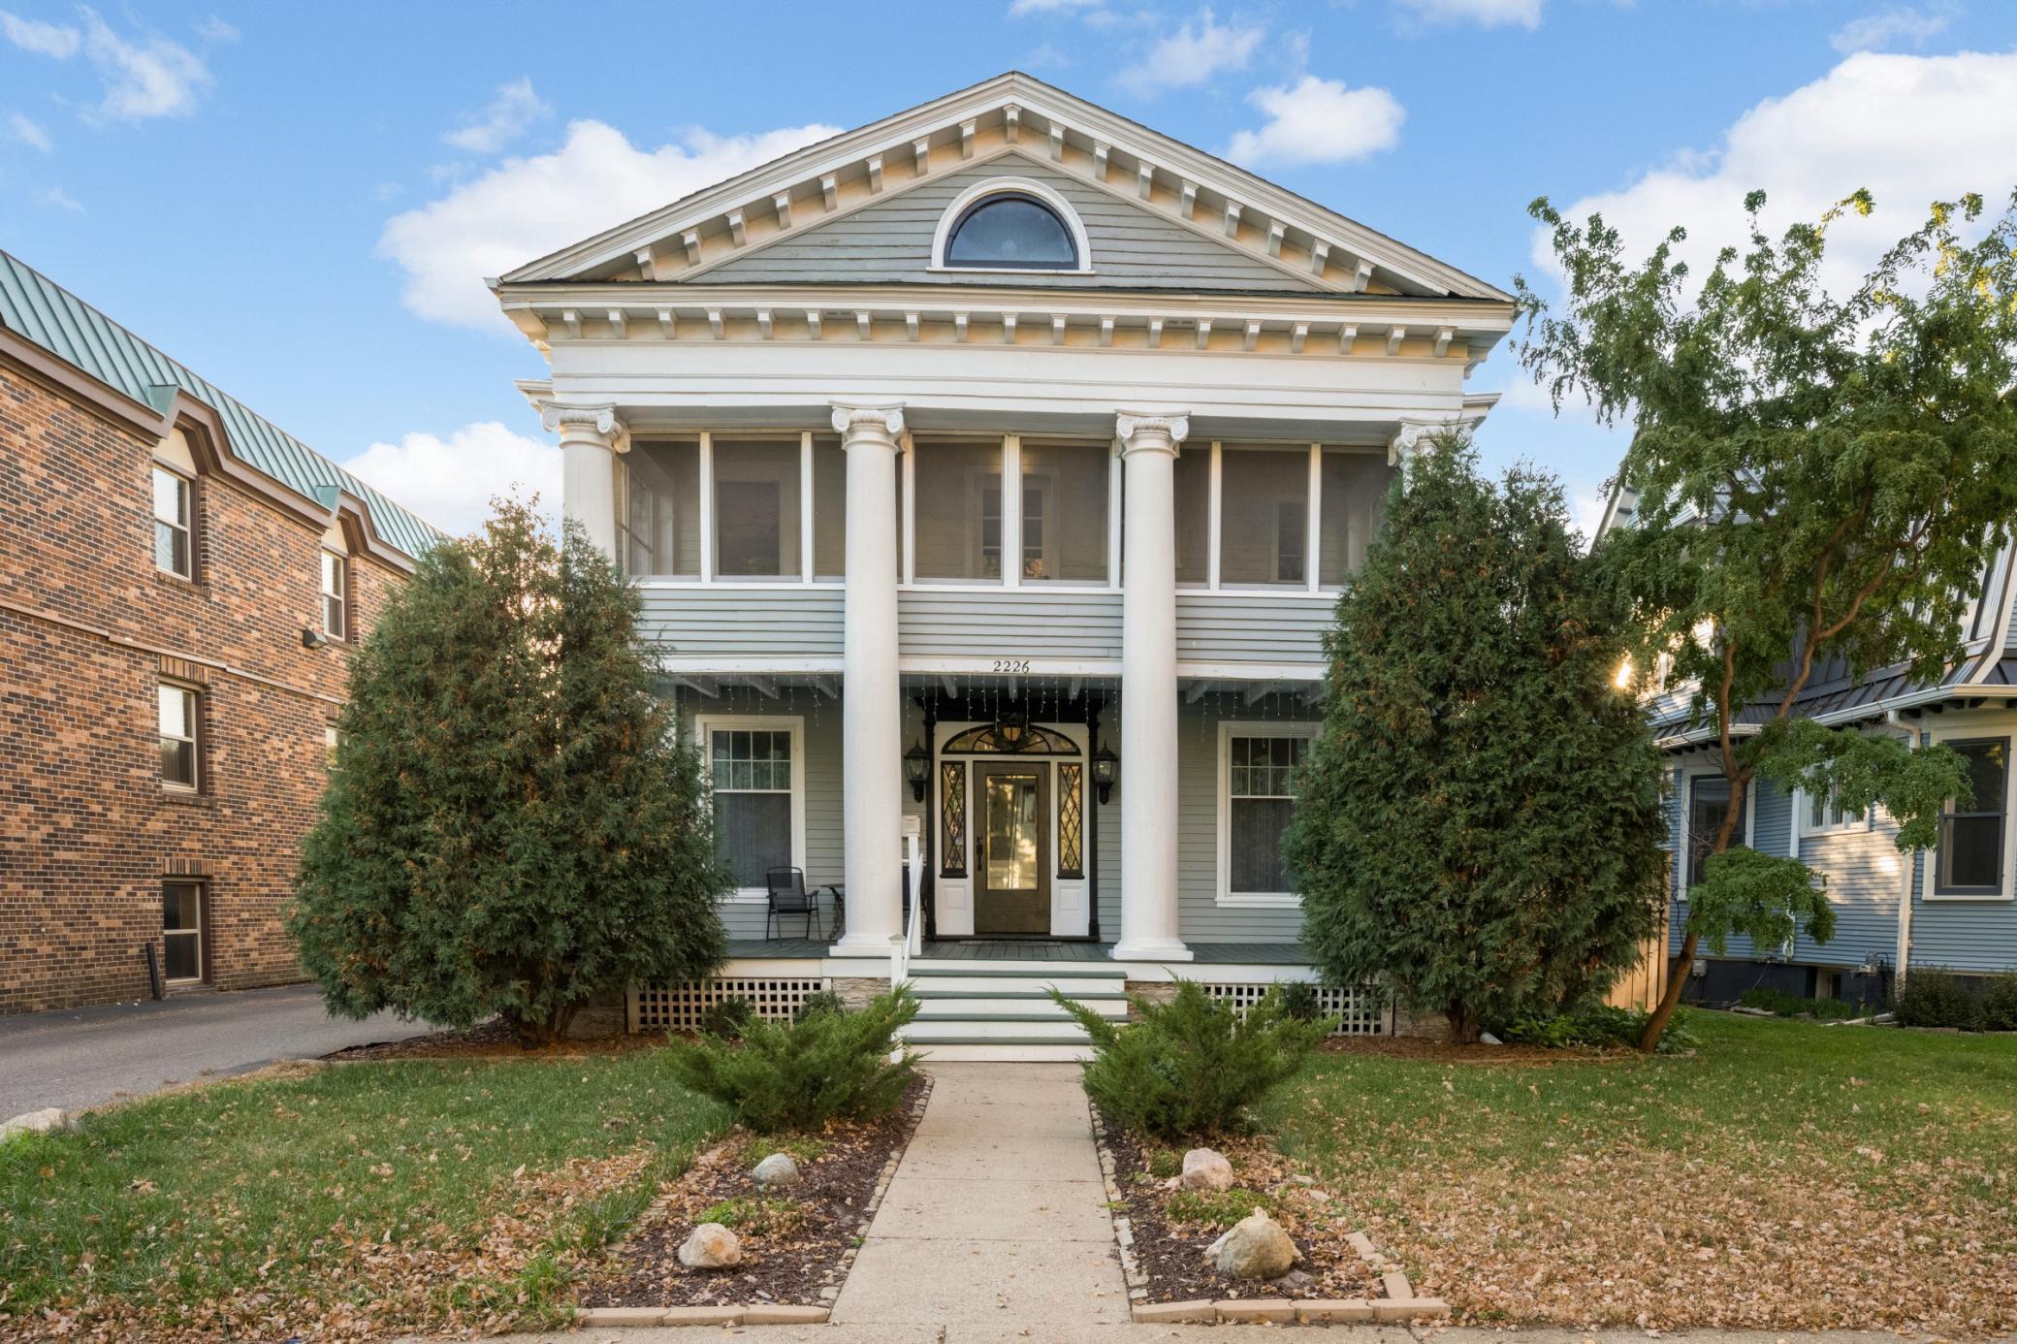
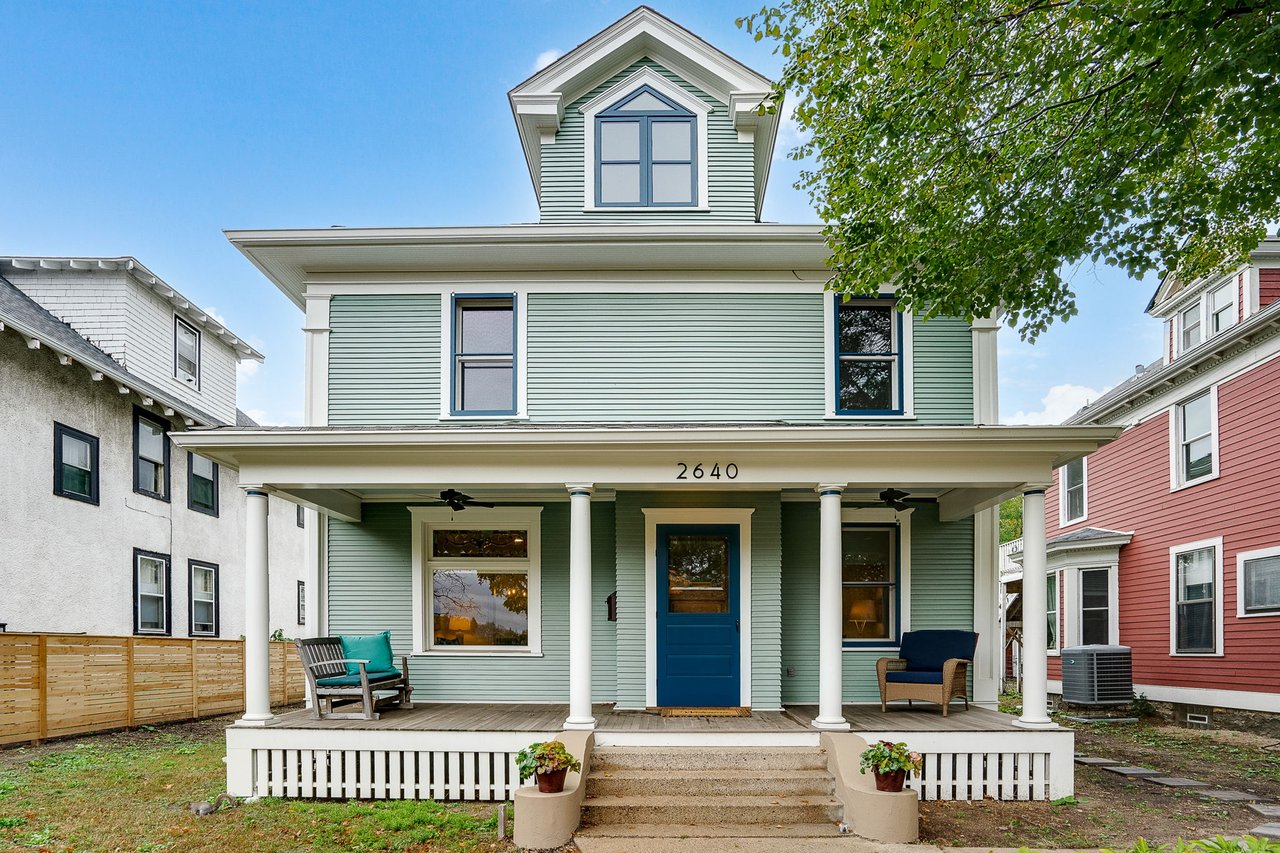
Two-story house with light siding and a bright red front door beneath the address 2505.
Entryway with a glass-paneled door, patterned threshold tile, hardwood floors, and wood-trimmed opening to the living room.
Living room with a carved wooden staircase, hardwood floors, and a stone fireplace.
Living room with a stone fireplace, built-in wood cabinetry, and large windows.
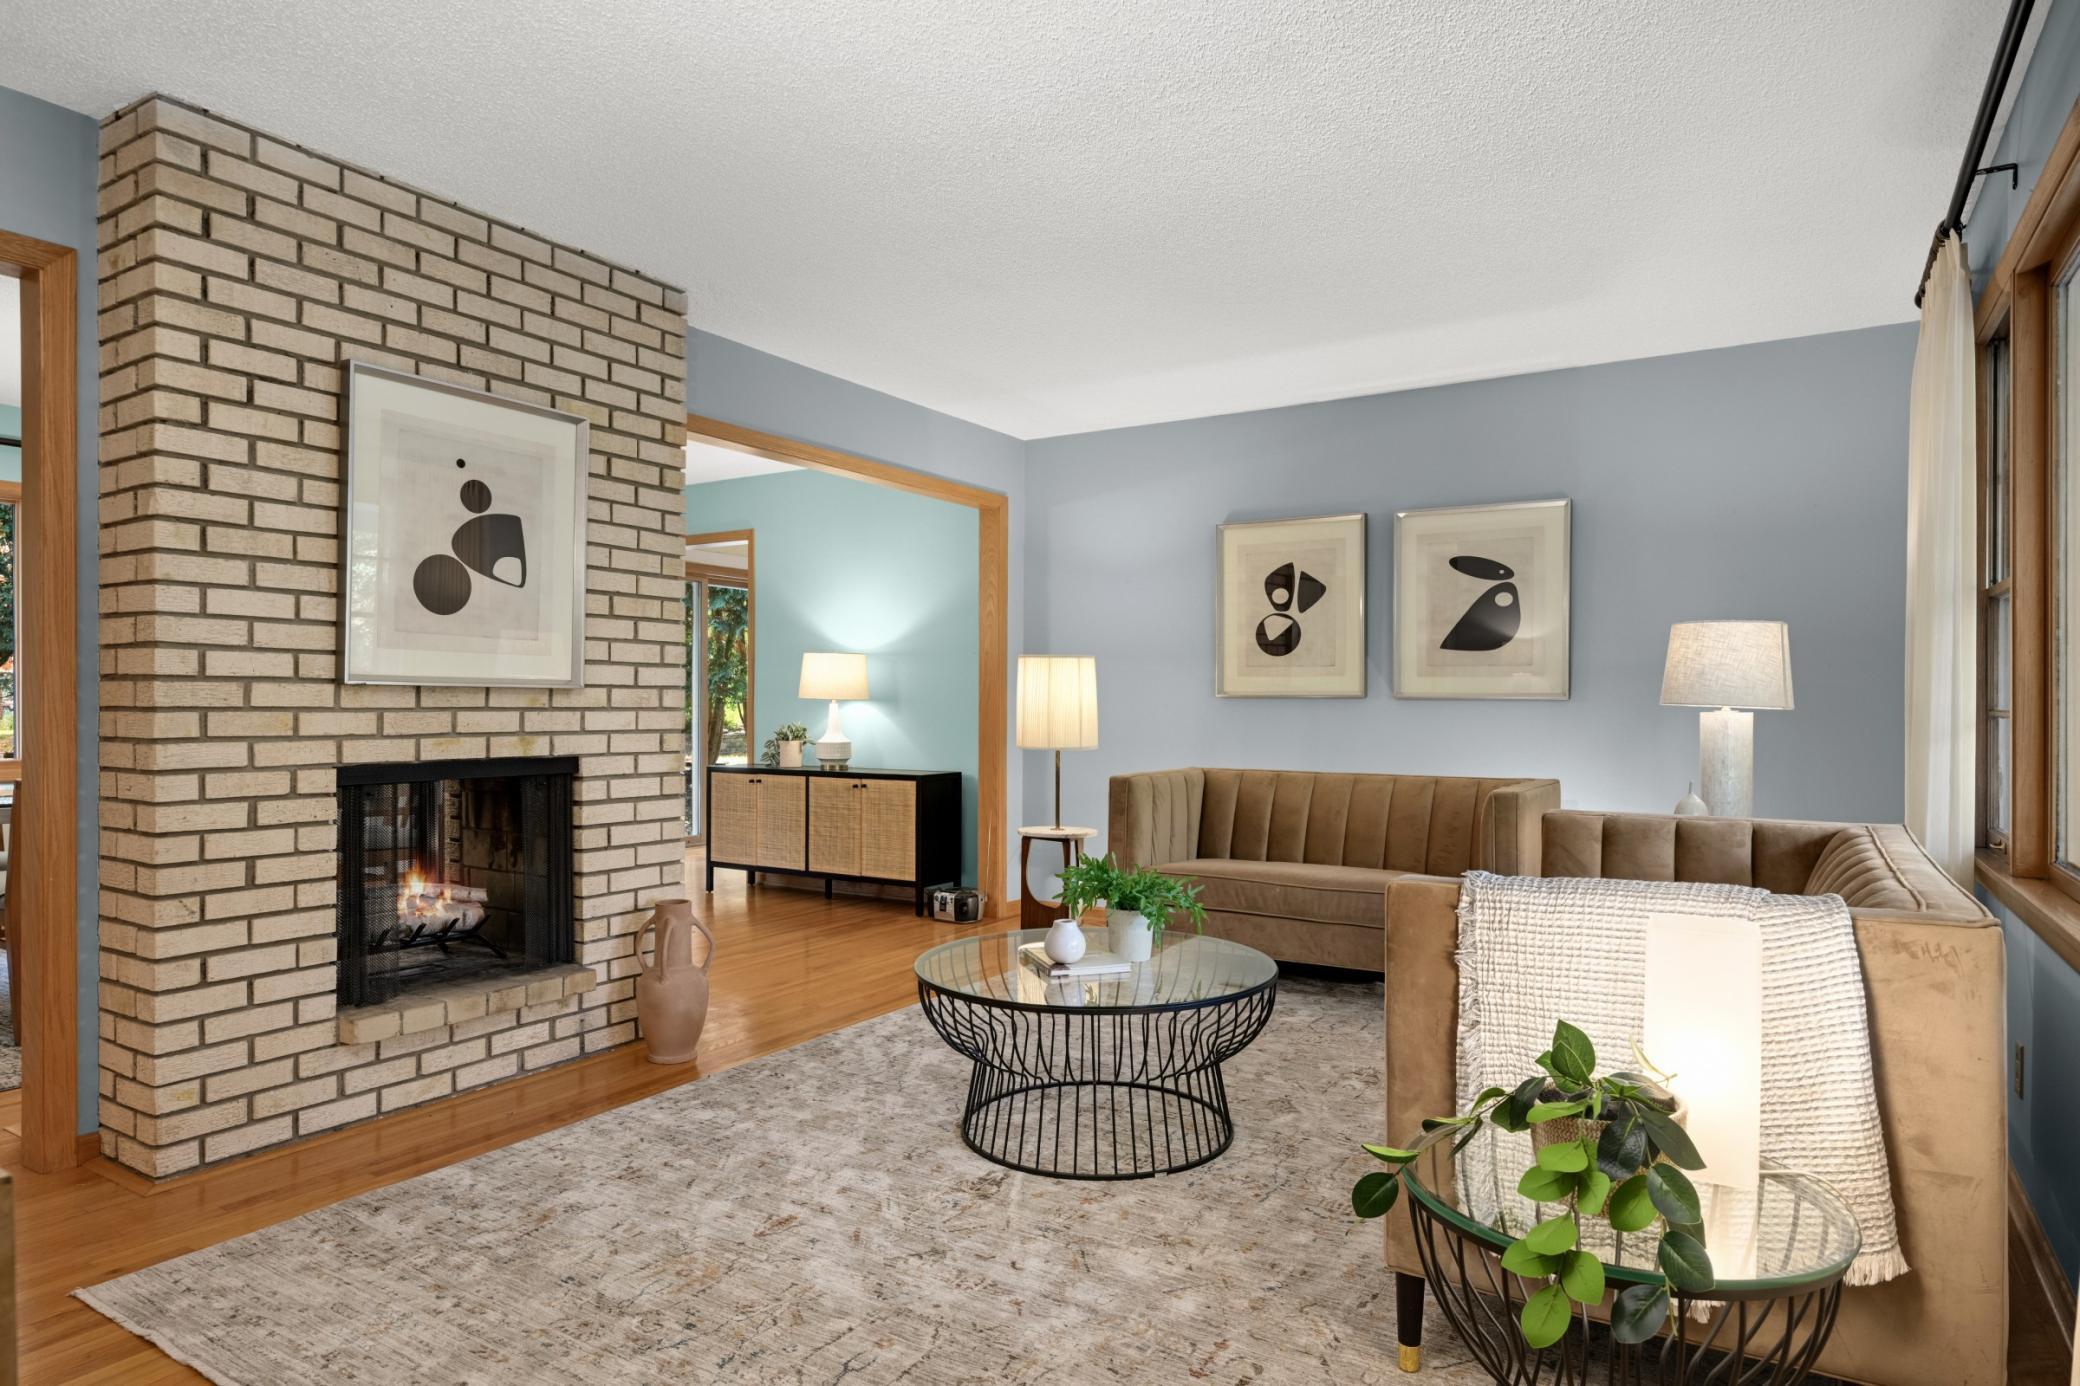
Living room with a stone fireplace, built-in bookcases, large windows, and light sofa.
Living room with a large wood-trimmed window, hardwood floors, and an ornate doorway to the hall.
Living room fireplace with a gray stone surround, wood built-ins, and tall windows.
Dining room with a built-in wood cabinet, hardwood floors, and a view into a room with a piano.
Dining room with a wooden table, hardwood floors, and an arched opening to the living room.
Music room with a black grand piano, hardwood floors, and large windows.
Kitchen with warm wood cabinetry, stainless steel appliances, hardwood floors, and stained-glass pendant lights.
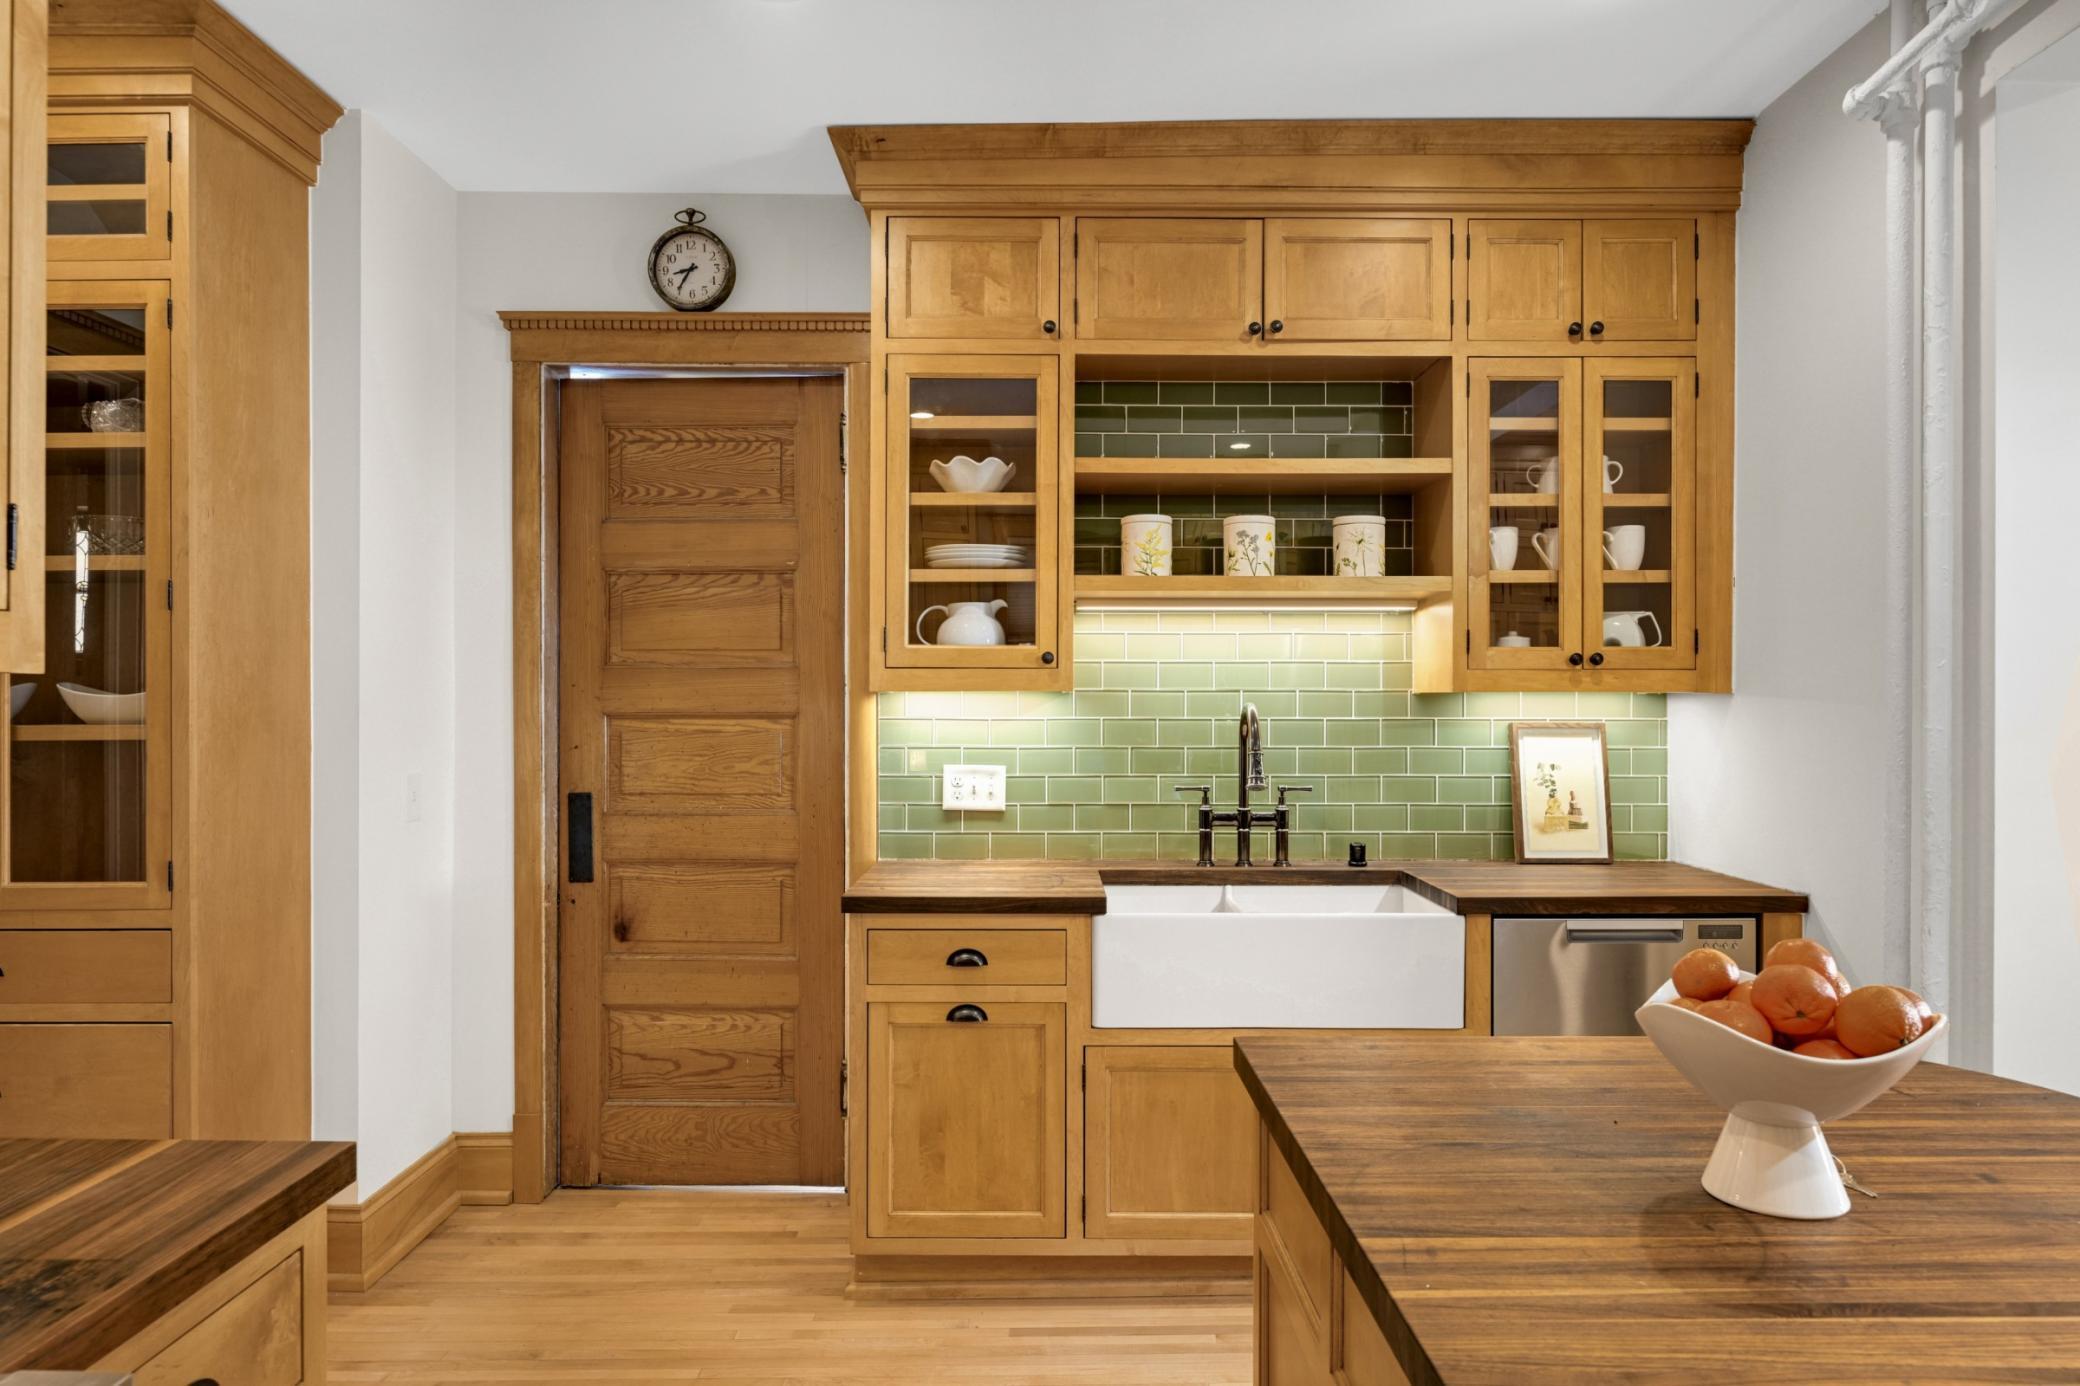
Kitchen with warm oak cabinets, stainless appliances, and stained-glass pendant lights.
Kitchen with warm wood cabinets, stainless steel refrigerator, hardwood floors, and a stained-glass pendant light.
Kitchen with wood cabinetry, stainless steel appliances, and hardwood floors opening toward the dining room.
Kitchen with wood cabinets, a sink beneath the window, and colorful stained-glass pendant lights.
Bathroom with a glass-enclosed tiled shower and granite-topped wood vanity.
Laundry room with a washer and dryer, overhead clothes racks, and a window above a radiator.
Bedroom with pale green walls, a white bed, and two tall windows.
Bedroom with pale green walls, a white bed, wooden dresser, and hanging plant beside the window.
Furnished sunroom with large windows, a long window bench, and a wooden armchair.
Office with a dark wood desk, hardwood floors, radiator, and large window.
Dining room with hardwood floors, a wooden table, large window, and white paneled doors.
Home office with hardwood floors, a wooden desk, pale yellow cabinet, and two windows.
Bright room with yellow cabinets, hardwood floors, tall windows, and a cast-iron radiator.
Bedroom with a white-covered bed, hardwood floors, and a wooden dresser beneath the windows.
Bedroom with hardwood floors, a dark wood bed, and two windows.
Bathroom with a tiled shower, granite vanity, and large window.
Upstairs landing with sage-green trim, a skylight, and an open doorway to a wood-paneled attic room.
Upstairs landing with pale green trim, a skylight, and an open door to a small furnished room.
Bedroom with a patterned quilt on the bed beneath a sloped ceiling and low window.
Attic bedroom with a sloped ceiling, wood-paneled wall, green bed, and wooden desk.
Bedroom with exposed ceiling beams, wood-paneled walls, and a large bed beside wide windows.
Attic bedroom with exposed ceiling beams, wood-paneled walls, and a pale green dresser.
Basement room with a white staircase, carpeted floor, and wood-paneled wall.
Basement exercise room with wood paneling, carpet, an exercise bike, and treadmill.
Basement exercise room with wood-paneled walls, carpet, treadmill, and exercise bike.
Kitchen with white cabinets, double sink, and a long counter opening to an adjoining room.
Narrow kitchen with white cabinets, a double sink beneath a window, and a refrigerator.
Bathroom with a white toilet, wood-grain vanity, and pink shower tile.
Bathroom with a honey-colored wood vanity, white sink, mirrored cabinet, and tiled floor.
Walk-in shower with pale pink tile walls, a red tile floor, and chrome fixtures.
Carpeted room with two dark recliners beneath a high window.
Carpeted basement family room with a green sofa, television cabinet, curtained window, and exposed ceiling pipes.
Basement utility room with a teal boiler, water heater, exposed pipes, and white storage cabinets.
Backyard with a wooden lattice pergola, paved patio, outdoor chairs, and a curving walkway.
Home’s rear exterior with a pergola-covered patio and outdoor seating in a leaf-covered backyard.
Detached stucco garage with a wide white double door beside a tall wooden fence.
Two-story home with a red front door, broad roofline, and bare winter landscaping.
Backyard rock garden with brick edging, mature trees, leafy plants, and lawn.
Home entrance with a red door and brick-edged walkway beside a lush flower garden.
Flower-filled garden with pink coneflowers in front of a blue-gray house beneath leafy trees.
Front garden filled with pink coneflowers, yellow flowers, and ornamental grasses beside a brick path.
Orange lilies bloom densely beside a garage door and driveway.
VIEW PHOTOS
$489,000

2505 Pleasant Avenue

6 Beds 3 Baths 3,170 Sq.Ft. 7,405.2 Sq.Ft.

Description

Spacious and sunny 1908 prairie style home with updated kitchen, hardwood floors throughout, natural woodwork, built-in buffet/book cases/mantel, 9' ceilings, many updated windows by Anderson, main floor laundry and AC. Finished basement with 2nd kitchen, 3/4 bath, roomy living area and dedicated exterior access that could be turned into an Airbnb or separate living quarters. Front yard is naturalized landscape with prairie grasses and native wildflowers. Back yard is fenced in with pergola patio area for entertaining and additional gardens. Walking distance to Eat Street restaurants, Wedge Co-op, many shops, MIA and Children's Theater. Close to the greenway bike/walking trail, minutes to downtown/Lake of the Isles and 1 block from public transportation. 20 min to MSP Airport.

Share Property

Location

2505 Pleasant Avenue, Minneapolis, MN 55404

Status

Sold

Date Sold

May 8, 2023
Erin Sjöquist

Erin Sjöquist

TITLE

REALTOR®

Property Amenities

Interior
Fireplace Living Room, Wood Burning
Appliances Dishwasher, Dryer, ENERGY STAR Qualified Appliances, Gas Water Heater, Range, Refrigerator, Stainless Steel Appliances, Washer
Total Bedrooms: 6
Three-Quarter Bathrooms: 2
Full Bathrooms: 1
Area & Lot
Lot Area 7,405.2 Sq.Ft.
Living area 3,170 Sq.Ft.
MLS® ID 6327438
Year Built 1908
School District Minneapolis
Type Residential
Status Sold
Exterior
Stories 2
Pool None
Air conditioning Ductless Mini-Split
Heat type Boiler
Disability Features None
Water Source City Water/Connected
Garage Space 2.0
Sewer City Sewer/Connected
Parking Detached, Concrete
Lot Features Public Transit (w/in 6 blks), Tree Coverage - Light
Roof Age Over 8 Years, Asphalt
Finance
Sales Price $489,000
Real Estate Tax $6,373 yearly

Whittier

It’s walkability, vibrancy, shops, restaurants and multicultural residents are what draw many people to this bustling neighborhood.

Real Estate Done the Right Way

Real estate isn’t just about properties — it’s about people, goals, and dreams. I approach every transaction with heart, strategy, and a commitment to achieving the best possible outcome for my clients. Whether you’re navigating a life change or seizing an investment opportunity, I’m here to make it simple, seamless, and successful.