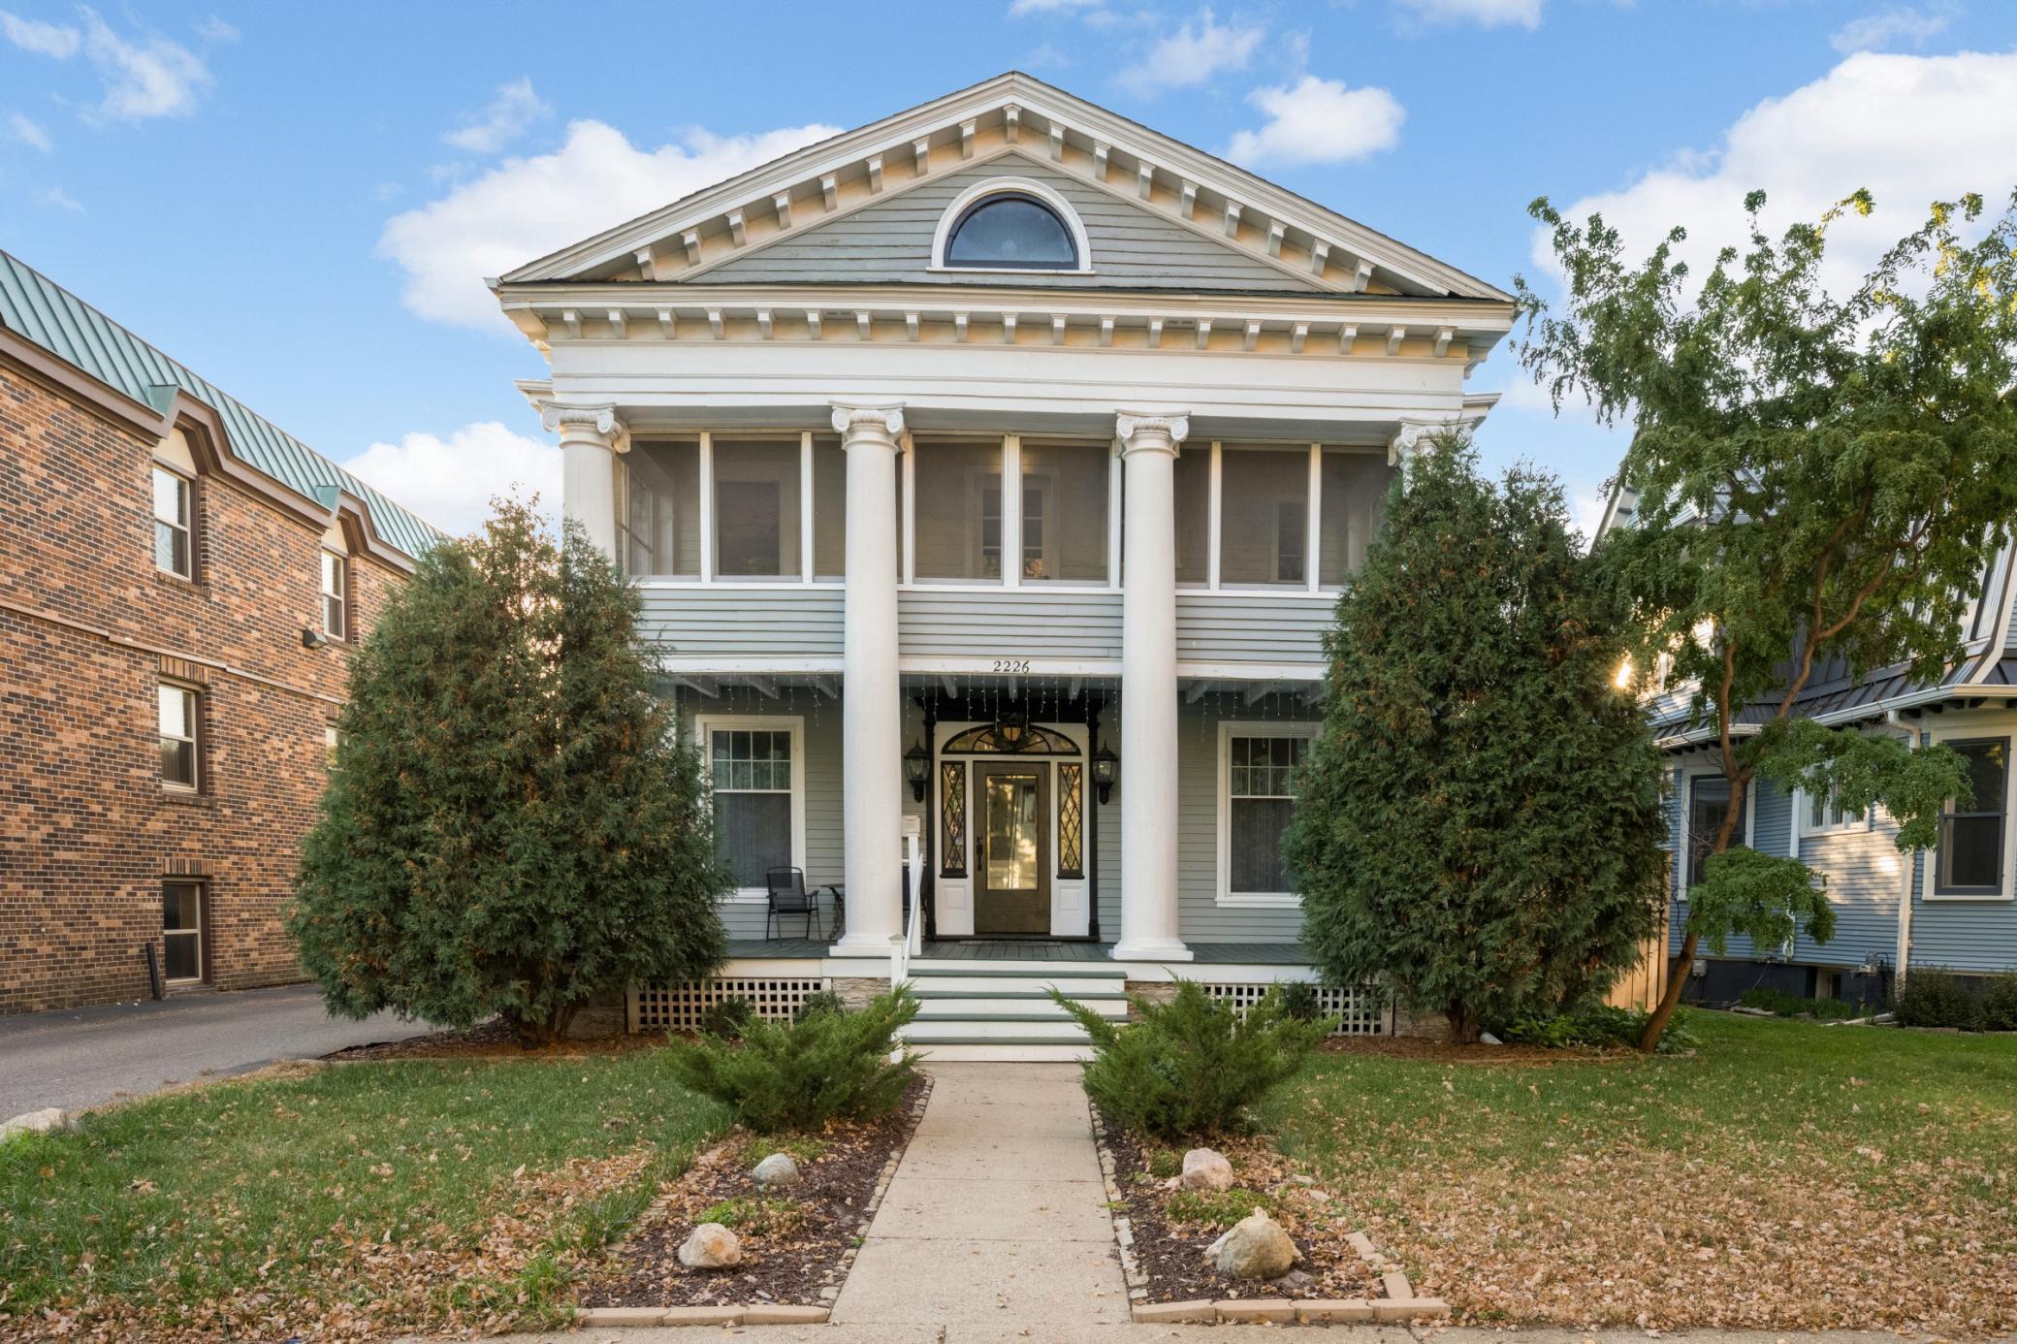
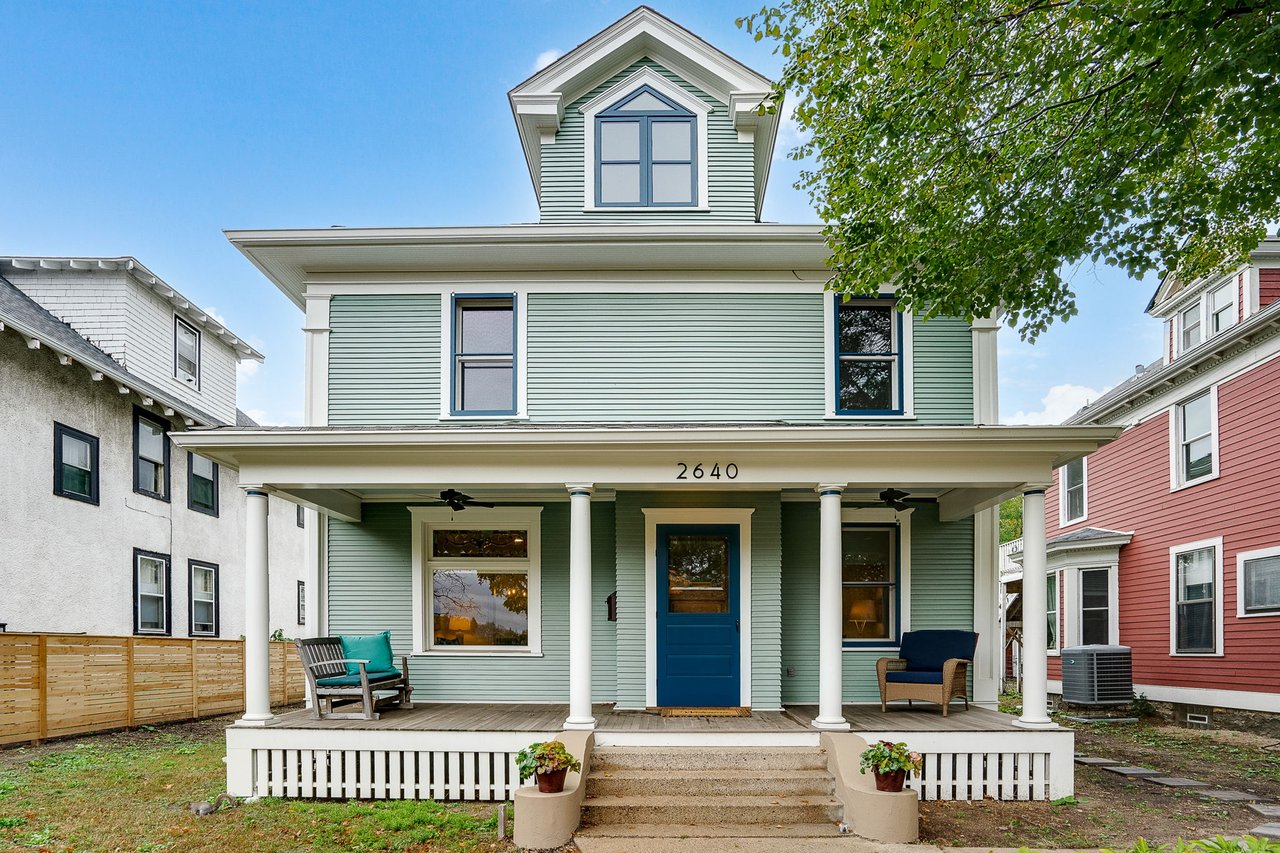
Pale green two-story house with a columned porch, blue front door, and address number 2640.
Home’s covered front porch with white columns, blue door, and seating.
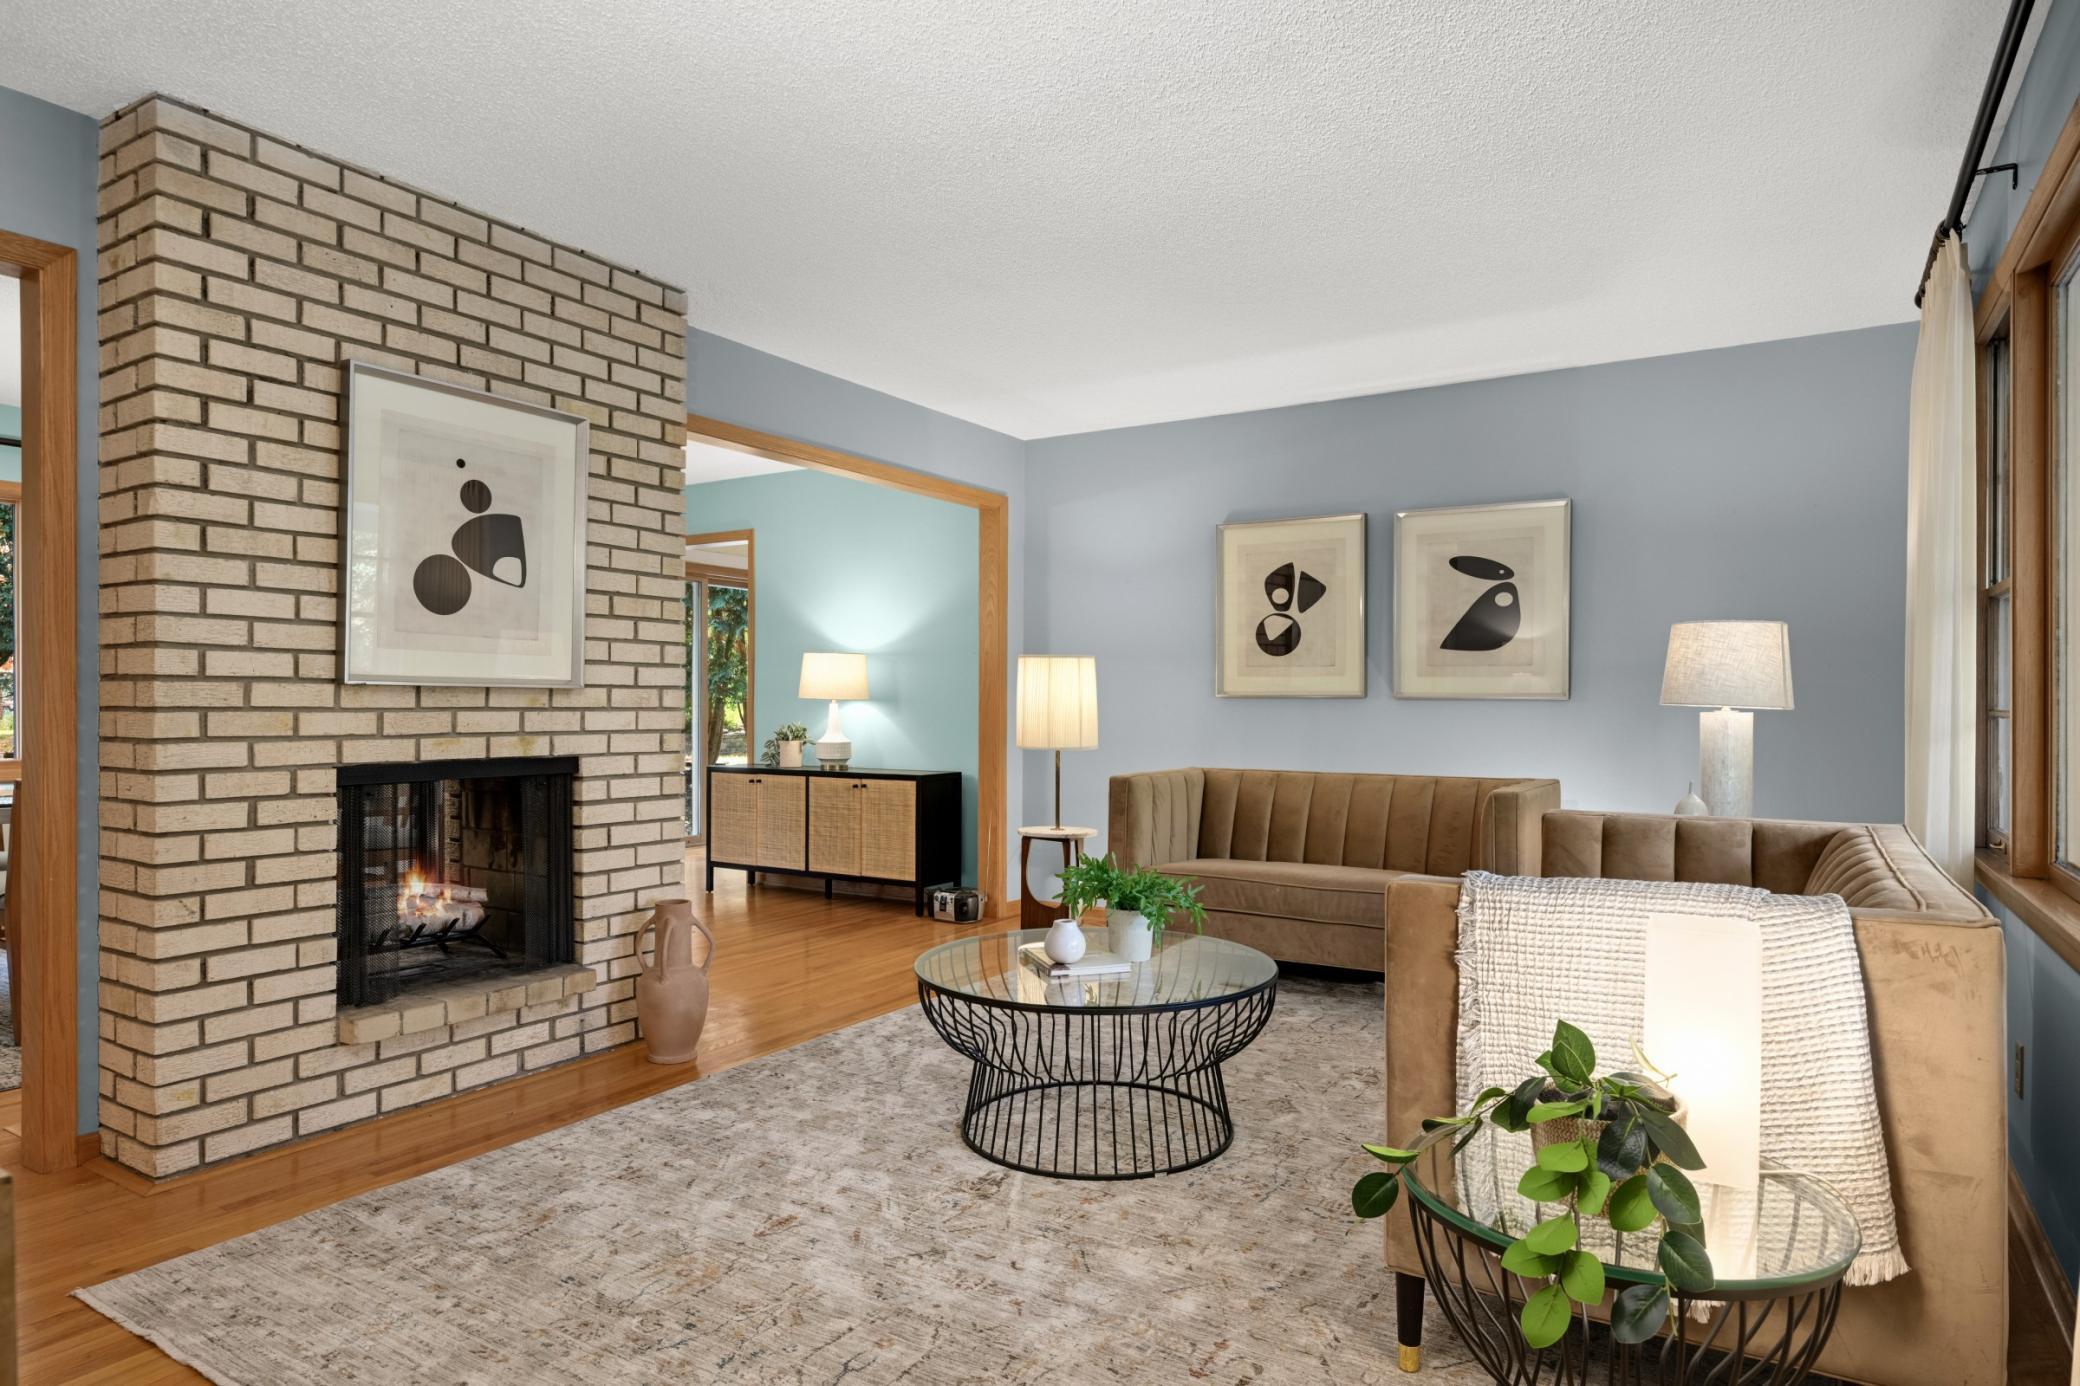
Living room with a gray sofa, colorful patterned rug, hardwood floors, and an adjoining sitting room.
Bright living room with hardwood floors and a colorful rug, opening into an adjoining sitting area.
Living room with a white sofa, blue armchair, and stained-glass window trim.
Staged living room with hardwood floors, blue and white seating, and wide openings to adjoining rooms.
Dining room with blue chairs around a glass table on a patterned rug beneath a brass chandelier.
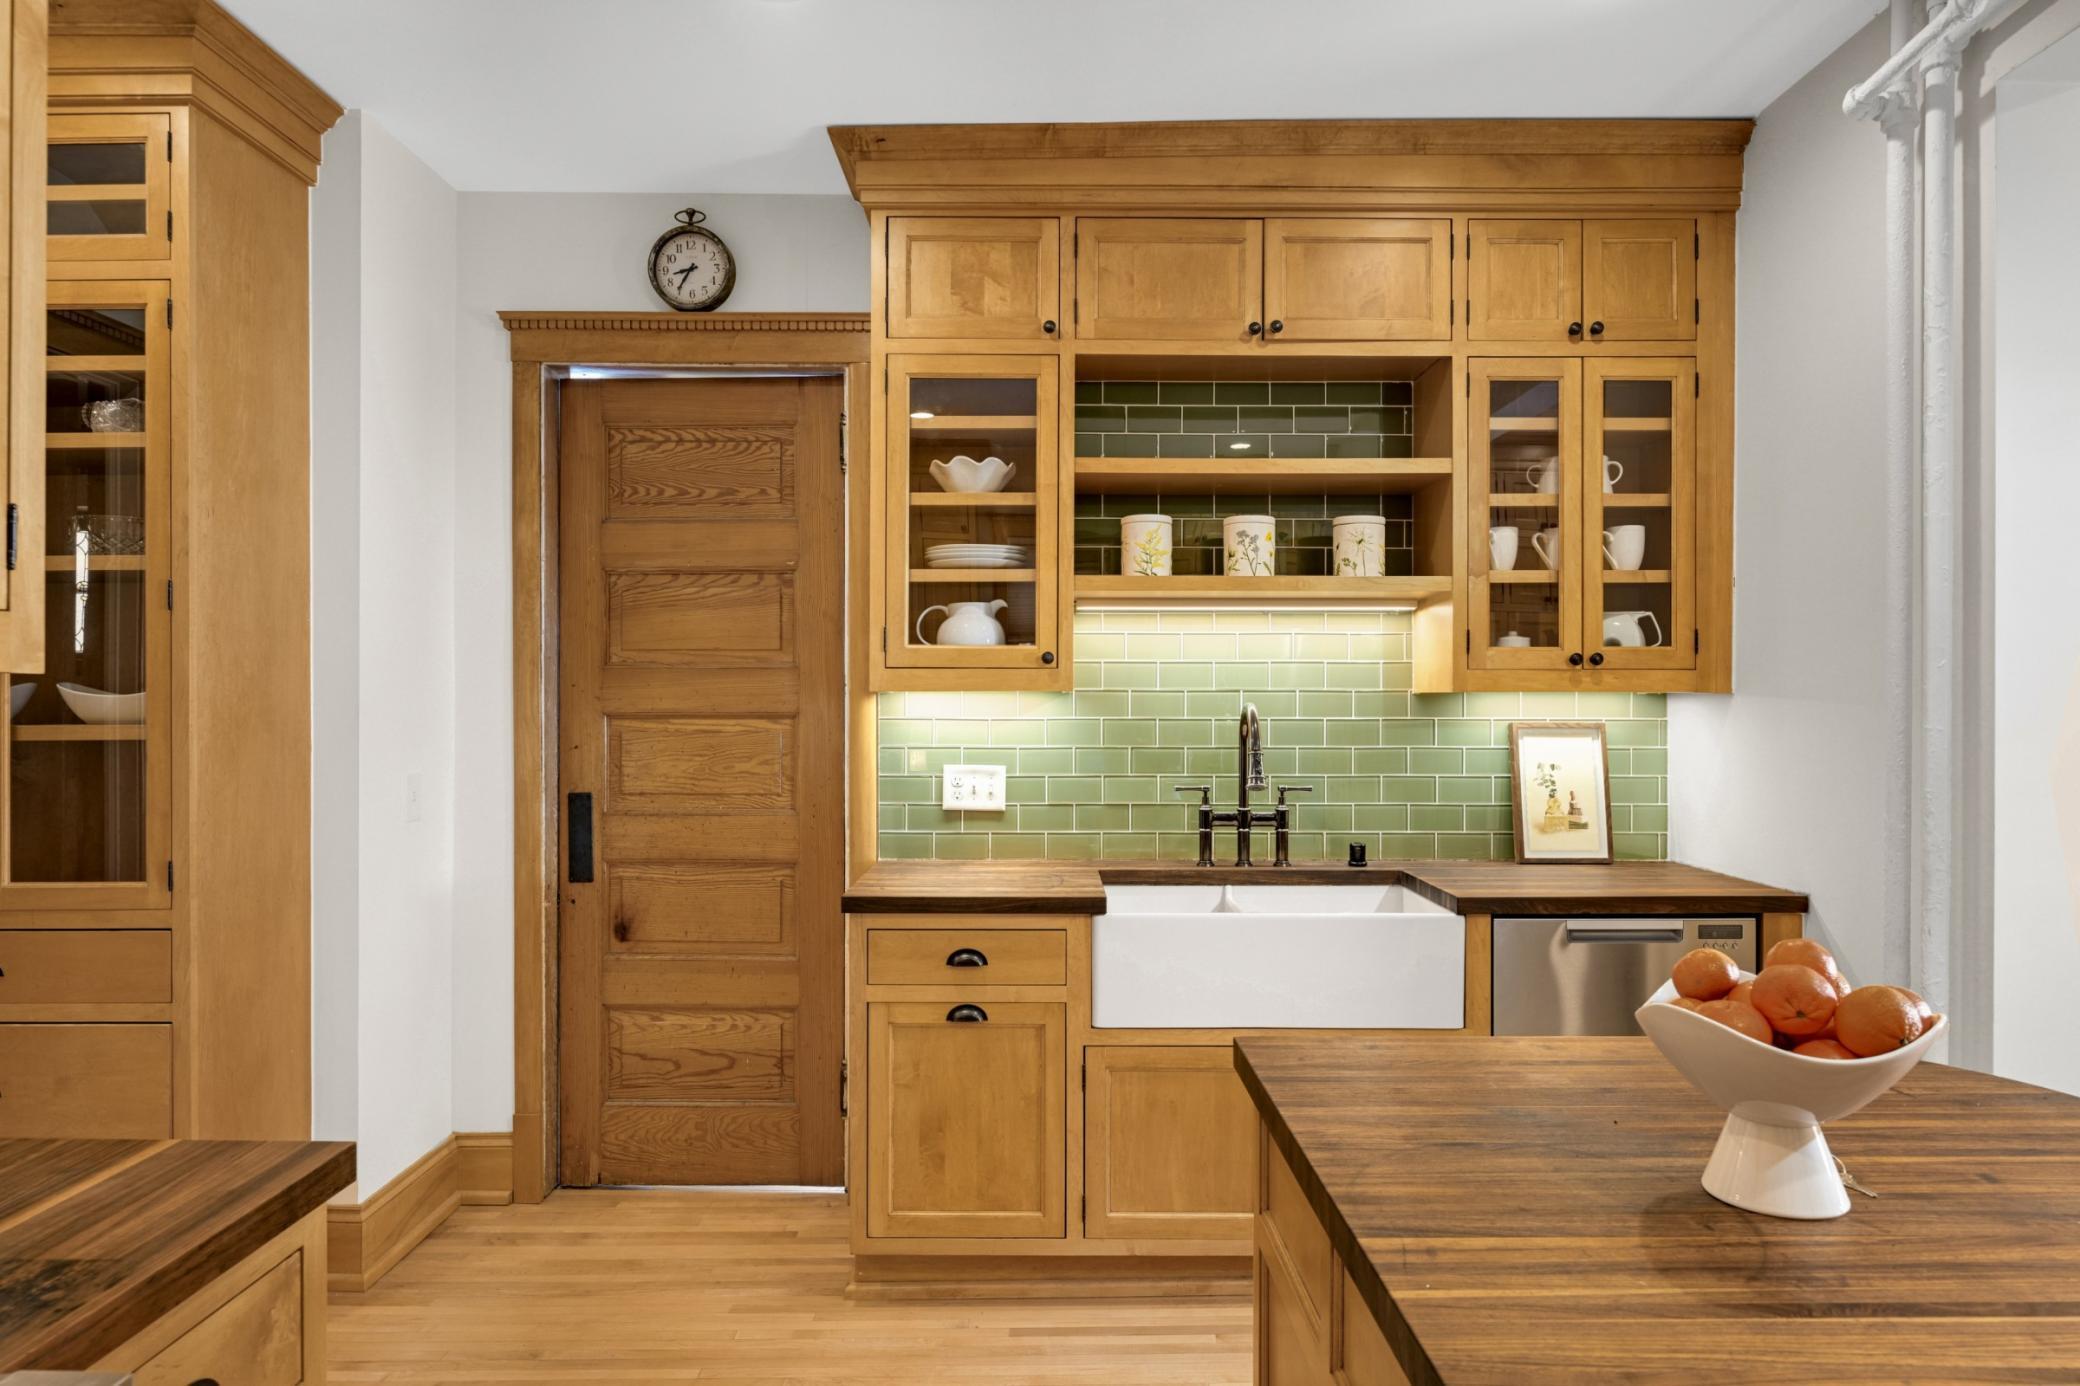
Kitchen with white cabinetry, stainless range, marble backsplash, and a counter with two stools.
White kitchen with marble backsplash, stainless steel range, and a breakfast bar with woven-seat stools.
Bright kitchen with white cabinetry, dark countertops, stainless steel appliances, and a window above the sink.
Bright hallway with hardwood floors, open bedroom doorways, and a desk beside the right-hand window.
Furnished bedroom with a white bed, hardwood floors, two windows, and a ceiling fan.
Bedroom with a floral white bedspread, pale blue walls, wood floors, and two tall windows.
Bedroom with a peach-covered bed, tall windows, hardwood floors, and a vintage radiator.
Bedroom with a pink bedspread, hardwood floors, and a small desk by the window.
Bathroom with a white vanity, black-and-white hex tile floor, and open doorway to a hardwood hallway.
White bathtub and tiled shower with chrome fixtures and a recessed toiletry niche.
Staged home office with a dark desk, brass accessories, and two large windows.
Attic bedroom with a tufted tan headboard, sloped ceilings, and a dormer-window sitting area.
Upstairs sitting nook with a gray armchair beside a peaked window overlooking autumn trees.
Fenced backyard with a concrete patio and walkway, patchy lawn, and wooden privacy fence.
Covered wooden porch with pale green siding, blue-trimmed door, and white outdoor seating.
Wooden deck with white railings and seating overlooking a fenced backyard and concrete patio.
Pale green two-story home with a small rear porch, wooden fence, and driveway.
Pale green two-story house with a covered porch, blue front door, and front walkway.
VIEW PHOTOS
Courtesy of Keller Williams Realty Integrity Lakes, Erin Sjoquist Listing Contact:  
$575,000

2640 Harriet Avenue

4 Beds 2 Baths 2,258 Sq.Ft. 5,662.8 Sq.Ft.

Description

Down payment & Closing Costs assistance up to $17,500 on this home! Up to $7,500 for closing costs & a rate buy down, 3% toward down payment/maximum $10,000 = $17,500 total. No payback, no lien on home, gross income up to $186,450, household income not considered. DO NOT HAVE TO BE A 1ST TIME HOMEBUYER. This turn-of-the-century home seamlessly combines energy efficiency with classic character. Updated by the current owners in collaboration with SALA architects. Experience the benefits of enhanced energy efficiency with new insulation, siding, windows, roof, high-efficiency boiler, AC, and hot water tank. The updated kitchen and main floor bathroom add contemporary convenience, while the welcoming front porch beckons you to unwind. The open third floor welcomes you with vaulted ceilings and skylights, providing a bright and airy atmosphere. Stained-glass windows, high ceilings, and hardwood floors throughout preserve the home's timeless appeal.

Share Property

Location

2640 Harriet Avenue, Minneapolis, MN 55408

Status

Sold

Date Sold

March 15, 2024
Erin Sjöquist

Erin Sjöquist

TITLE

REALTOR®

Property Amenities

Interior
Appliances Dishwasher, Exhaust Fan, Range, Refrigerator, Washer
Total Bedrooms: 4
Three-Quarter Bathrooms: 1
Full Bathrooms: 1
Area & Lot
Total area 2,258 Sq.Ft.
Lot Area 5,662.8 Sq.Ft.
Living area 2,258 Sq.Ft.
MLS® ID 6450493
Year Built 1904
School District Minneapolis
Type Residential
Status Sold
Exterior
Stories 2
Air conditioning Central Air
Heat type Boiler
Disability Features None
Water Source City Water - In Street
Sewer City Sewer - In Street
Parking Concrete
Lot Features Public Transit (w/in 6 blks), Tree Coverage - Light
Roof Age 8 Years or Less
Finance
Sales Price $575,000
Real Estate Tax $5,664 yearly

Whittier

It’s walkability, vibrancy, shops, restaurants and multicultural residents are what draw many people to this bustling neighborhood.

Real Estate Done the Right Way

Real estate isn’t just about properties — it’s about people, goals, and dreams. I approach every transaction with heart, strategy, and a commitment to achieving the best possible outcome for my clients. Whether you’re navigating a life change or seizing an investment opportunity, I’m here to make it simple, seamless, and successful.