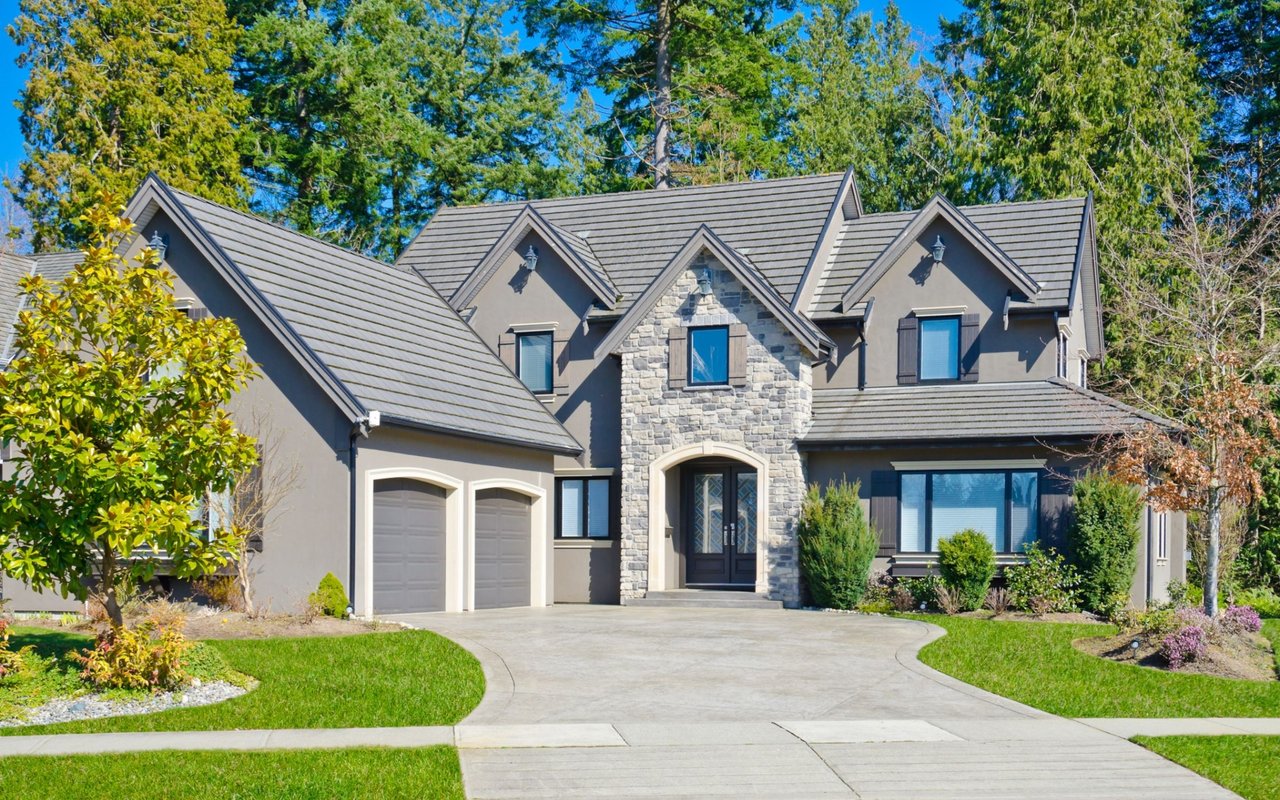
Two-story beige and stone house with green shutters and front door, surrounded by a landscaped lawn and mature trees.
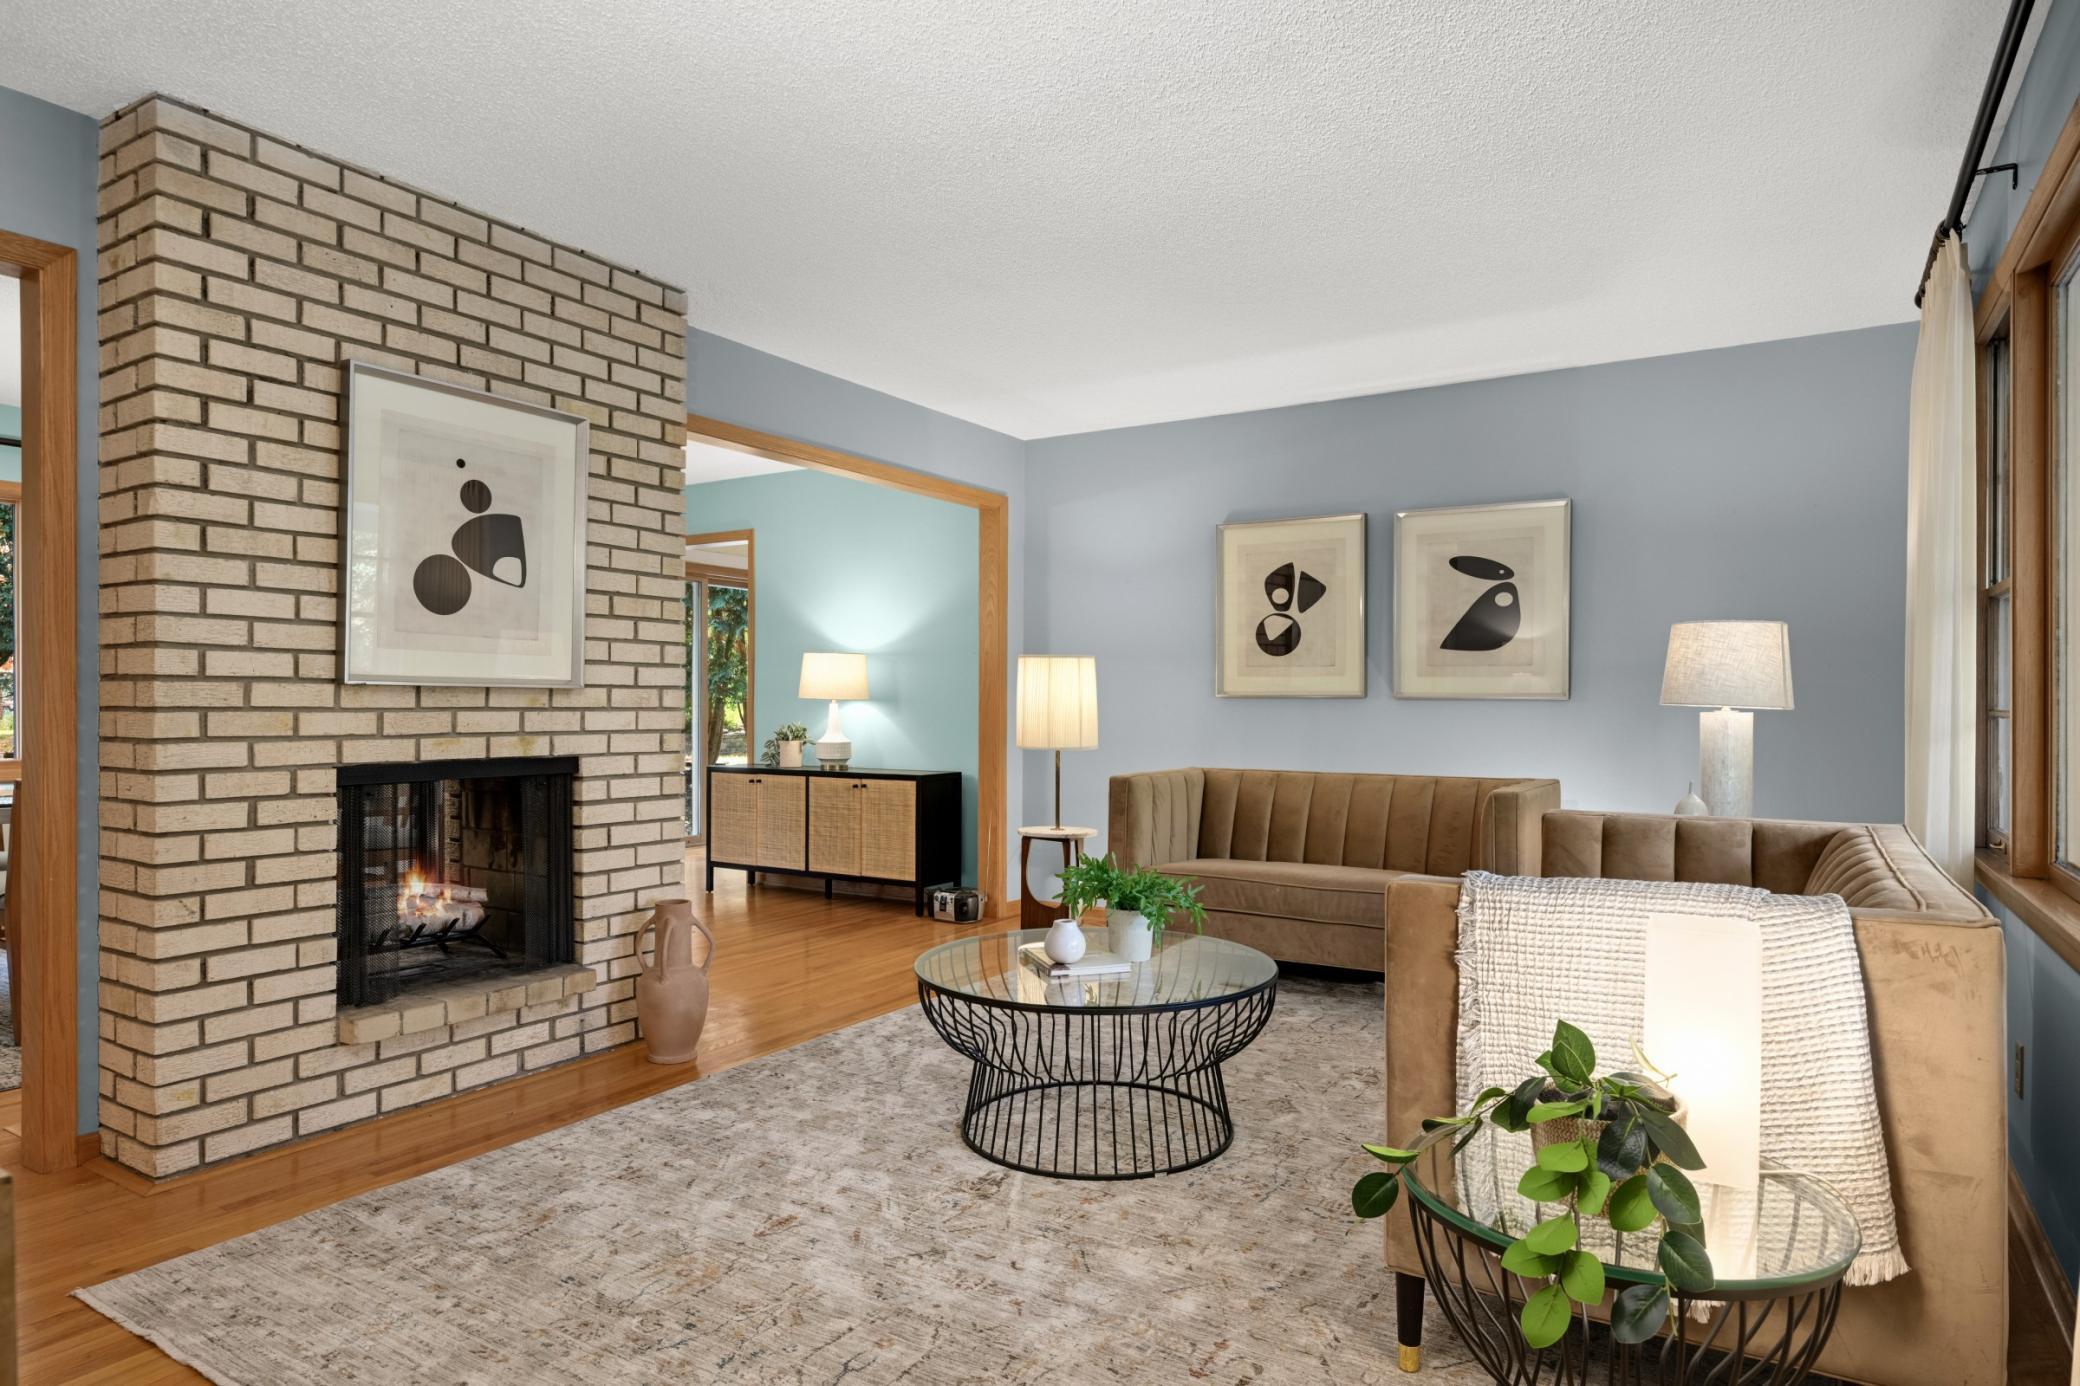
Staged living room with a white fireplace, large windows, hardwood floors, and gray armchairs.
Staged living room with a white sofa, gray armchairs, glass coffee table, and hardwood floors.
Living room with a white sofa, fireplace, hardwood floors, and doorway to the dining room.
Dining room with a round table, blue chairs, hardwood floors, and a chandelier.
Dining room with a round table, blue chairs, chandelier, and hardwood floors opening to a living room.
Kitchen with wood cabinets and island beside a glass dining table and large windows.
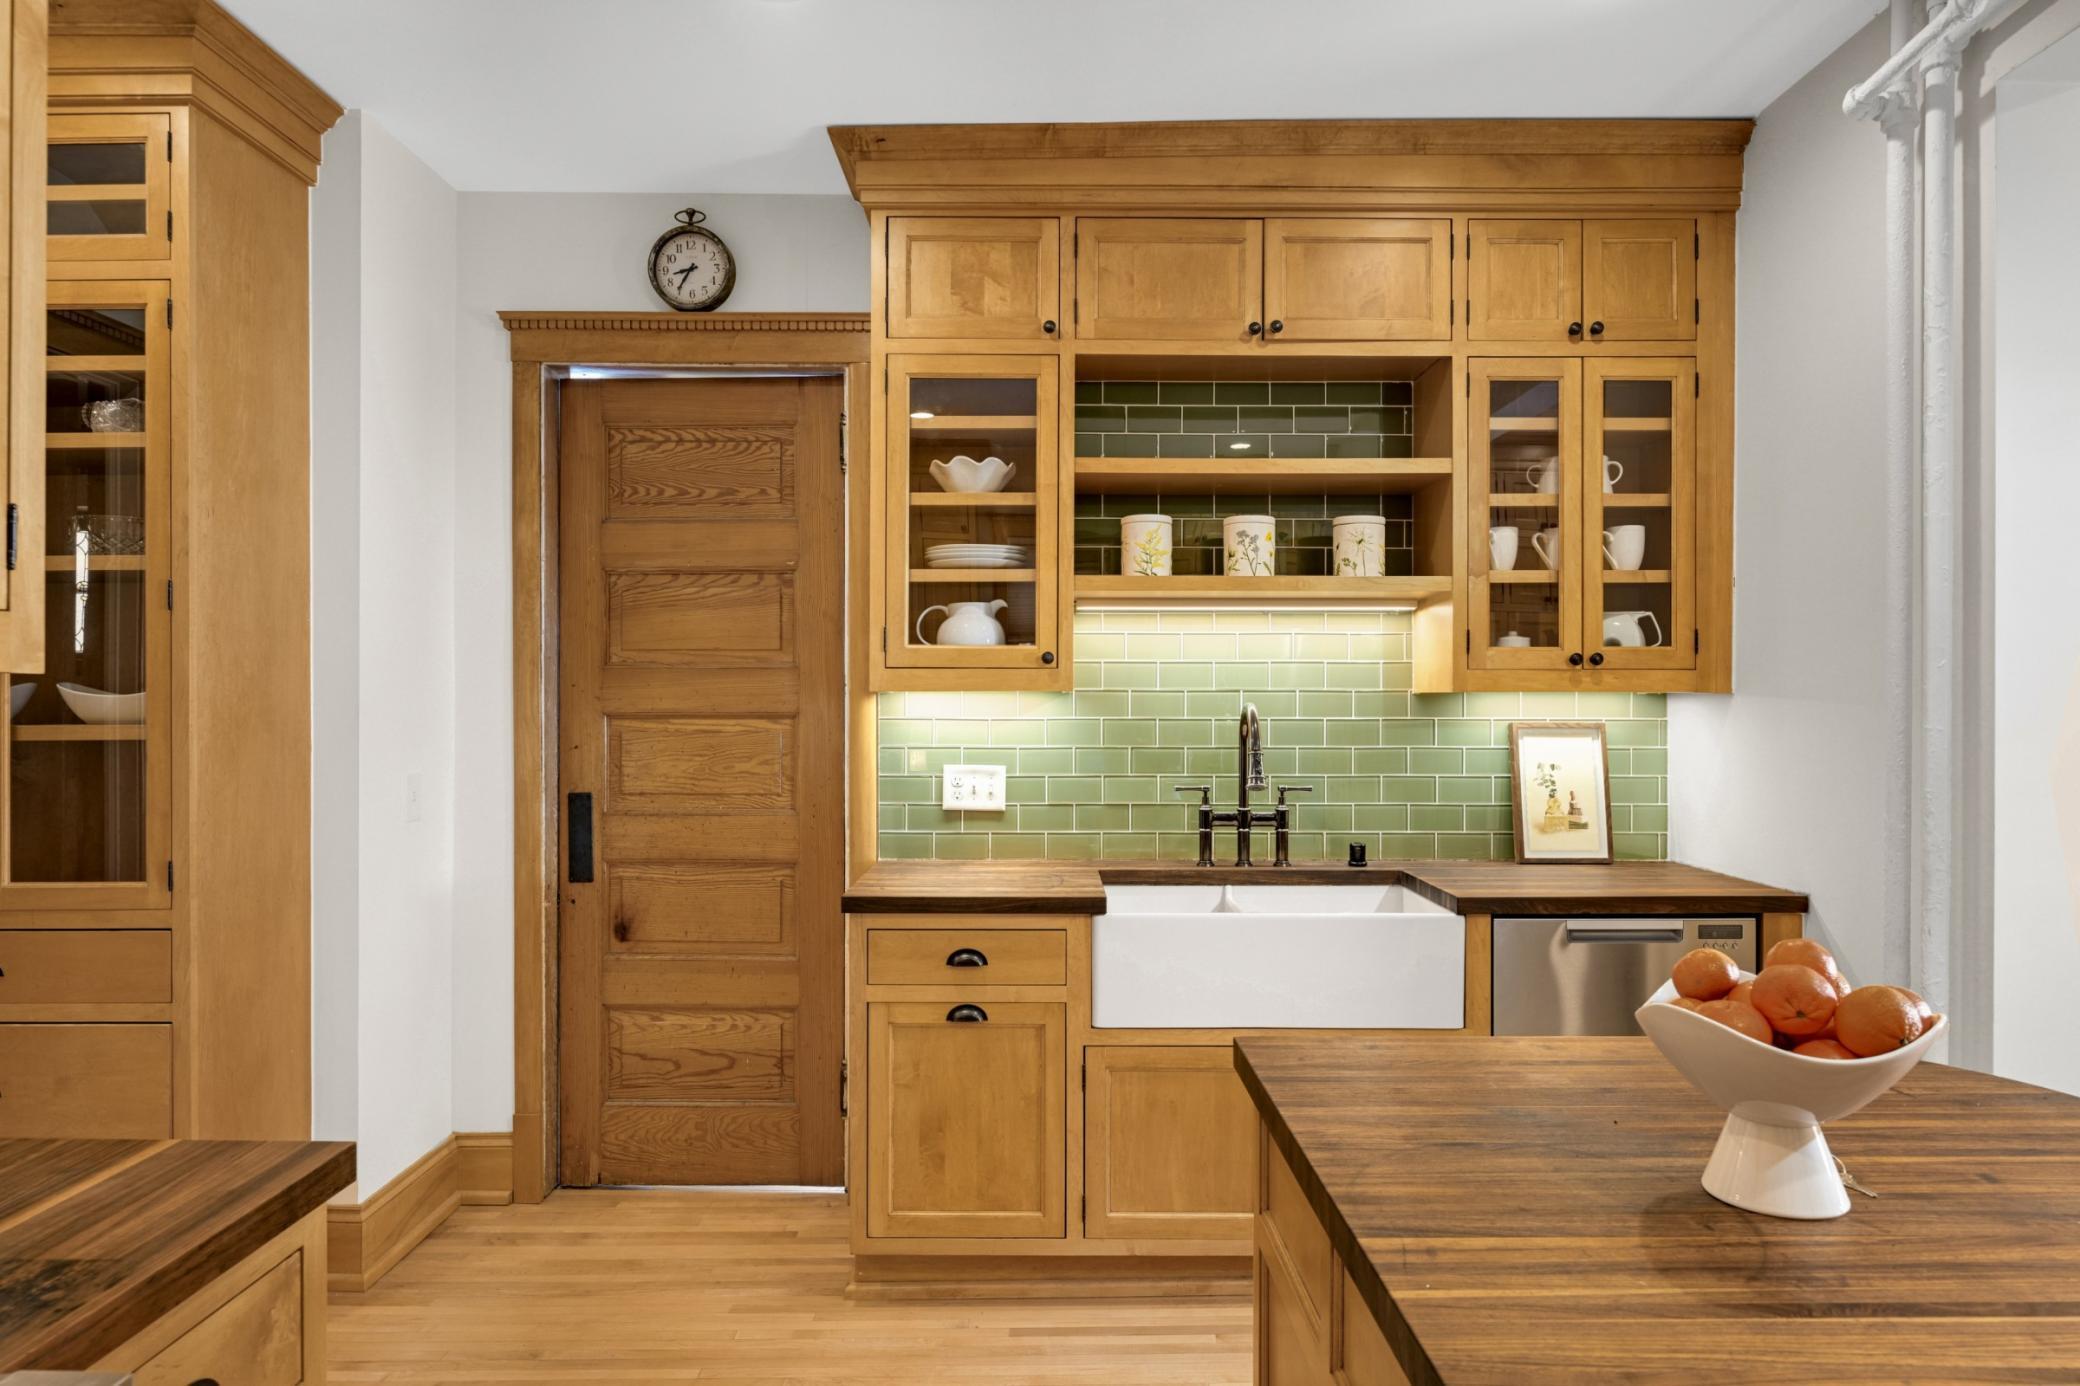
Kitchen with honey-colored wood cabinets, a double-basin sink beneath a window, and a gas range.
Kitchen with warm wood cabinetry, a window above the double sink, and white gas range and microwave.
Kitchen with honey-colored cabinets, a double sink beneath a window, and an adjacent dining nook.
Kitchen with honey-toned wood cabinets, a white refrigerator, and a gas range.
Kitchen with honey-colored cabinets, white gas range and microwave, opening to a pale blue entryway.
Bathroom with a white pedestal sink and a potted plant on the toilet tank.
Empty hardwood-floored room with sliding glass doors to a tree-shaded deck and an adjoining room beyond.
Bathroom vanity with oak cabinetry, a framed mirror, and a large window overlooking leafy trees.
Bathroom with a glass shower and wood-trimmed window overlooking leafy trees.
Study with built-in shelving around a window, hardwood floors, and a cream armchair.
Staged sitting room with upholstered armchairs, pale rug, and hardwood floors.
Staged bedroom with a white-and-blue bed, tufted bench, hardwood floors, and three windows.
Bedroom with a white bed, blue accent pillows, a bench, and a striped armchair beside two windows.
Home office with a wooden desk, built-in shelving, and a large window.
Furnished home office with a wooden desk, extensive shelving, and hardwood floors.
Empty room with hardwood floors, white walls, and two windows.
Bright bathroom with white vanity, mirrored walls, blue accents, and a geometric tile floor.
Bathroom with a white tiled tub and shower and blue-accented geometric floor tiles.
Empty basement with knotty pine walls, cream carpet, built-in cabinets, and stairs.
Wood-paneled interior with a long counter, built-in shelves, a sink, and an adjoining brick fireplace.
Wood-paneled room with a built-in counter and shelving beside a carpeted staircase.
Empty wood-paneled living room with built-in shelves and a brick fireplace.
House exterior with a wide wood deck, sliding glass door, and fenced backyard.
Wooden backyard deck overlooking a tree-shaded yard and neighboring homes.
Fenced backyard with a broad lawn, mature trees, and a beige-sided outbuilding.
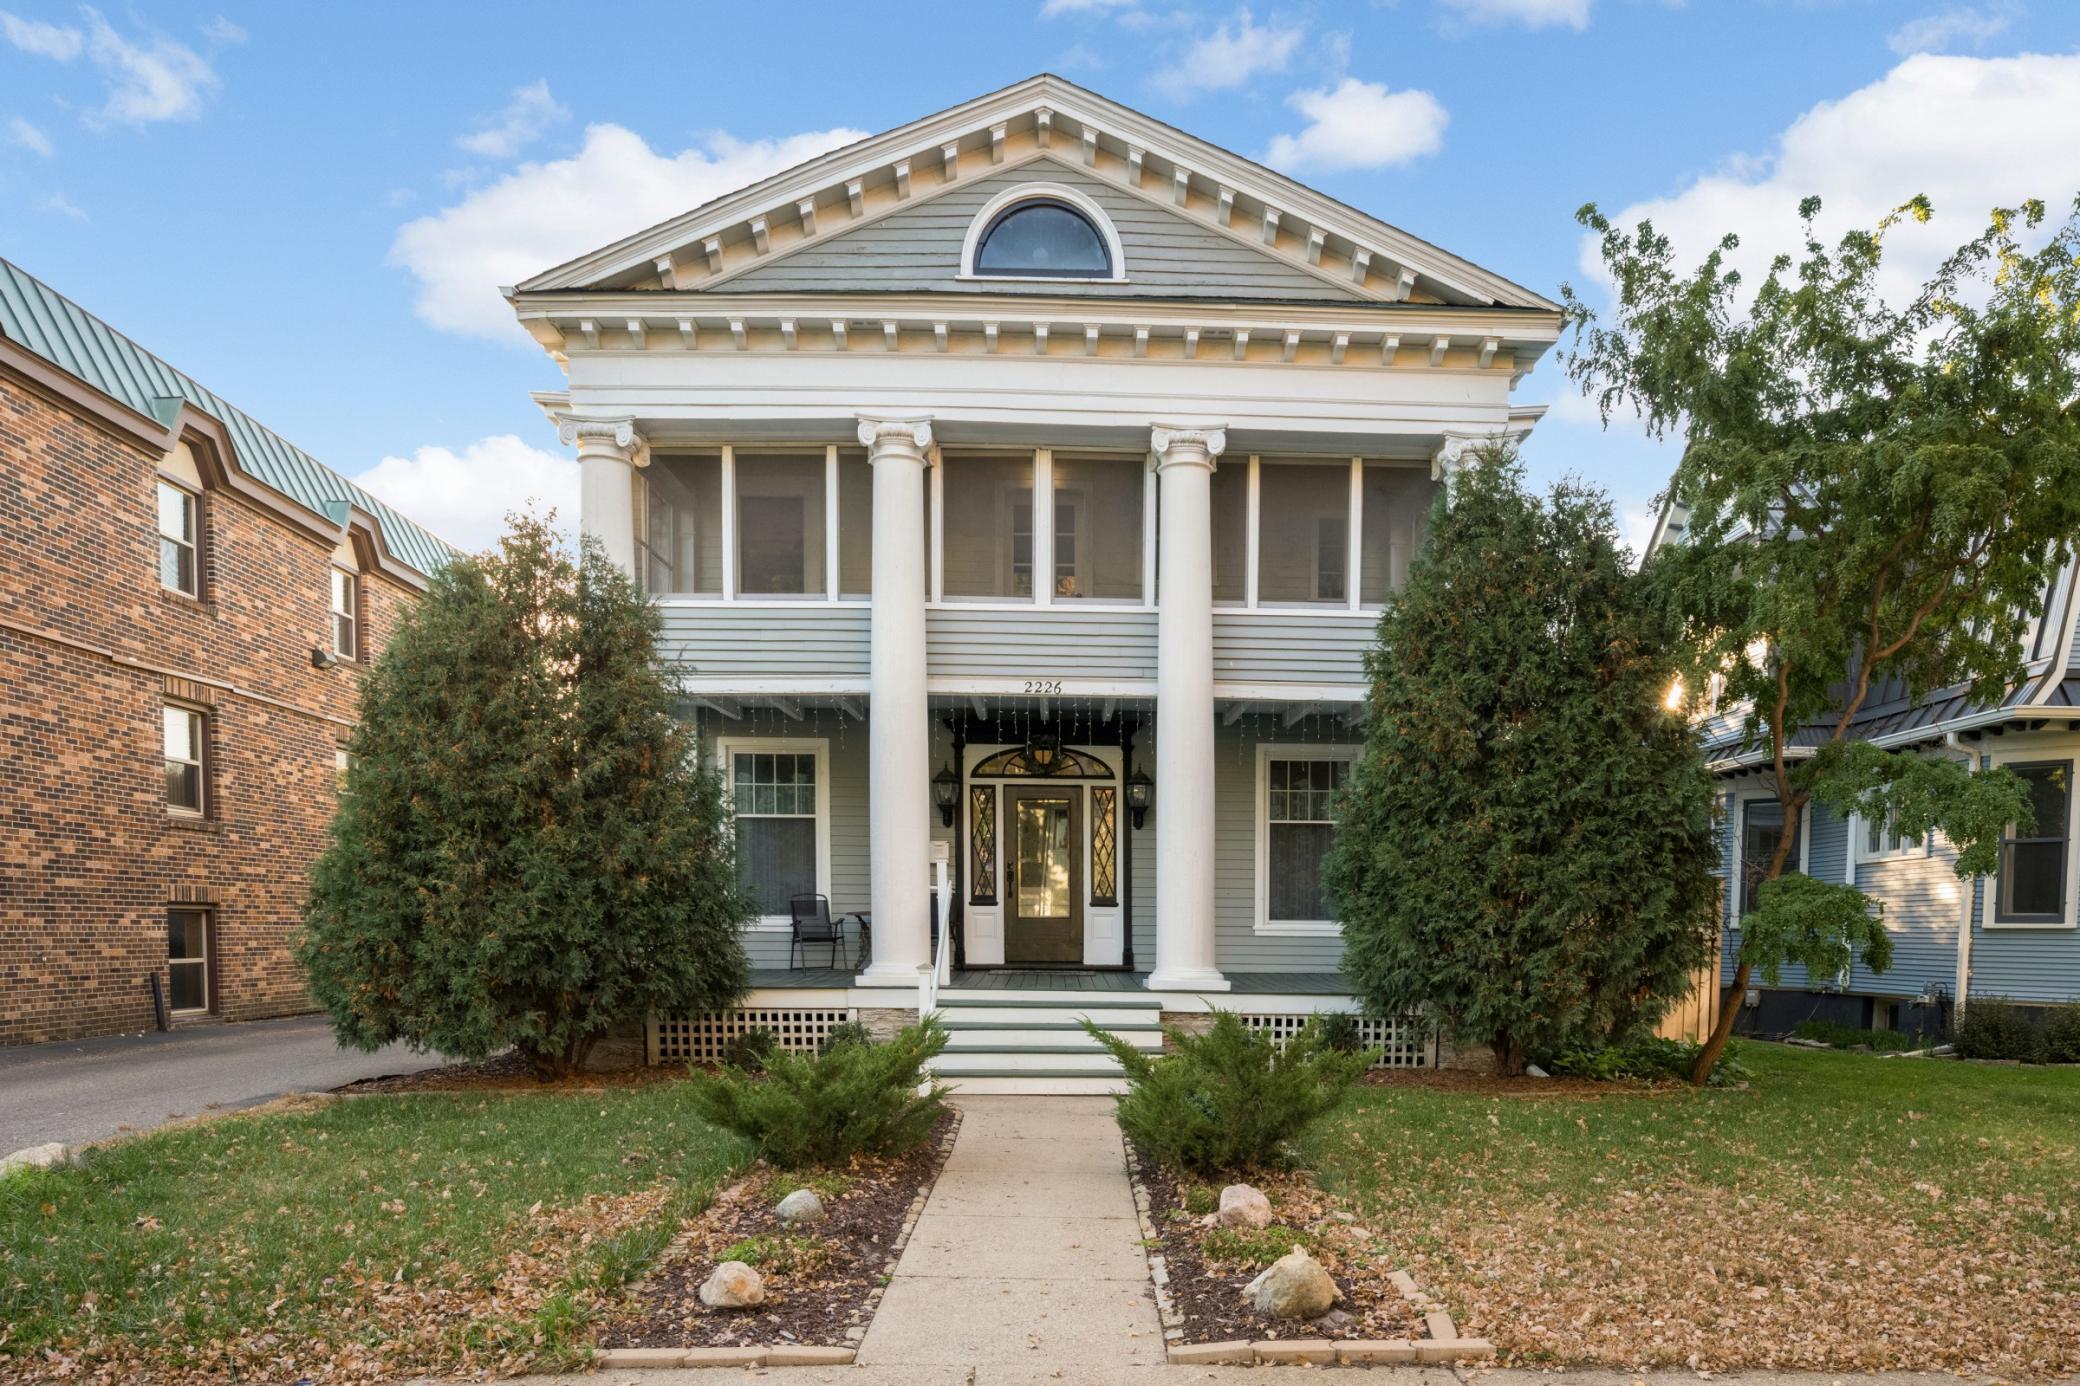
Gray two-story house beside a fenced walkway and leafy landscaping.
Home’s rear exterior with a raised wooden deck and a leafy fenced backyard beneath mature trees.
Detached two-car garage with pale green siding, framed by mature trees and a weathered wooden fence.
Cedar Lake Point Beach sign beneath leafy trees
Lake with a wooded shoreline, swimmers, and a kayaker on a sunny summer day.
Lake of the Isles Parkway sign beneath Grand Rounds direction signs in a leafy Minneapolis park.
Aerial view across a tree-lined lake toward the Minneapolis skyline.
A cyclist rides beside a lake framed by trees, with swimmers and paddlers across the water.
Tree-lined lake with people boating on a sunny summer day.
Bde Maka Ska North Beach sign with kayaks and paddleboards nearby.
Lakeside beach with swimmers, swings, bicycles, and a paved path along the shore.
Lake and tree-lined park with a bench and Minneapolis skyline in the distance.
Lake view toward the Minneapolis skyline, framed by shoreline trees and yellow wildflowers.
Aerial view of a residential neighborhood with detached homes and bare trees.
Aerial neighborhood view with a blue arrow marking a home and a lake in the distance.
Aerial view of the home marked by a blue arrow, with a residential neighborhood and water in the distance.
Aerial neighborhood view with a blue arrow marking a home, with a lake and city skyline beyond.
Aerial view of homes beside a frozen lake, with the Minneapolis skyline in the distance.
Pale pink peony held among dark green garden leaves.
Backyard with a pink-flowering tree spreading above a wooden fence.
Red tulips and yellow daffodils bloom in a mulched garden bed beside a stone path.
Purple lilac blossoms fill the frame among leafy branches.
Gray house siding and white-trimmed window above bright hostas and a stone path.
VIEW PHOTOS
Courtesy of Keller Williams Realty Integrity Lakes, Erin Sjoquist Listing Contact:  
$705,000

2844 Sunset Boulevard

5 Beds 3 Baths 2,643 Sq.Ft. 7,405.2 Sq.Ft.

Description

Your home awaits in the heart of Cedar Isles Dean Neighborhood! This beautifully maintained 5-bedroom,3-bath Colonial blends classic charm with modern convenience. The main floor boasts gleaming hardwood floors, sunlit bedroom with 3/4 bath, office/den, inviting living room, formal dining room, well-equipped kitchen with pull-out drawer cabinets, and convenient half bath. Upstairs find a full bath, 4 bedrooms with great storage (built-in bedroom, linen, and cedar closets) to accommodate your household's needs. The versatile lower level has amazing storage, a large, finished area, fireplace, and wet bar - perfect for gatherings. Situated just 2 blocks from Cedar Lake and near Lake of the Isles and Bde Maka Ska, outdoor enthusiasts will love the abundance of natural beauty. Family parks are just a few blocks away. Relax on your fenced-in, backyard deck or explore the vibrant neighborhood with local shops, restaurants, and bike trails. Seize the chance to make this Colonial gem your own!

Share Property

Location

2844 Sunset Boulevard, Minneapolis, MN 55416

Status

Sold

Date Sold

May 30, 2024
Erin Sjöquist

Erin Sjöquist

TITLE

REALTOR®

Property Amenities

Interior
Laundry room In Basement
Fireplace Electric, Wood Burning
Appliances Dishwasher, Dryer, Microwave, Range, Refrigerator, Washer
Total Bedrooms: 5
Half Bathrooms: 1
Three-Quarter Bathrooms: 1
Full Bathrooms: 1
Area & Lot
Lot Area 7,405.2 Sq.Ft.
Living area 2,643 Sq.Ft.
MLS® ID 6395299
Year Built 1948
School District Minneapolis
Type Residential
Status Sold
Exterior
Stories 2
Air conditioning Central Air
Heat type Forced Air
Disability Features None
Water Source City Water/Connected
Garage Space 2.0
Sewer City Sewer/Connected
Parking Detached Garage, Garage Door Opener
Lot Features Public Transit (w/in 6 blks), Tree Coverage - Medium
Roof Age 8 Years or Less
Finance
Sales Price $705,000
Real Estate Tax $9,235 yearly

Real Estate Done the Right Way

Real estate isn’t just about properties — it’s about people, goals, and dreams. I approach every transaction with heart, strategy, and a commitment to achieving the best possible outcome for my clients. Whether you’re navigating a life change or seizing an investment opportunity, I’m here to make it simple, seamless, and successful.