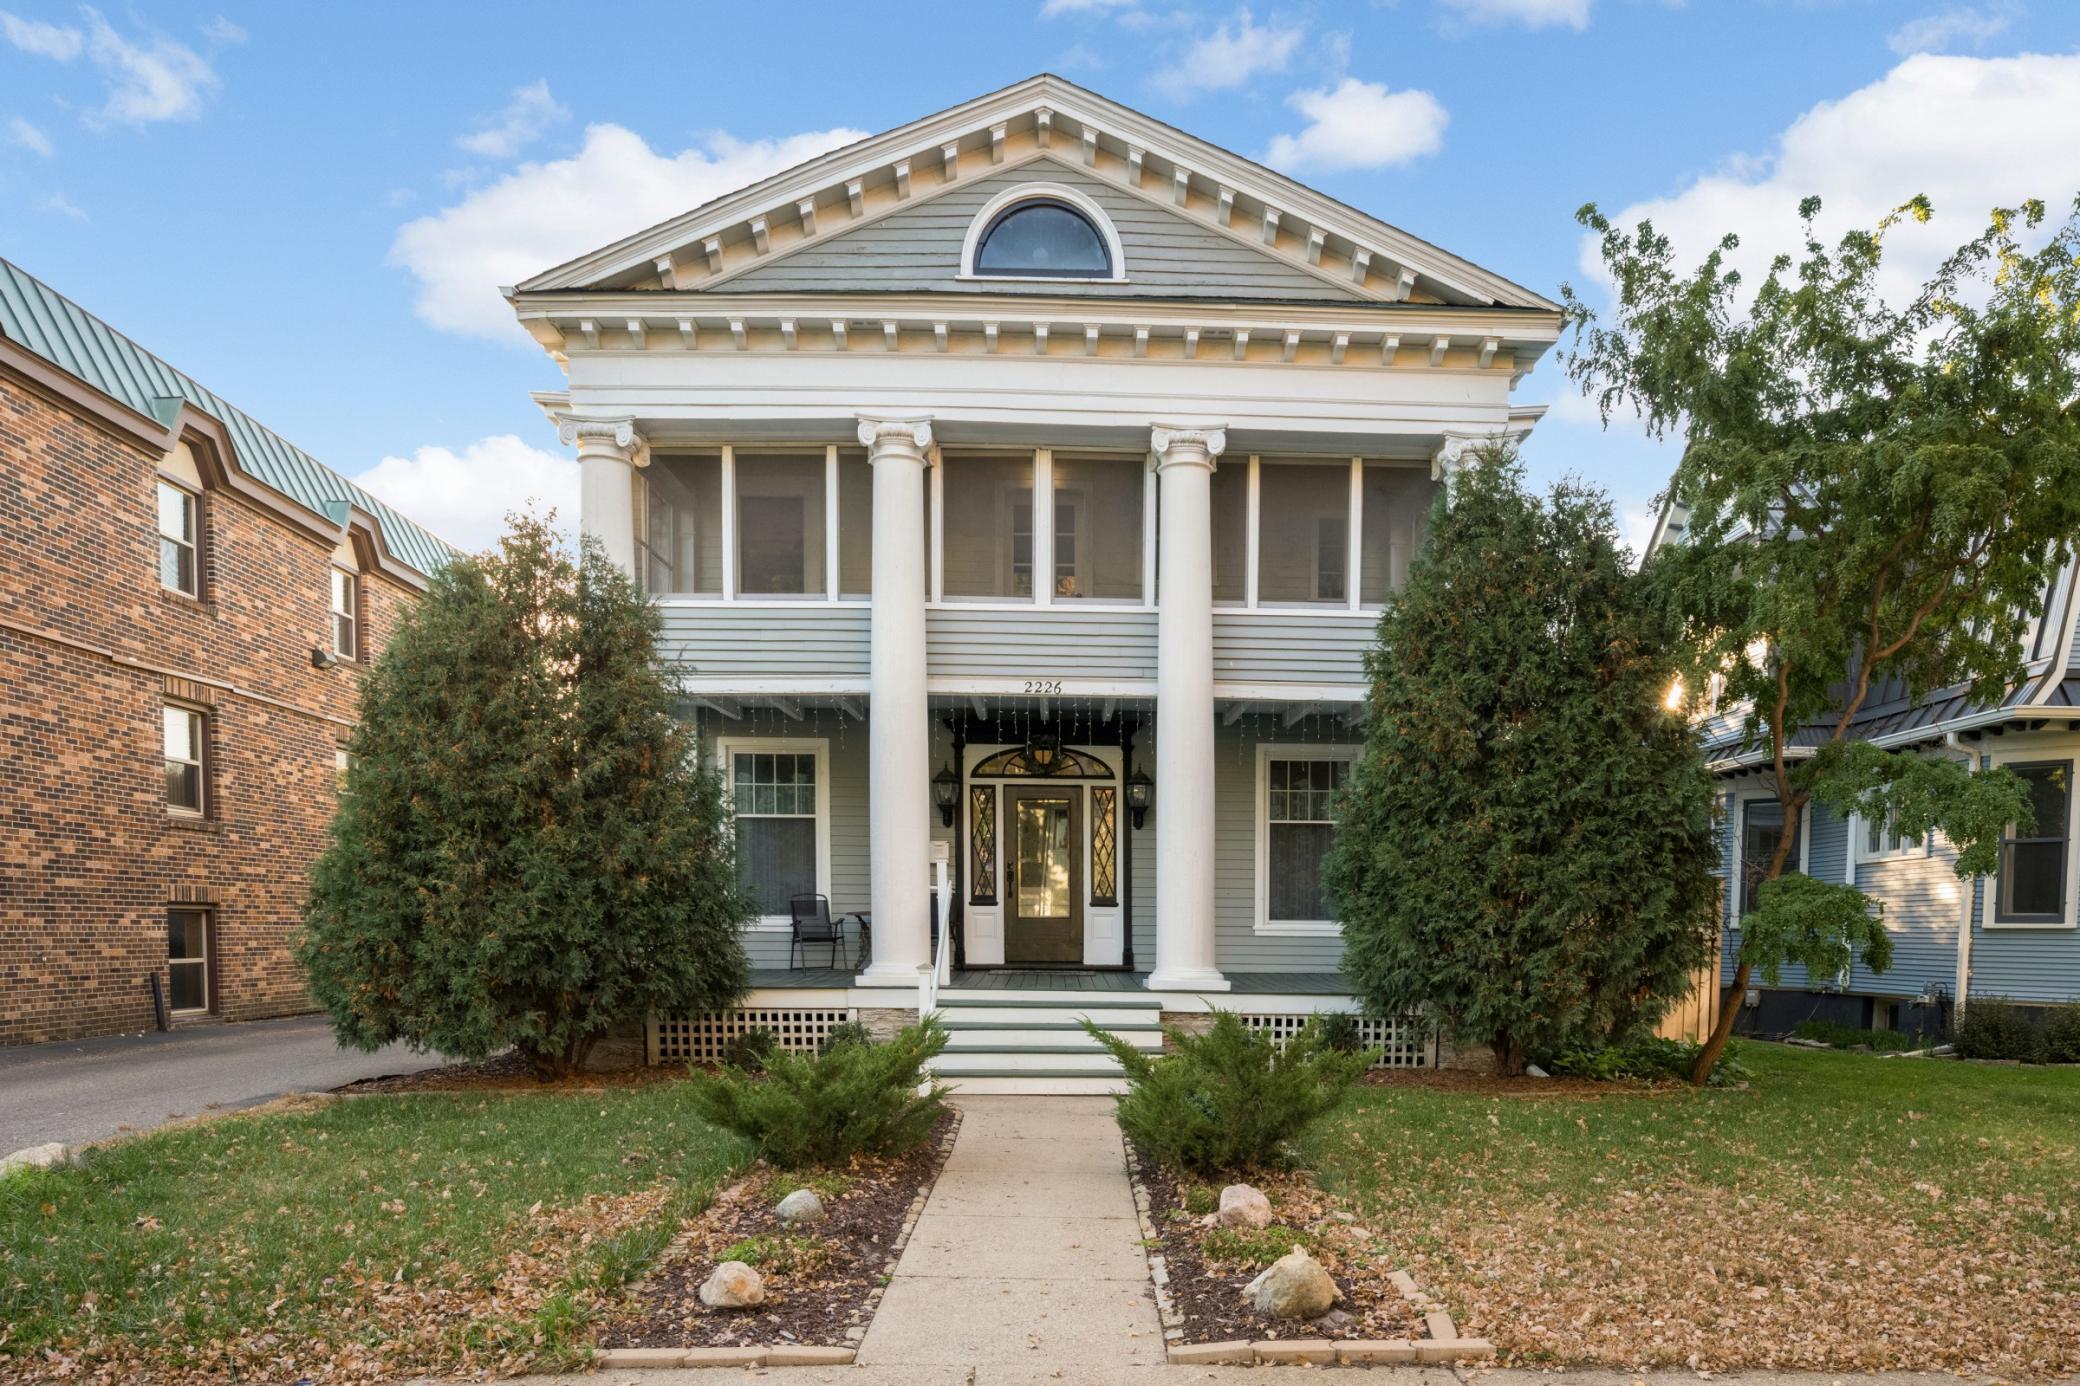
White house with blue-gray trim and a raised patio bordered by white railings and leafy trees.
Sunlit sitting room with wicker seating, dark wood trim, and hardwood floors.
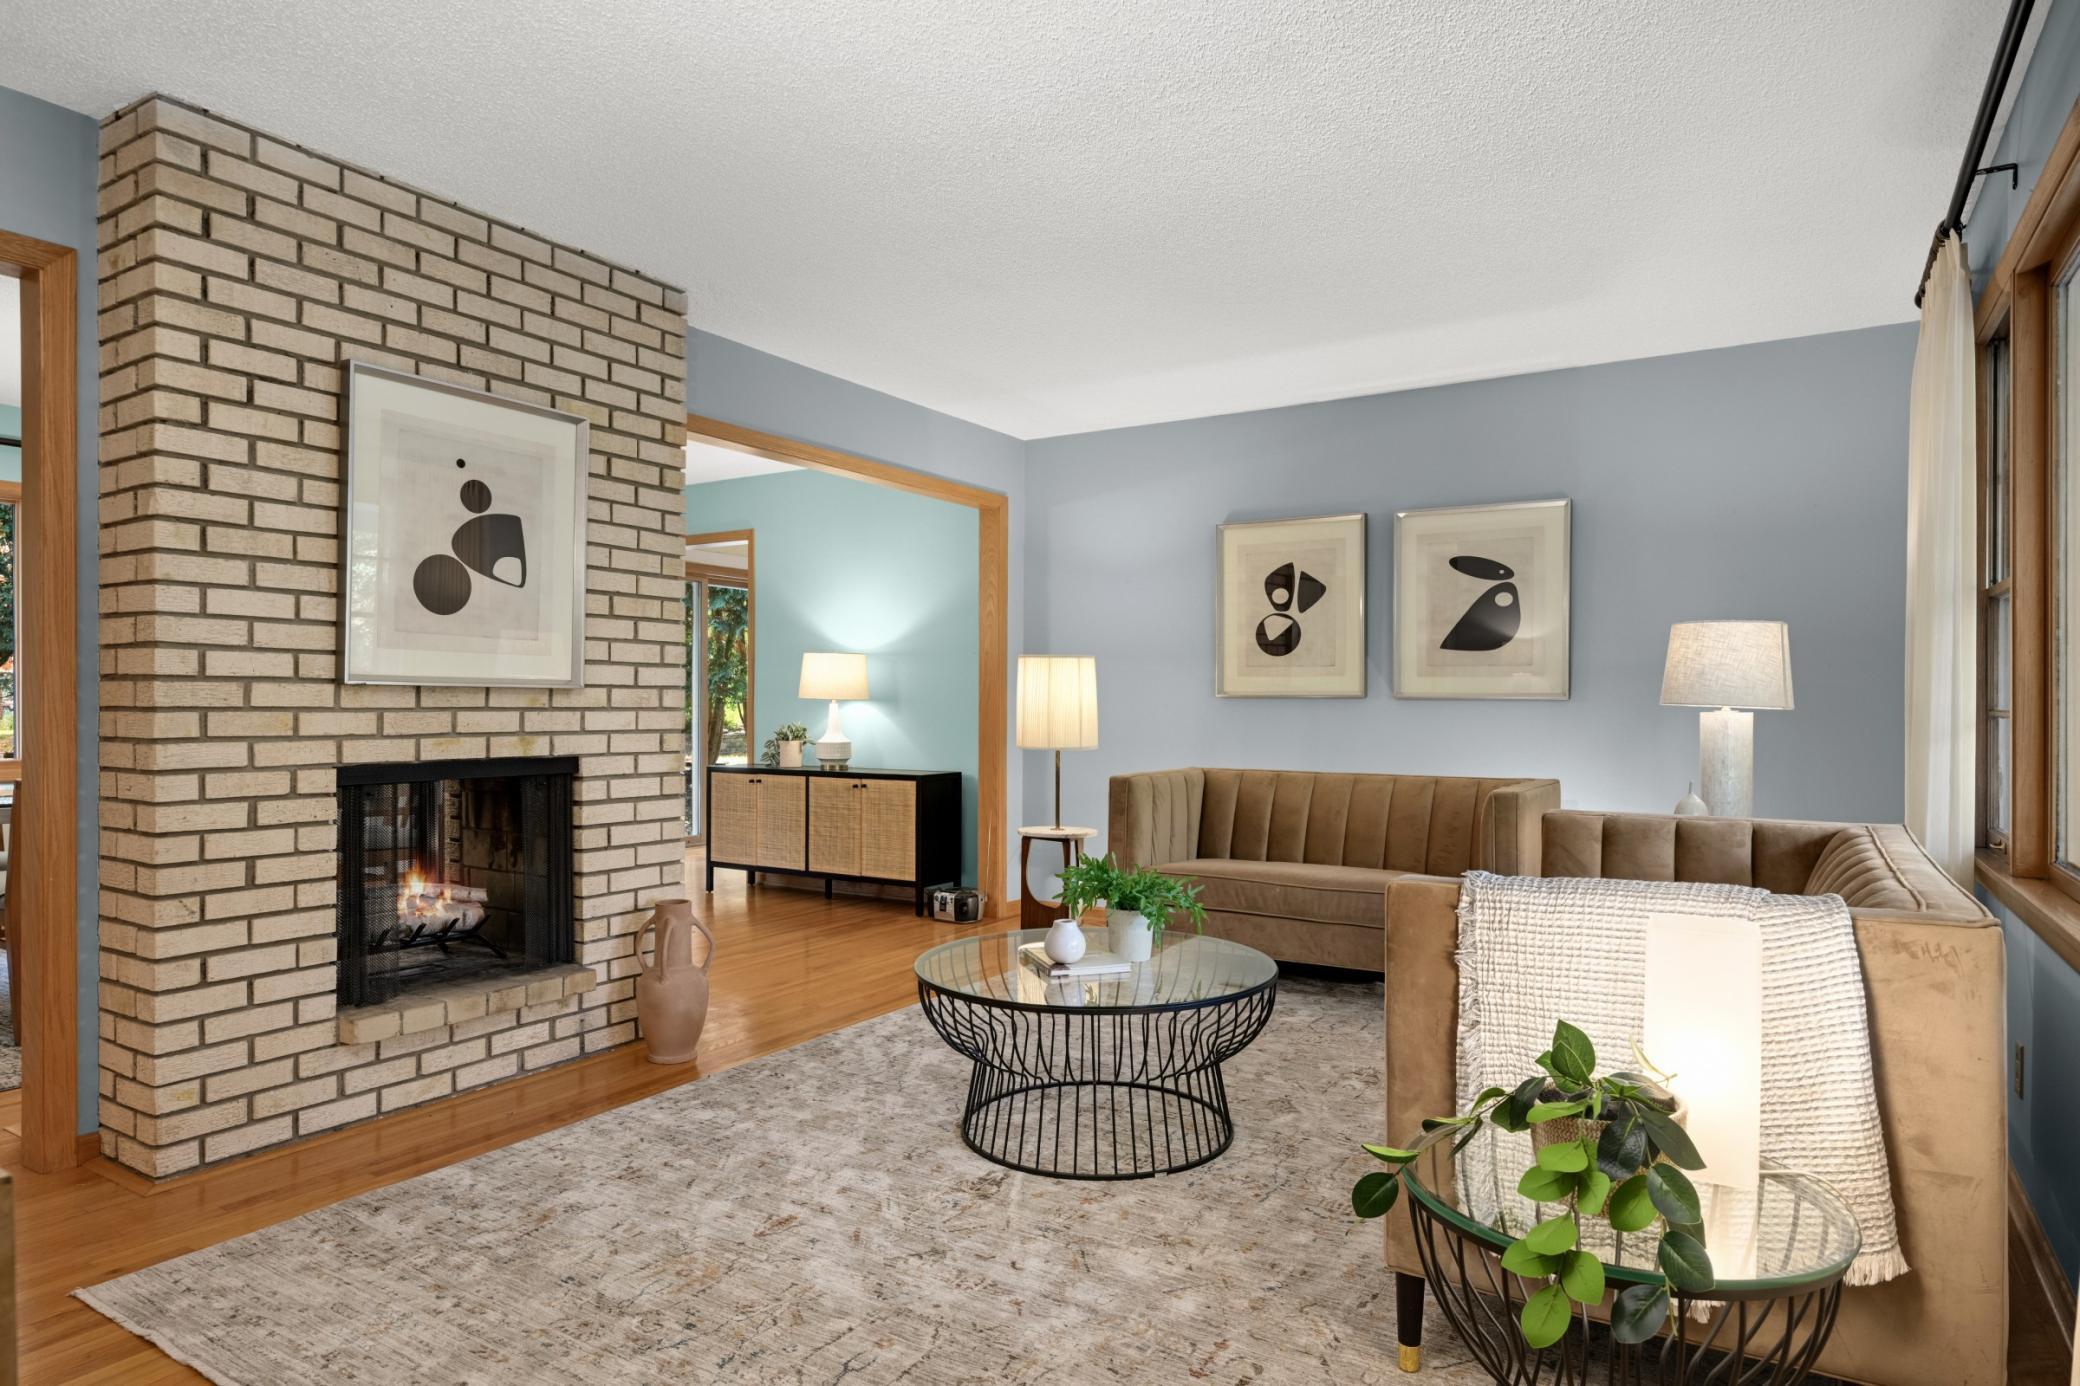
Staged living room with a gray sofa, cream armchair, hardwood floors, and dark-trimmed windows.
Staged living room with two sofas, hardwood floors, and large dark wood-trimmed windows.
Dining room with a dark wood table, mixed chairs, and sunlit windows above hardwood floors.
Staged dining and living room with hardwood floors, dark-trimmed windows, a dining table, and gray sofa.
Dining room with a wood table and upholstered chairs, opening into a living area with dark-trimmed windows.
Staged bedroom with a black daybed, blush and white bedding, hardwood floors, and two windows.
Entry hallway with polished hardwood floors, a light wood cabinet, and a dark paneled door opening to the living room.
Bathroom with a patterned shower curtain, white fixtures, and hardwood floors extending into the hallway.
Bathroom with white vanity and shower curtain, opening onto a bedroom with hardwood floors.
Mostly empty room with polished hardwood floors, a tall window, and a potted plant in a woven basket.
Entry room with hardwood floors, a window, and a staircase with dark treads.
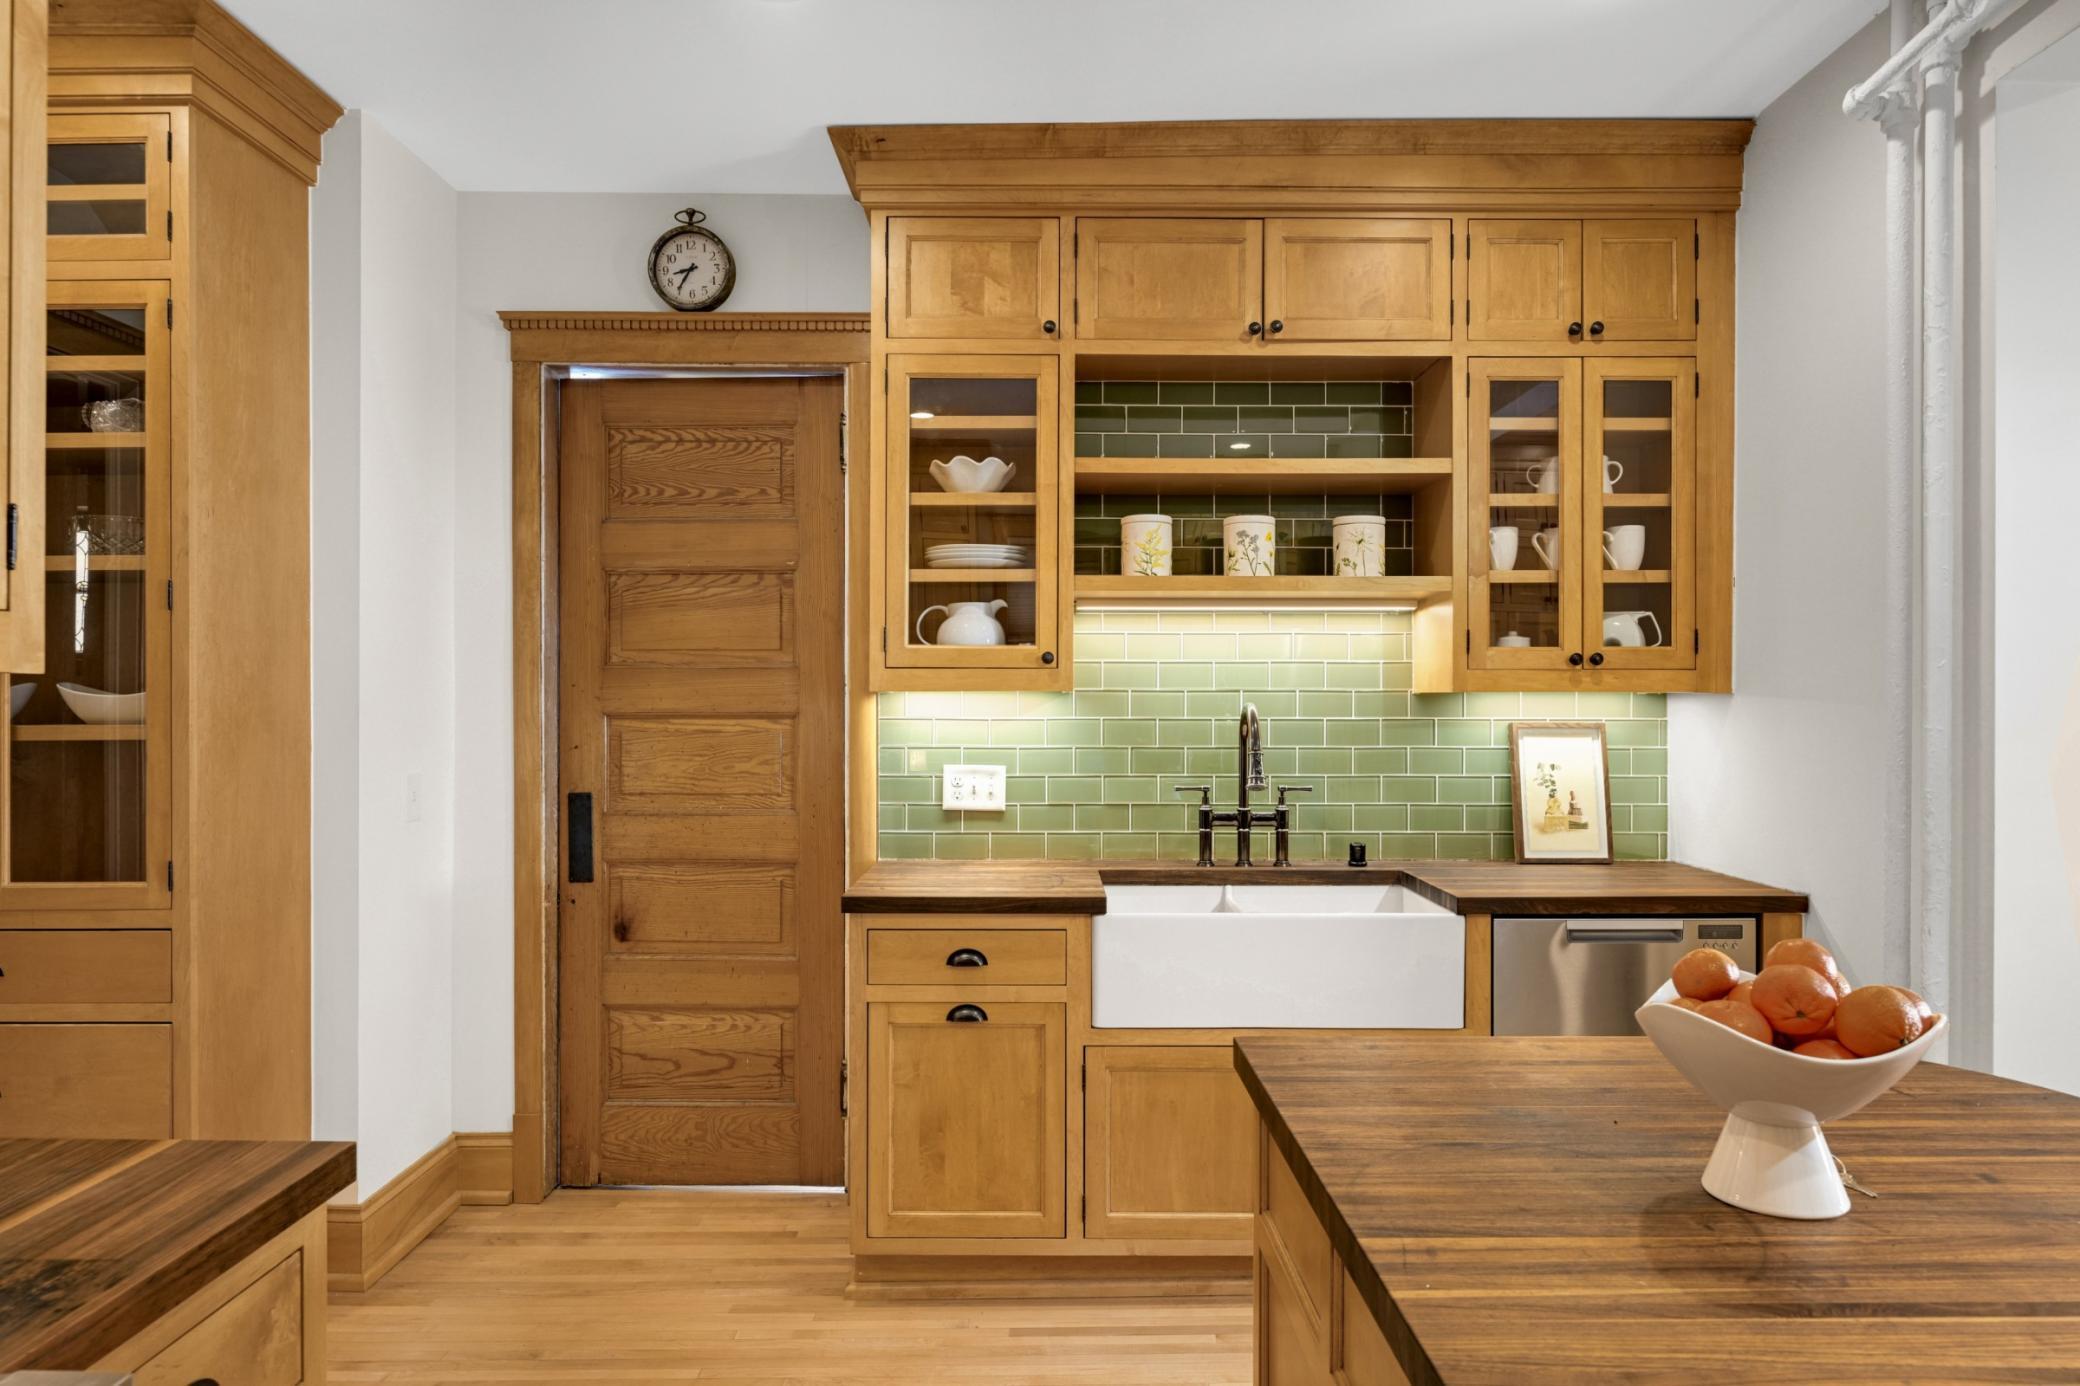
Kitchen with dark wood cabinets, stainless-steel dishwasher, and a double-basin sink beneath a window.
Kitchen with extensive wood cabinetry, stainless steel appliances, and a doorway to a bright dining area.
Attic bedroom with a bed beneath a window, sloped white ceiling, and long wooden storage bench.
Attic bedroom with a sloped ceiling, beige carpet, and dark wood-trimmed dormer openings.
House on a sloped lot with white-railed steps, raised deck, and retaining wall.
White two-story home with a raised deck, mature tree, and stone retaining walls and steps.
White house with blue-trimmed windows, a balcony above the garage, and a block retaining wall.
Fenced backyard with a broad lawn, mature trees, and a brick walkway.
House rear and fenced backyard shaded by mature trees, with a brick path to the back door.
House’s rear exterior with blue trim, a fenced lawn, and mature shade trees.
VIEW PHOTOS
Courtesy of Keller Williams Realty Integrity Lakes, Erin Sjoquist Listing Contact:  
$375,000

3200 48th Avenue S

3 Beds 1 Bath 1,402 Sq.Ft. 4,791.6 Sq.Ft.

Description

Discover the charm in this 1 1/2 story craftsman in the sought after Cooper neighborhood. Convenient 2 bedrooms on the main level, and spacious 3rd room on the upper level that has previously been used as a bedroom. Enjoy easy access to West River Parkway for all of your biking, running, strolling, and meandering needs! Delight in features like a front deck, enclosed cozy front porch, dining room, sun-lit living room, hardwood floors, natural woodwork, basement storage, fenced in yard, and mature trees. This corner gem offers a perfect blend of urban privacy and scenic views from it's perch.

Share Property

Location

3200 48th Avenue S, Minneapolis, MN 55406

Status

Sold

Date Sold

June 27, 2024
Erin Sjöquist

Erin Sjöquist

TITLE

REALTOR®

Property Amenities

Interior
Laundry room In Basement
Appliances Dishwasher, Dryer, Range, Refrigerator, Washer
Total Bedrooms: 3
Full Bathrooms: 1
Area & Lot
Lot Area 4,791.6 Sq.Ft.
Living area 1,402 Sq.Ft.
MLS® ID 6549504
Year Built 1916
School District Minneapolis
Type Residential
Status Sold
Exterior
Stories 2
Air conditioning Central Air
Heat type Forced Air
Disability Features None
Water Source City Water/Connected
Garage Space 1.0
Sewer City Sewer/Connected
Parking Detached Garage, Underground
Lot Features Corner Lot, Tree Coverage - Medium
Roof Age 8 Years or Less
Finance
Sales Price $375,000
Real Estate Tax $5,037 yearly

Real Estate Done the Right Way

Real estate isn’t just about properties — it’s about people, goals, and dreams. I approach every transaction with heart, strategy, and a commitment to achieving the best possible outcome for my clients. Whether you’re navigating a life change or seizing an investment opportunity, I’m here to make it simple, seamless, and successful.