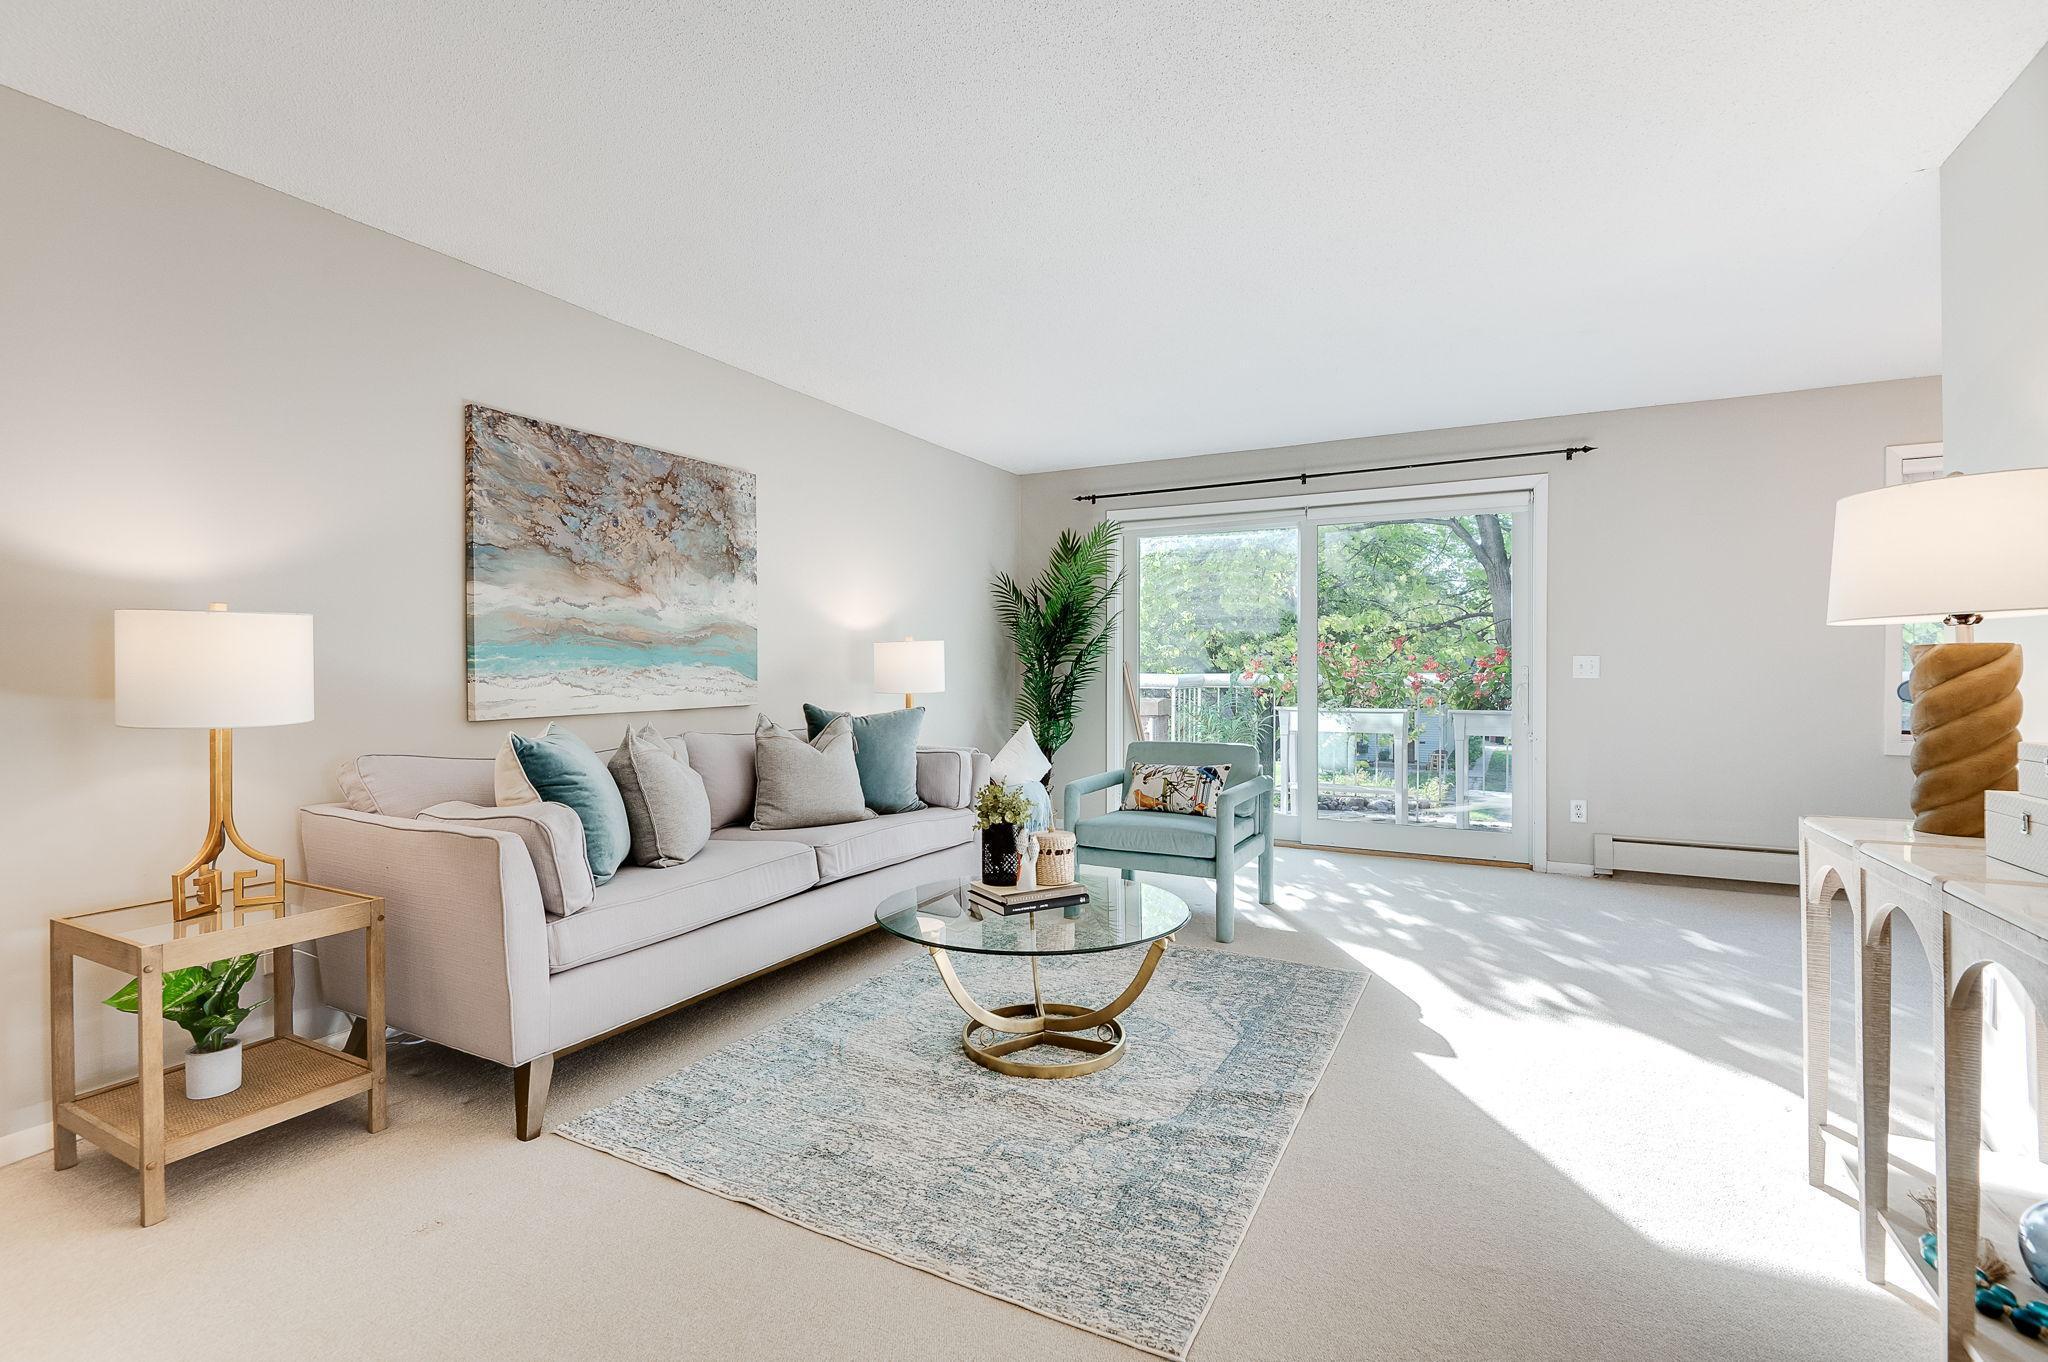
Staged living room with a pale sofa and teal chair beside sliding glass doors to a leafy patio.
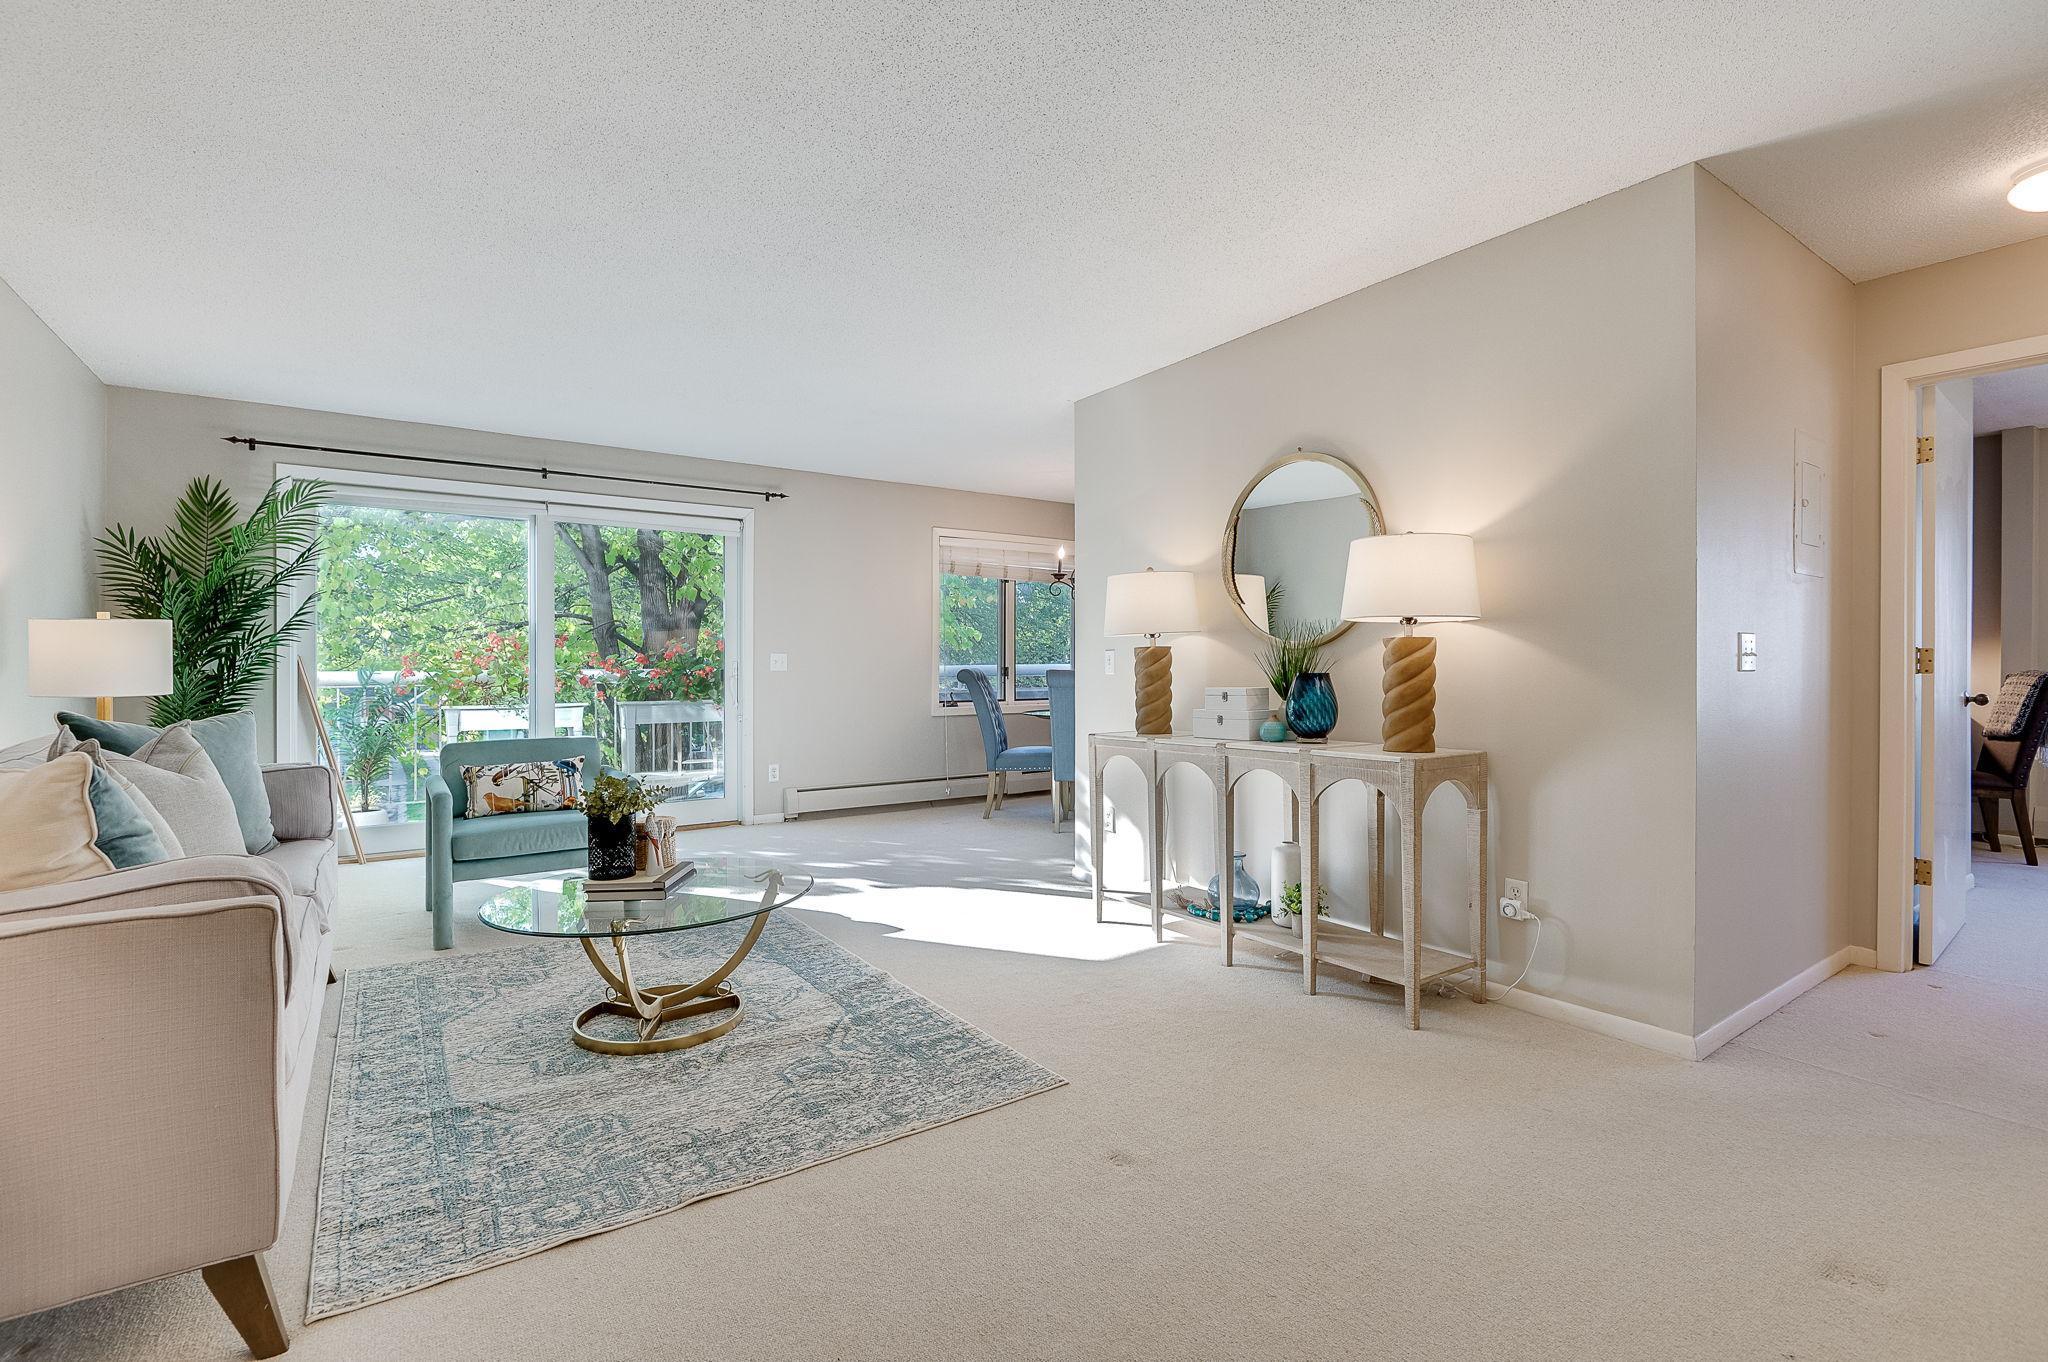
Furnished living room with a glass coffee table and sliding doors opening to a leafy balcony.
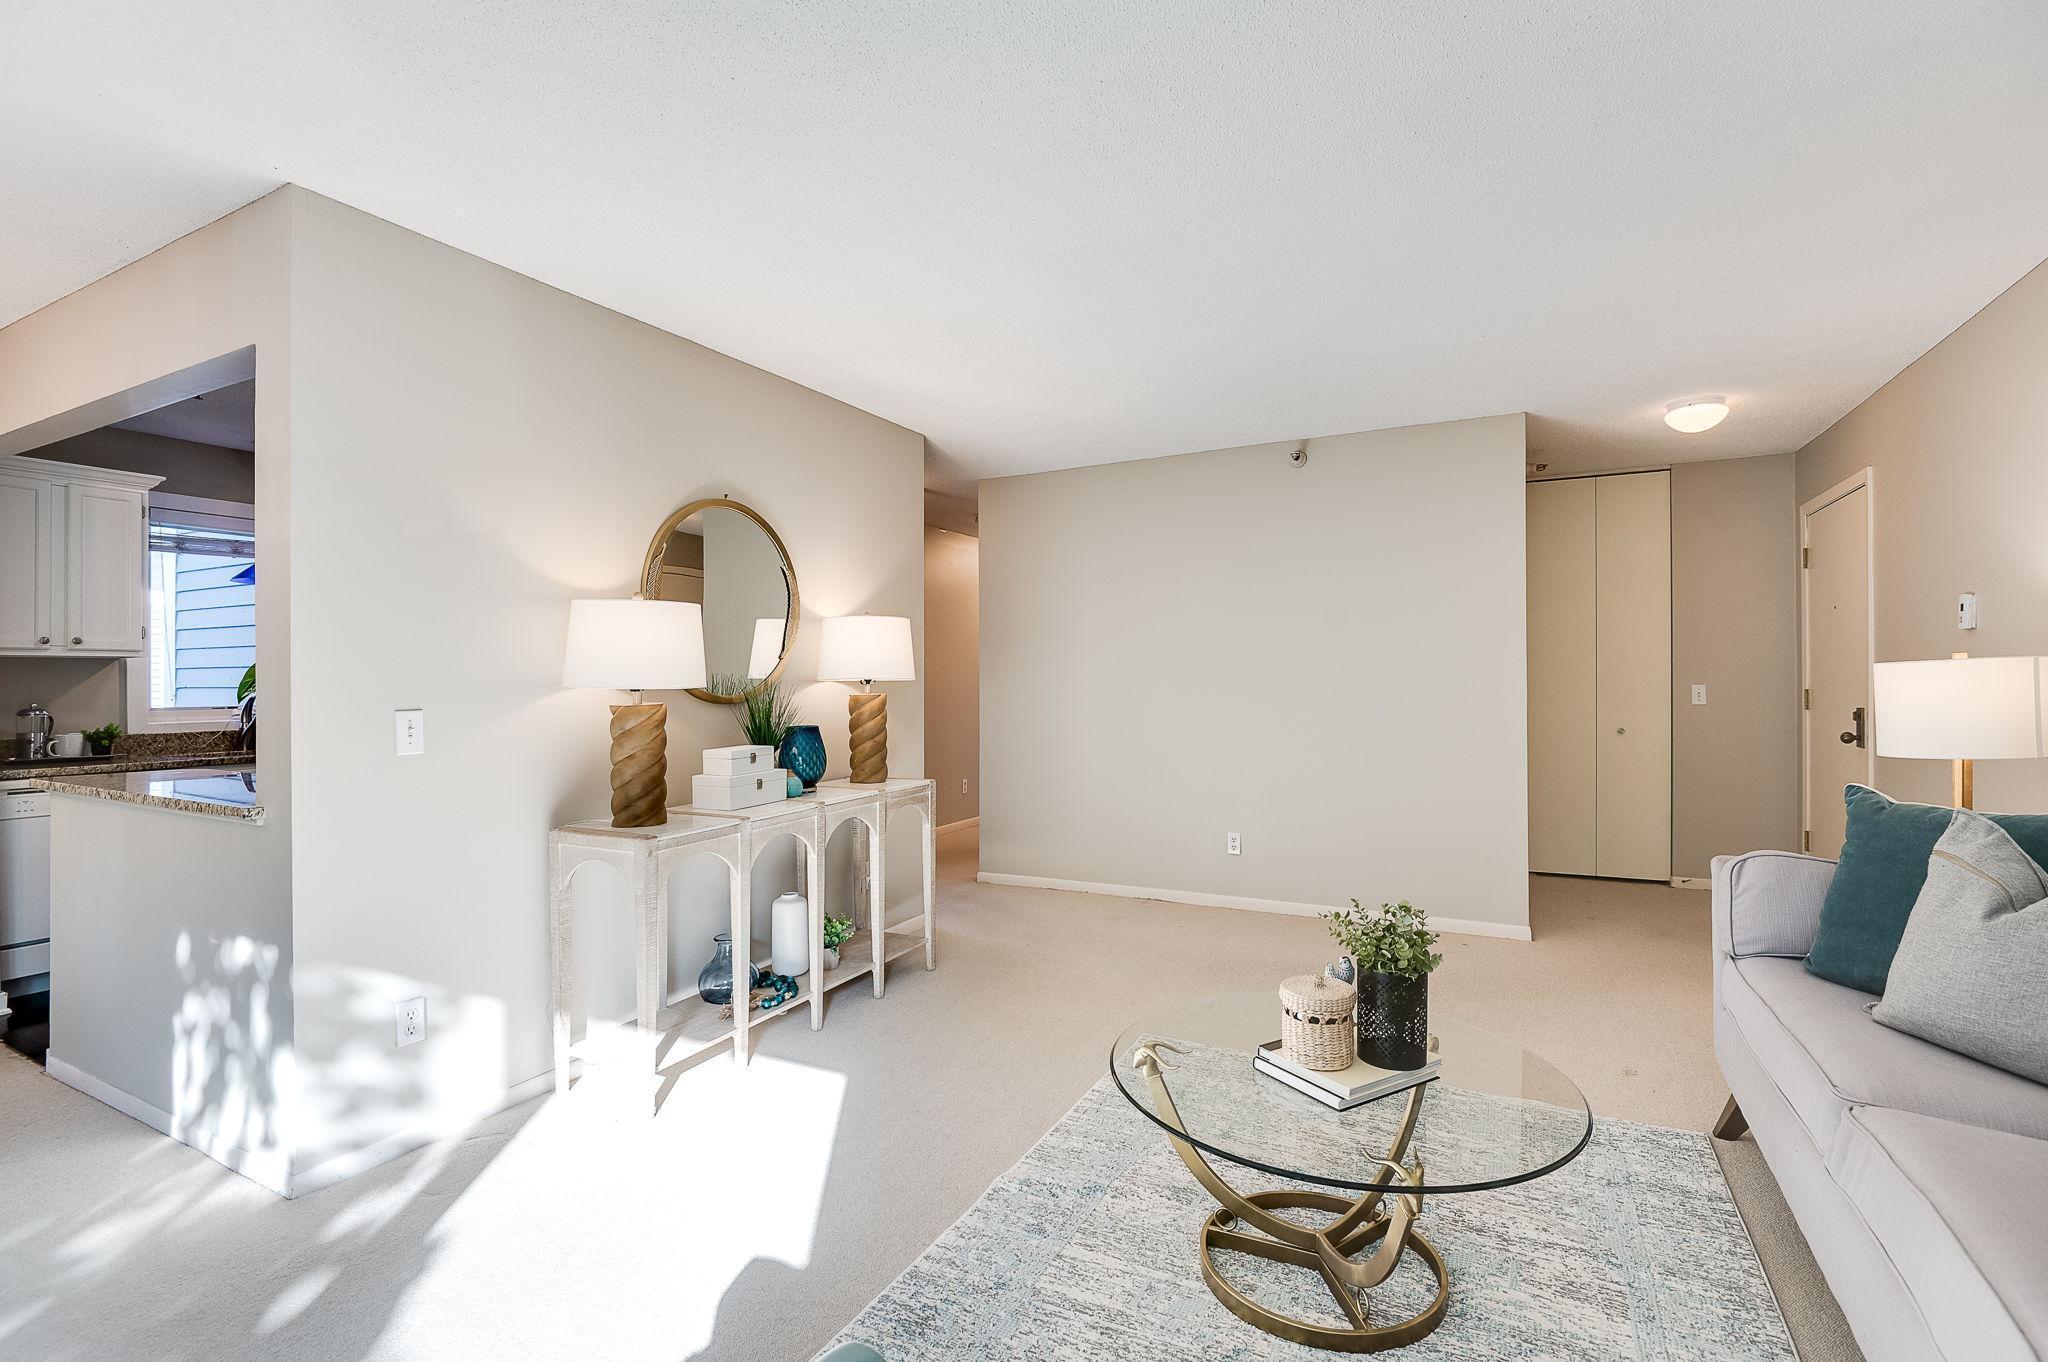
Staged living room with a glass coffee table, gray sofa, and open kitchen.
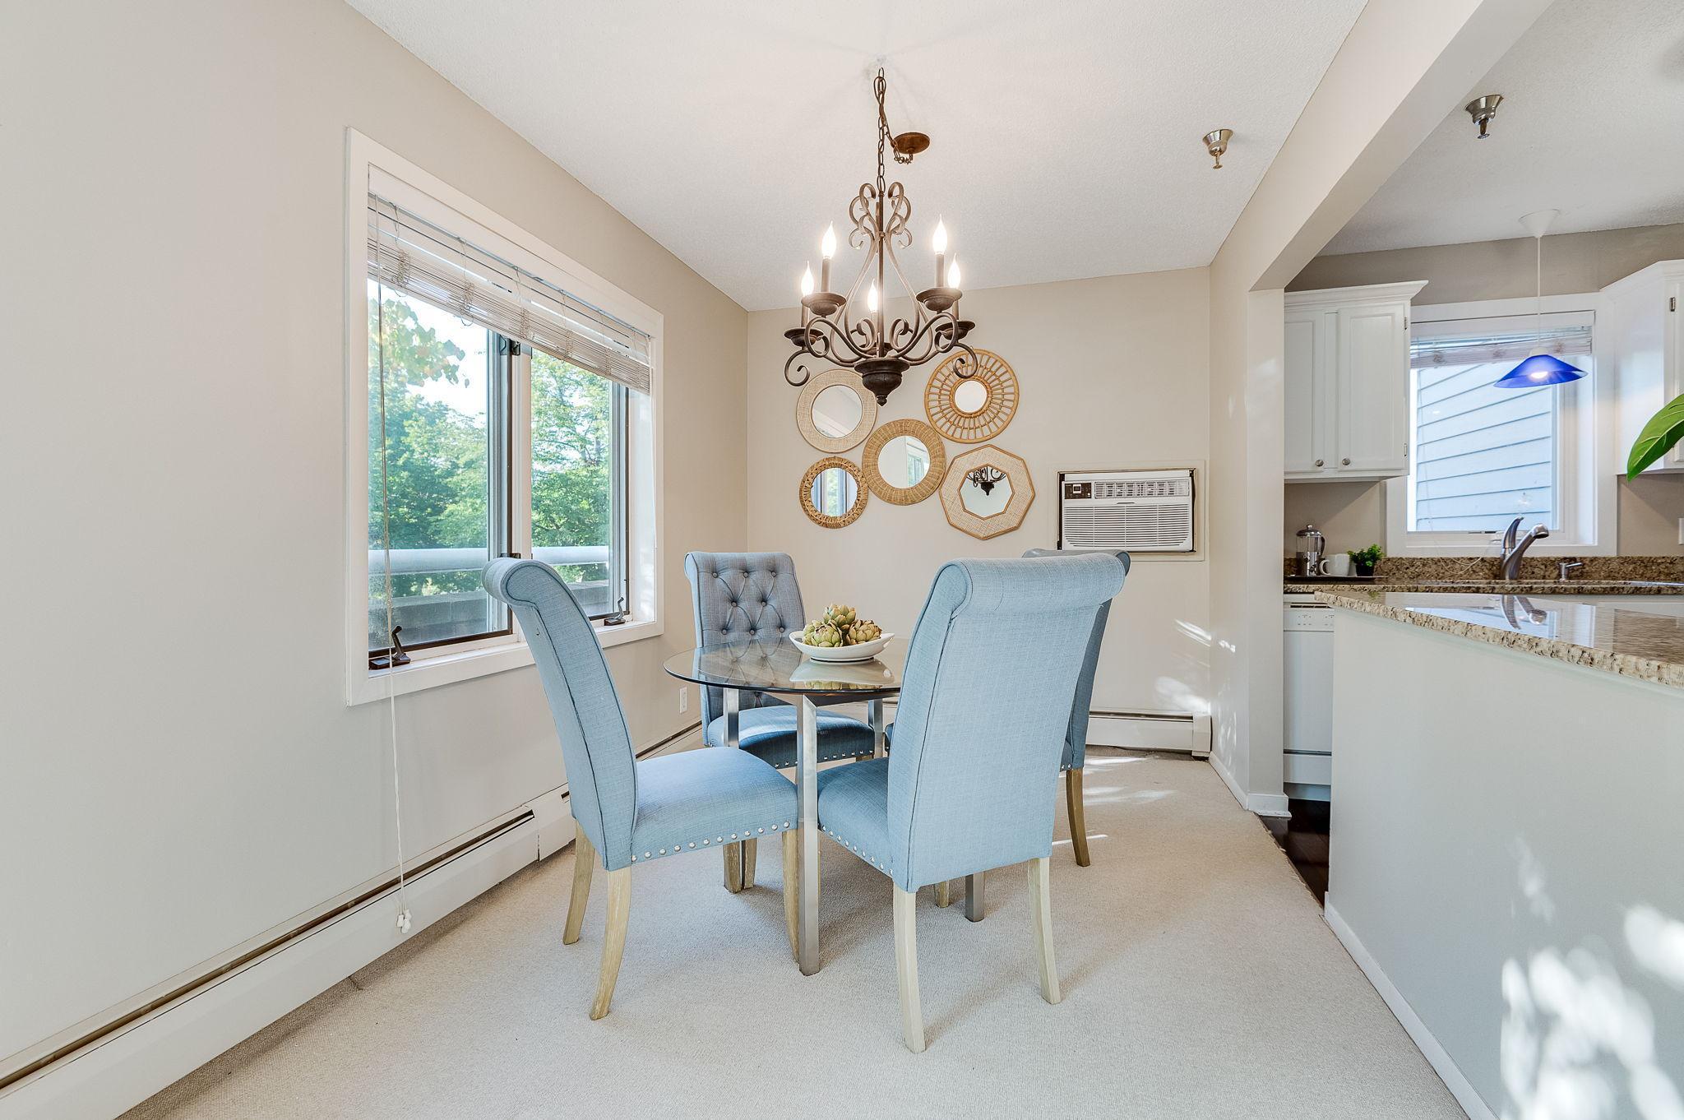
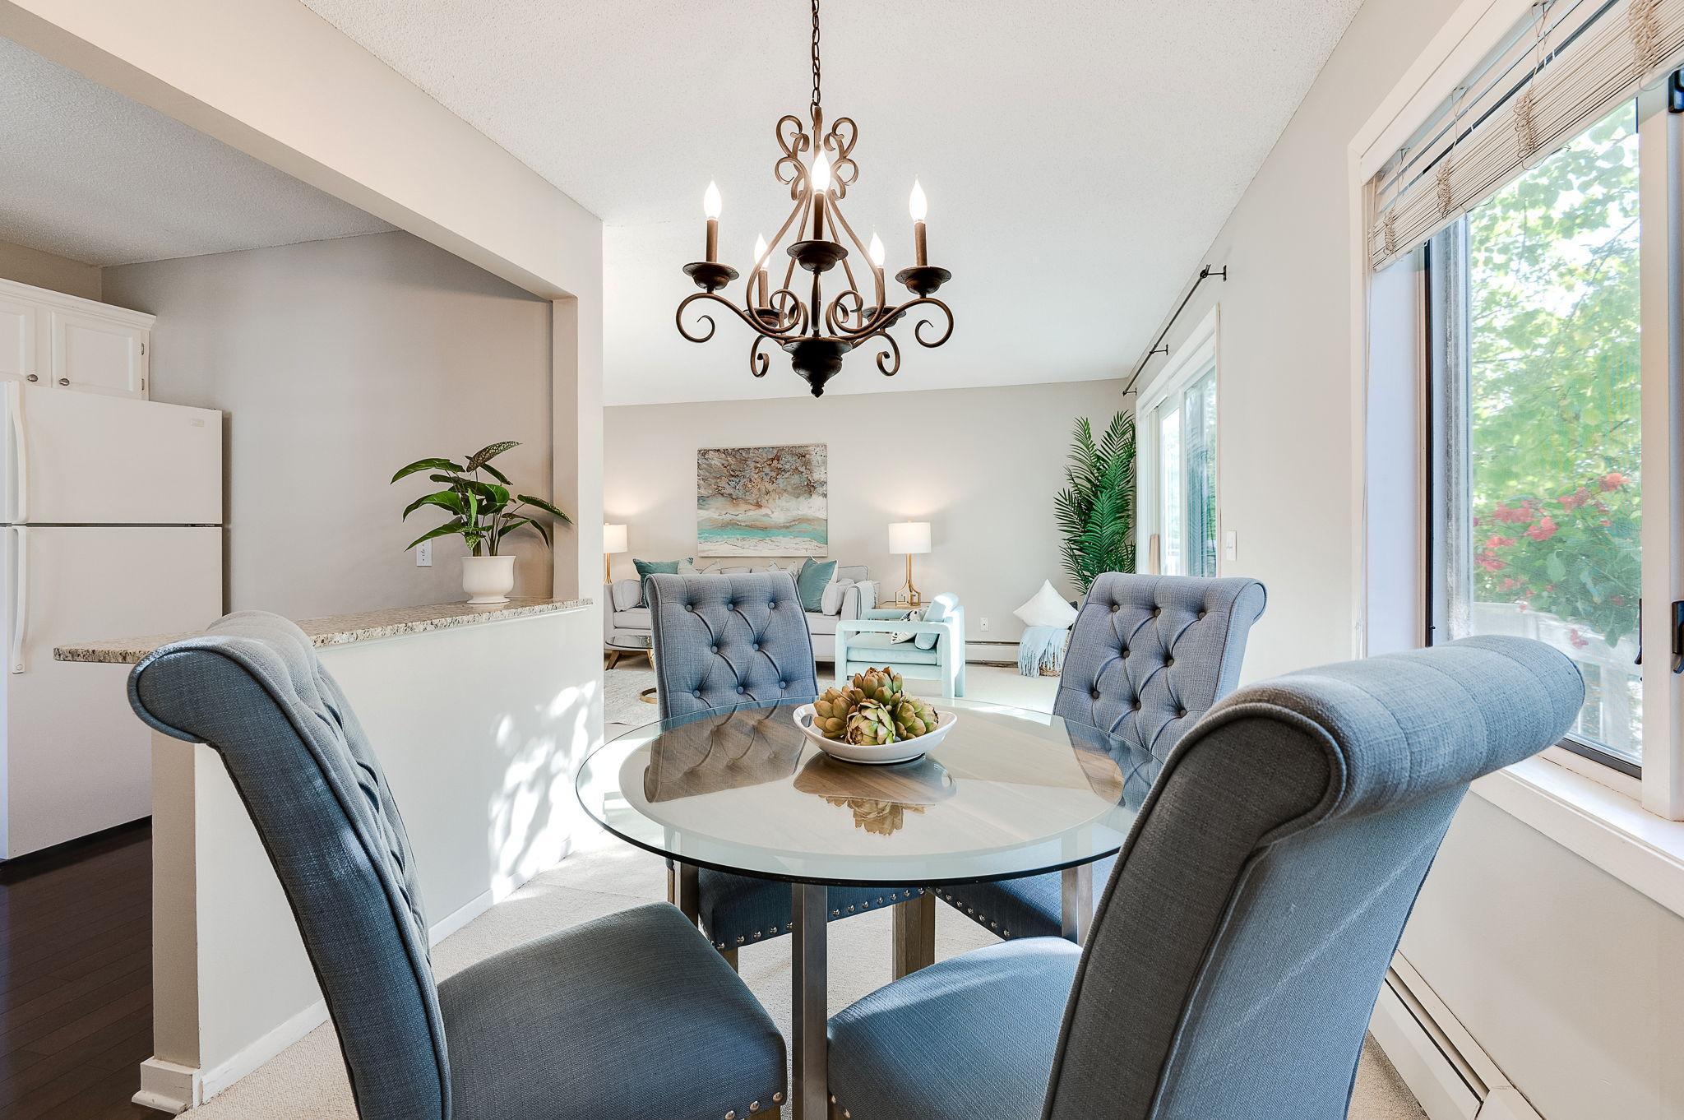
Dining area with a glass table, pale blue chairs, chandelier, and an opening to the kitchen.
Dining area with a glass table, blue chairs, ornate chandelier, and large windows.
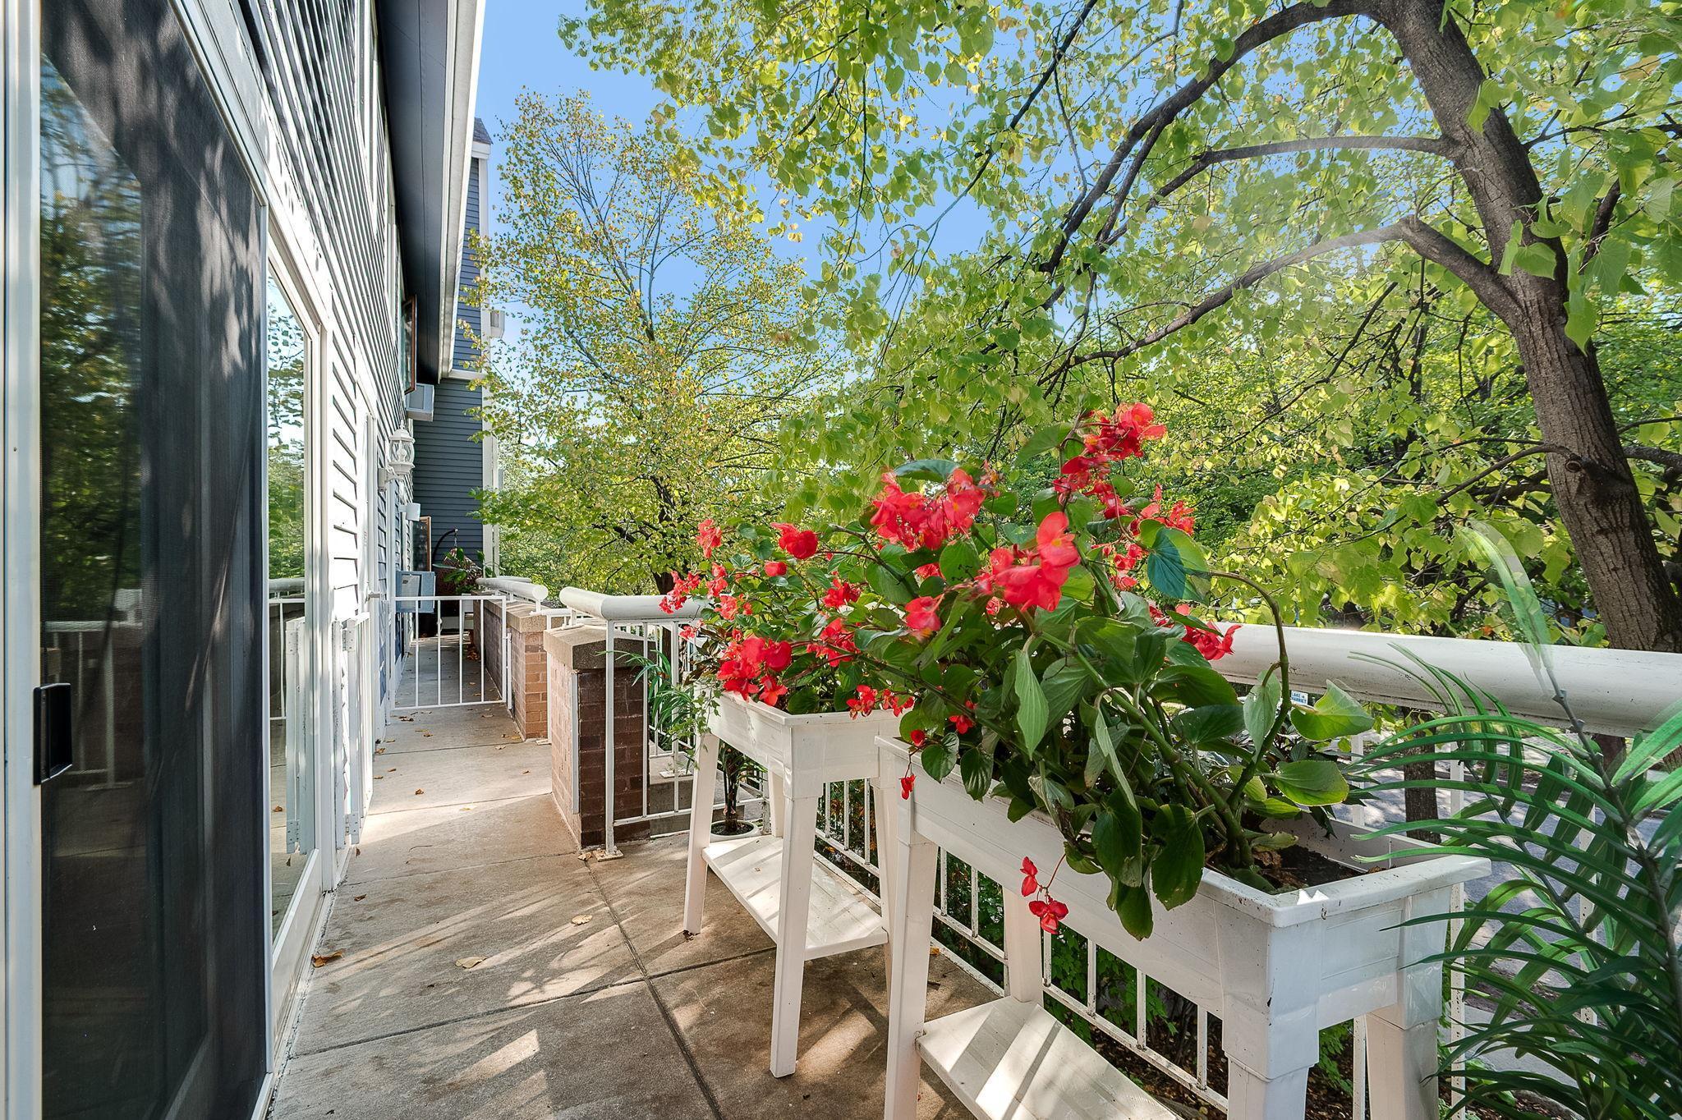
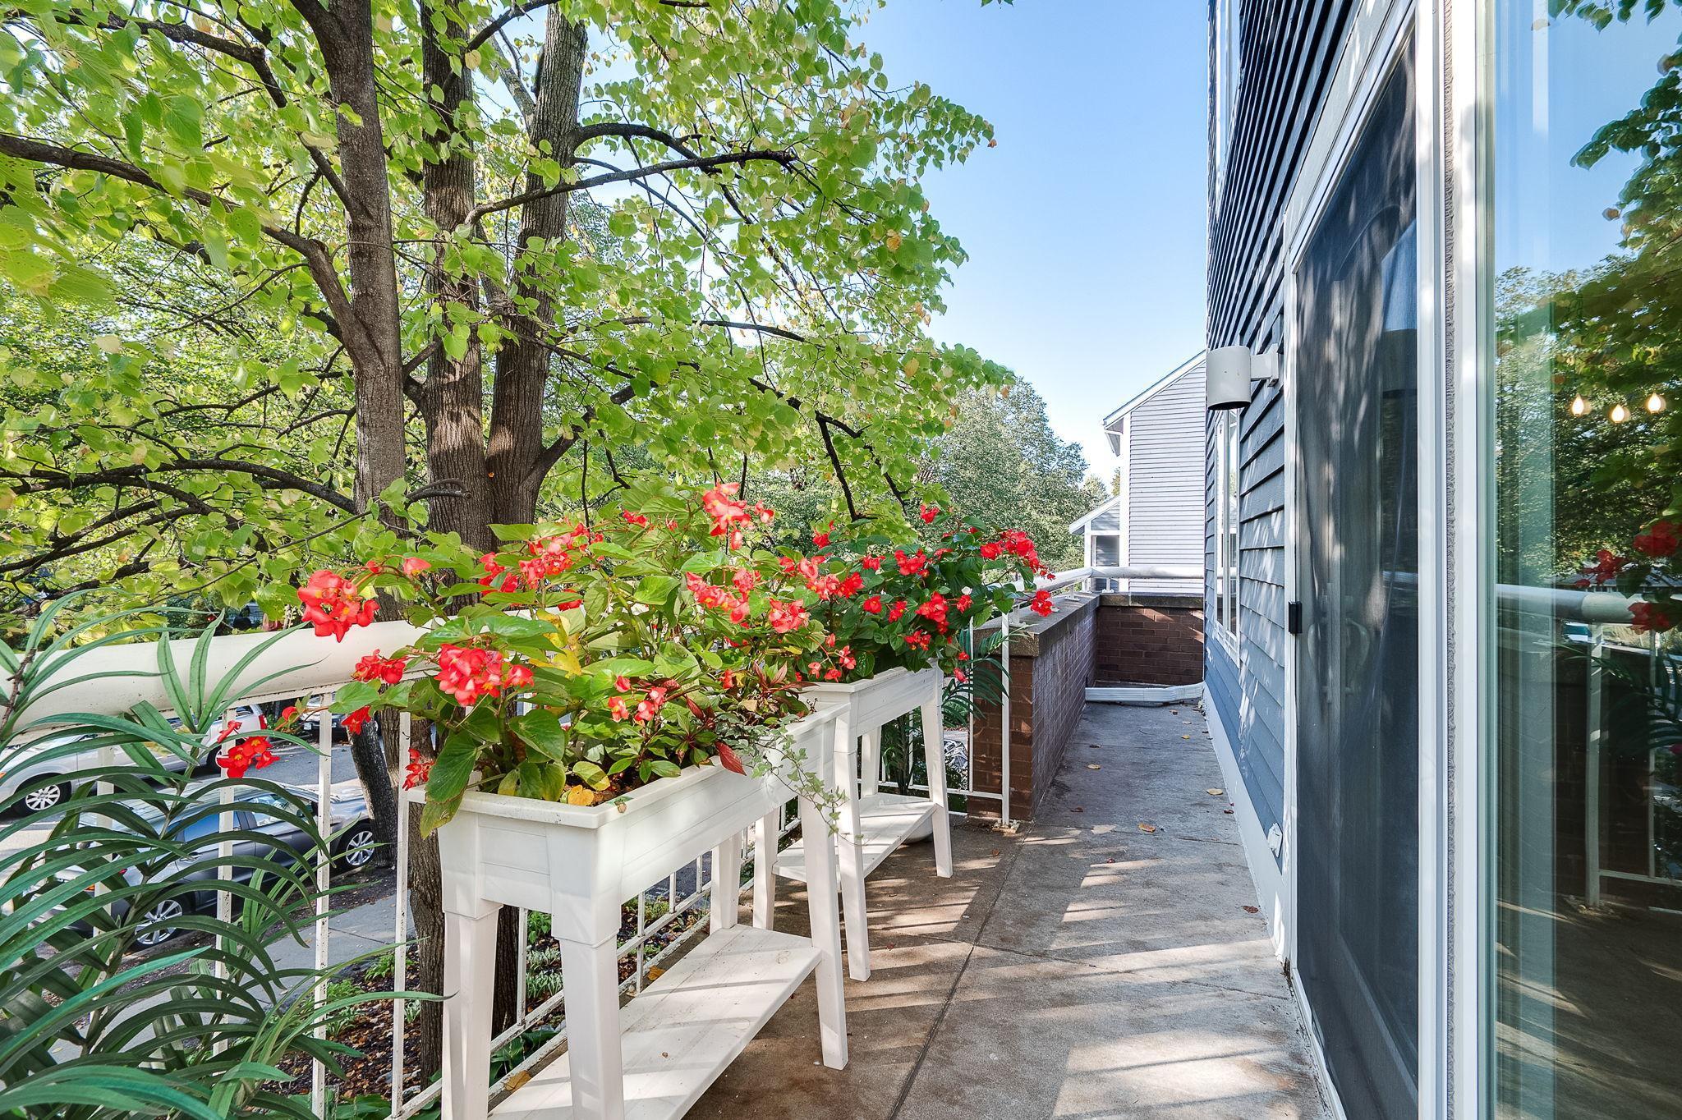
Condo balcony lined with red flowers in white planters beneath leafy trees.
Condominium walkway with white planters of red flowers beneath leafy trees.
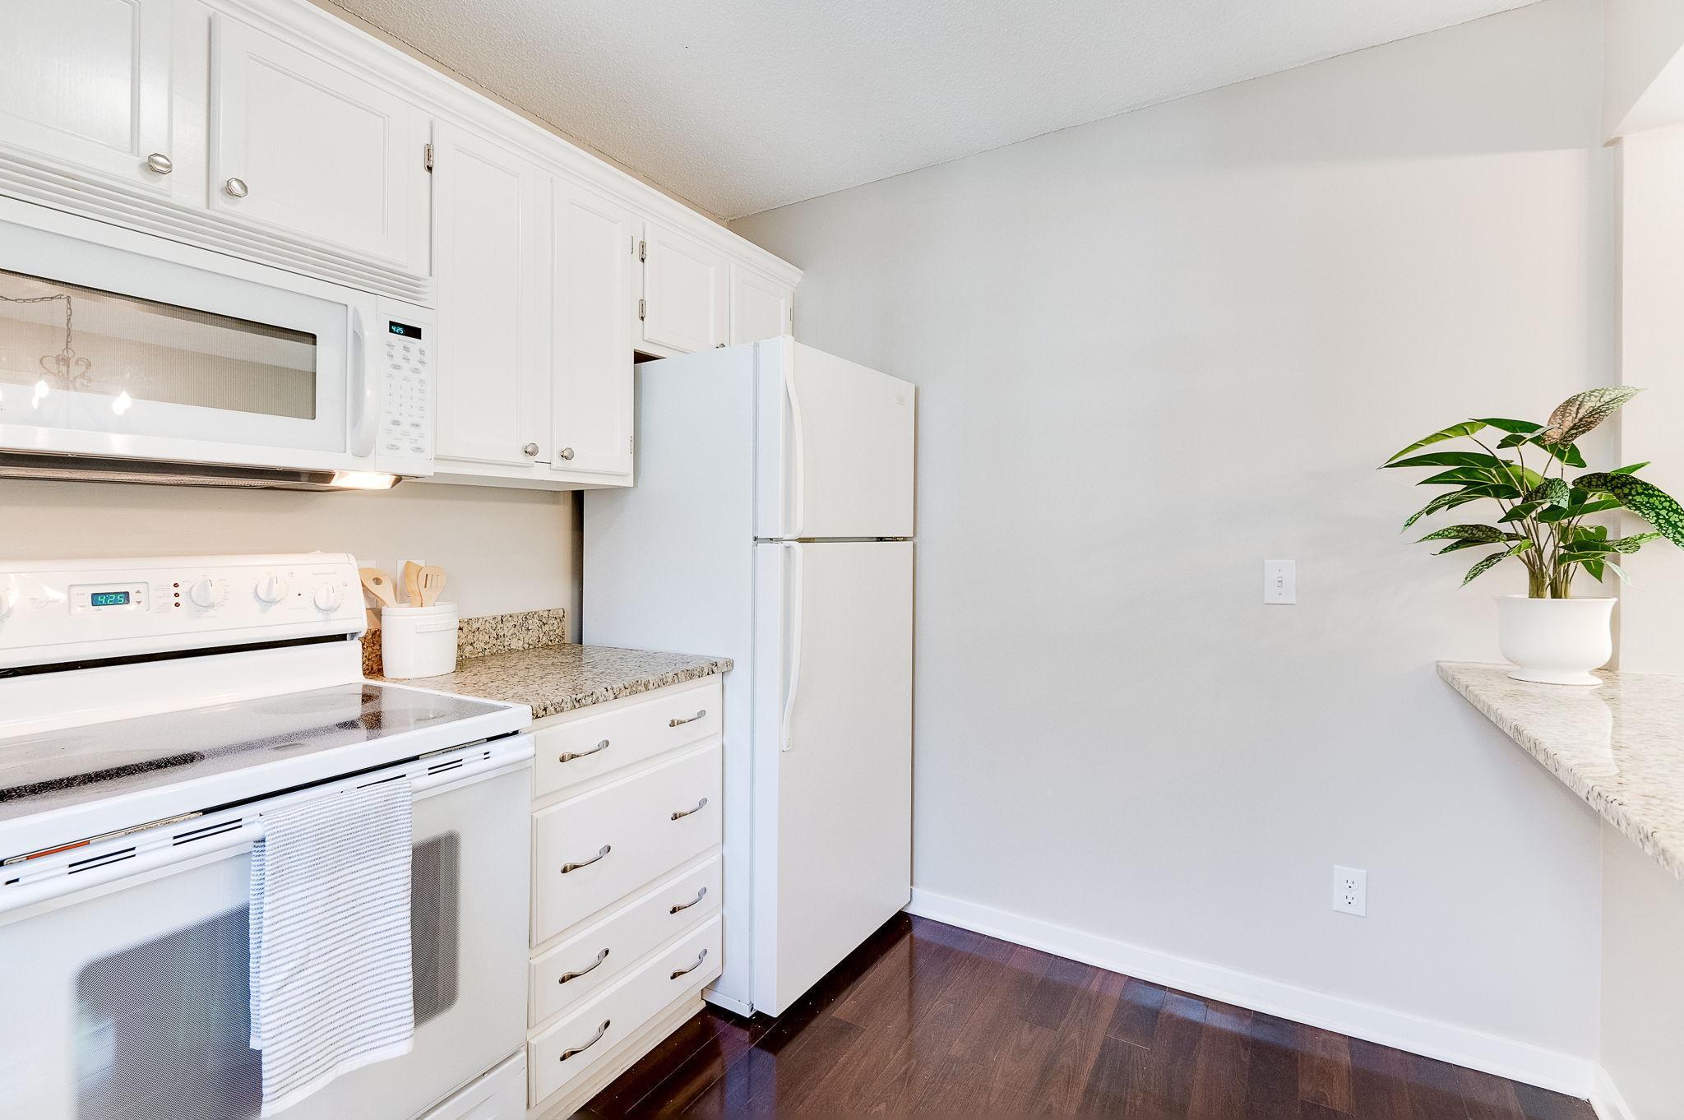
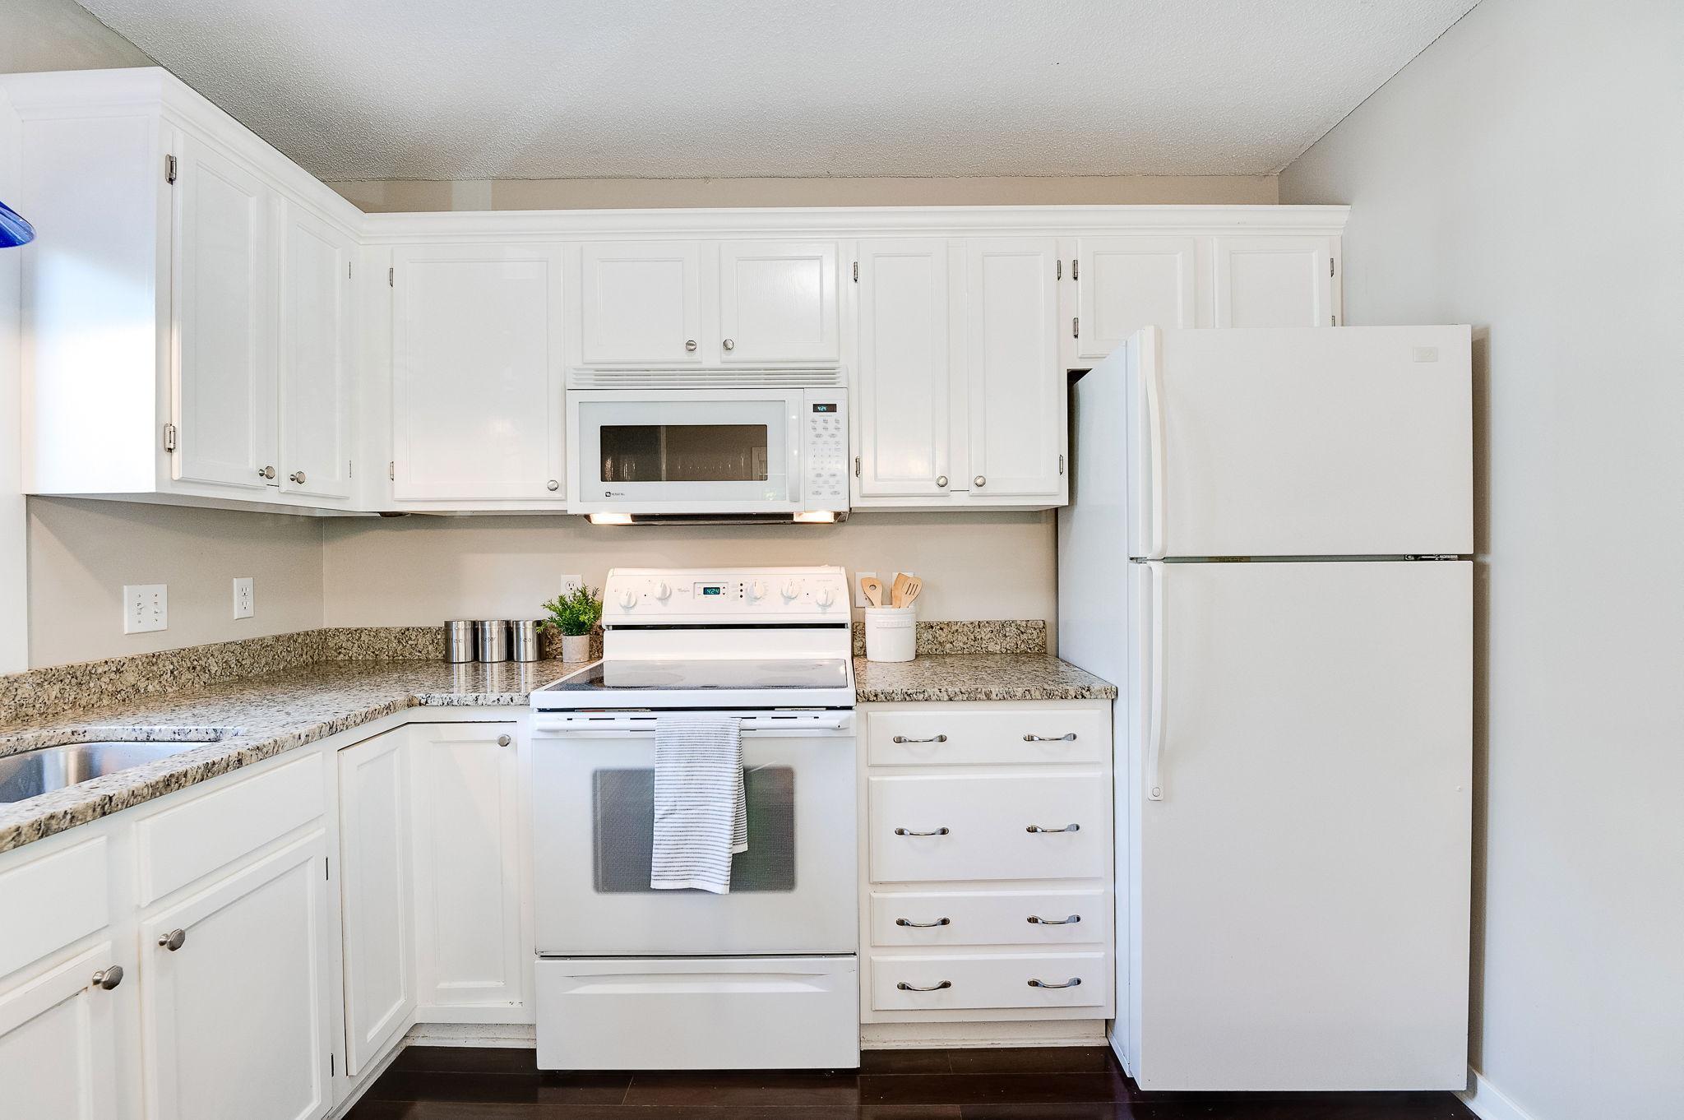
Kitchen with white cabinetry, granite counters, white appliances, and dark hardwood floors.
Kitchen with white cabinetry, granite countertops, and white appliances.
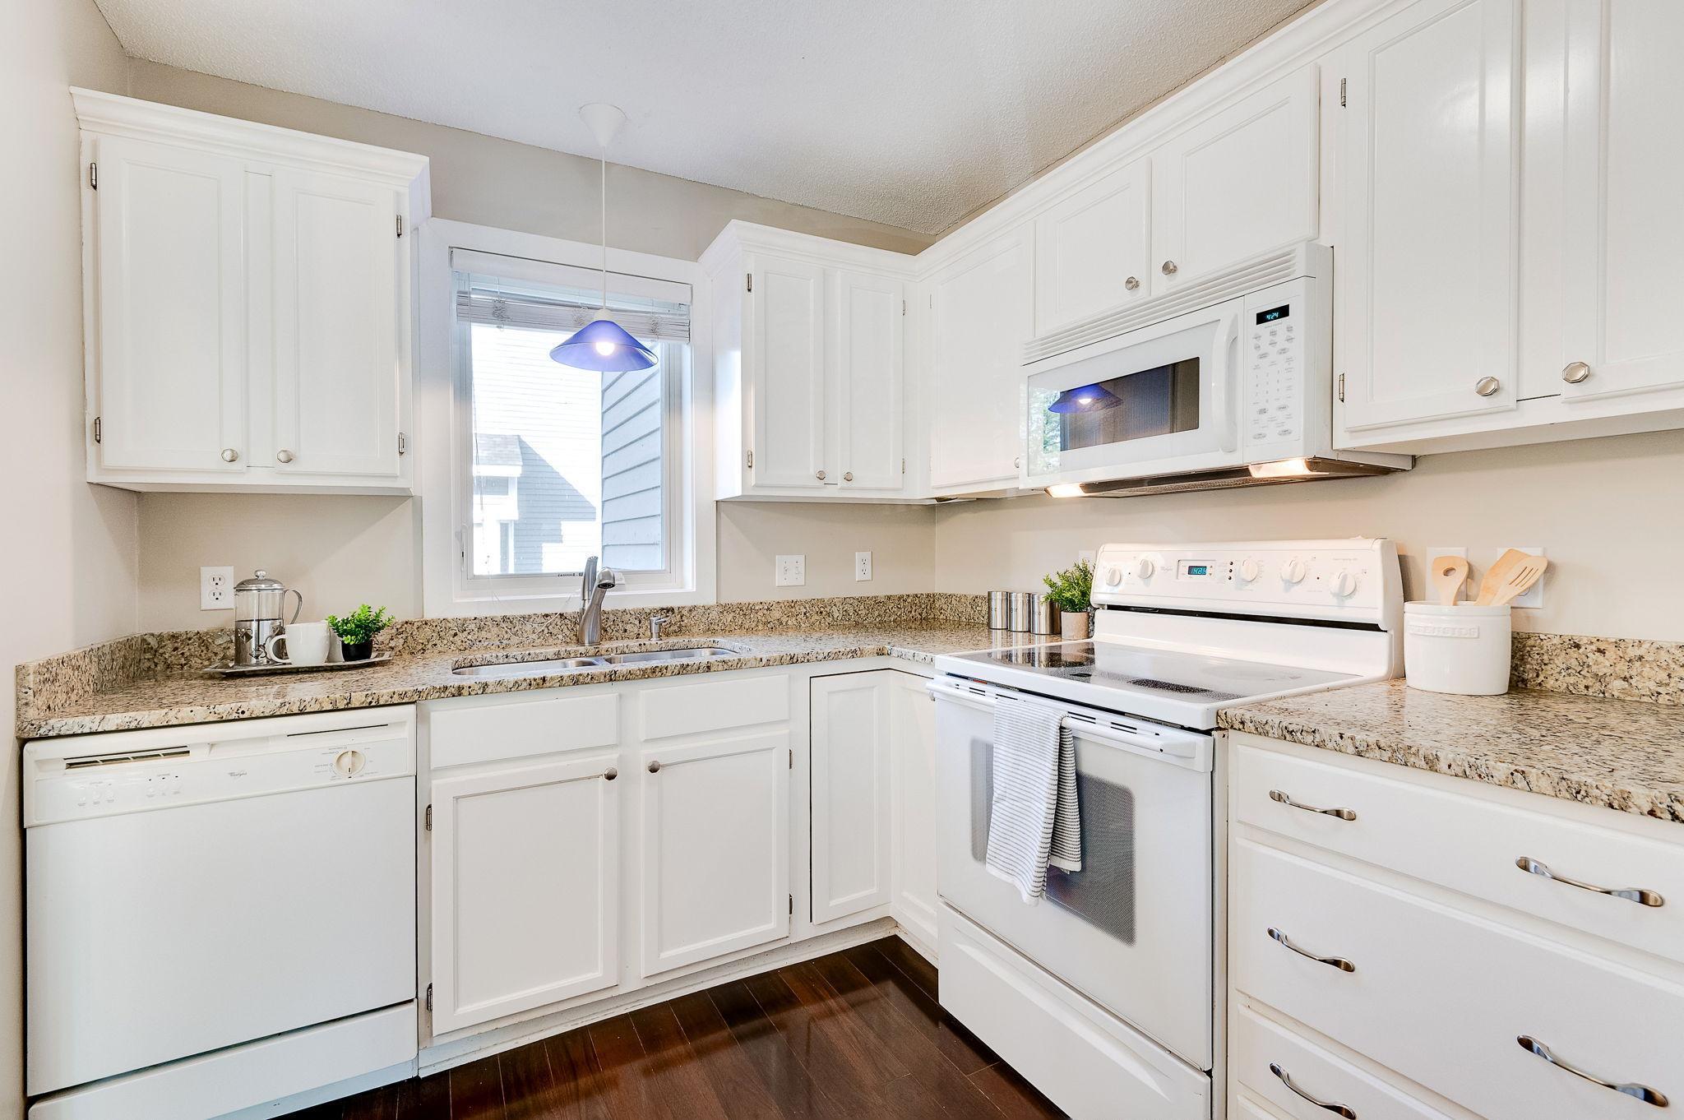
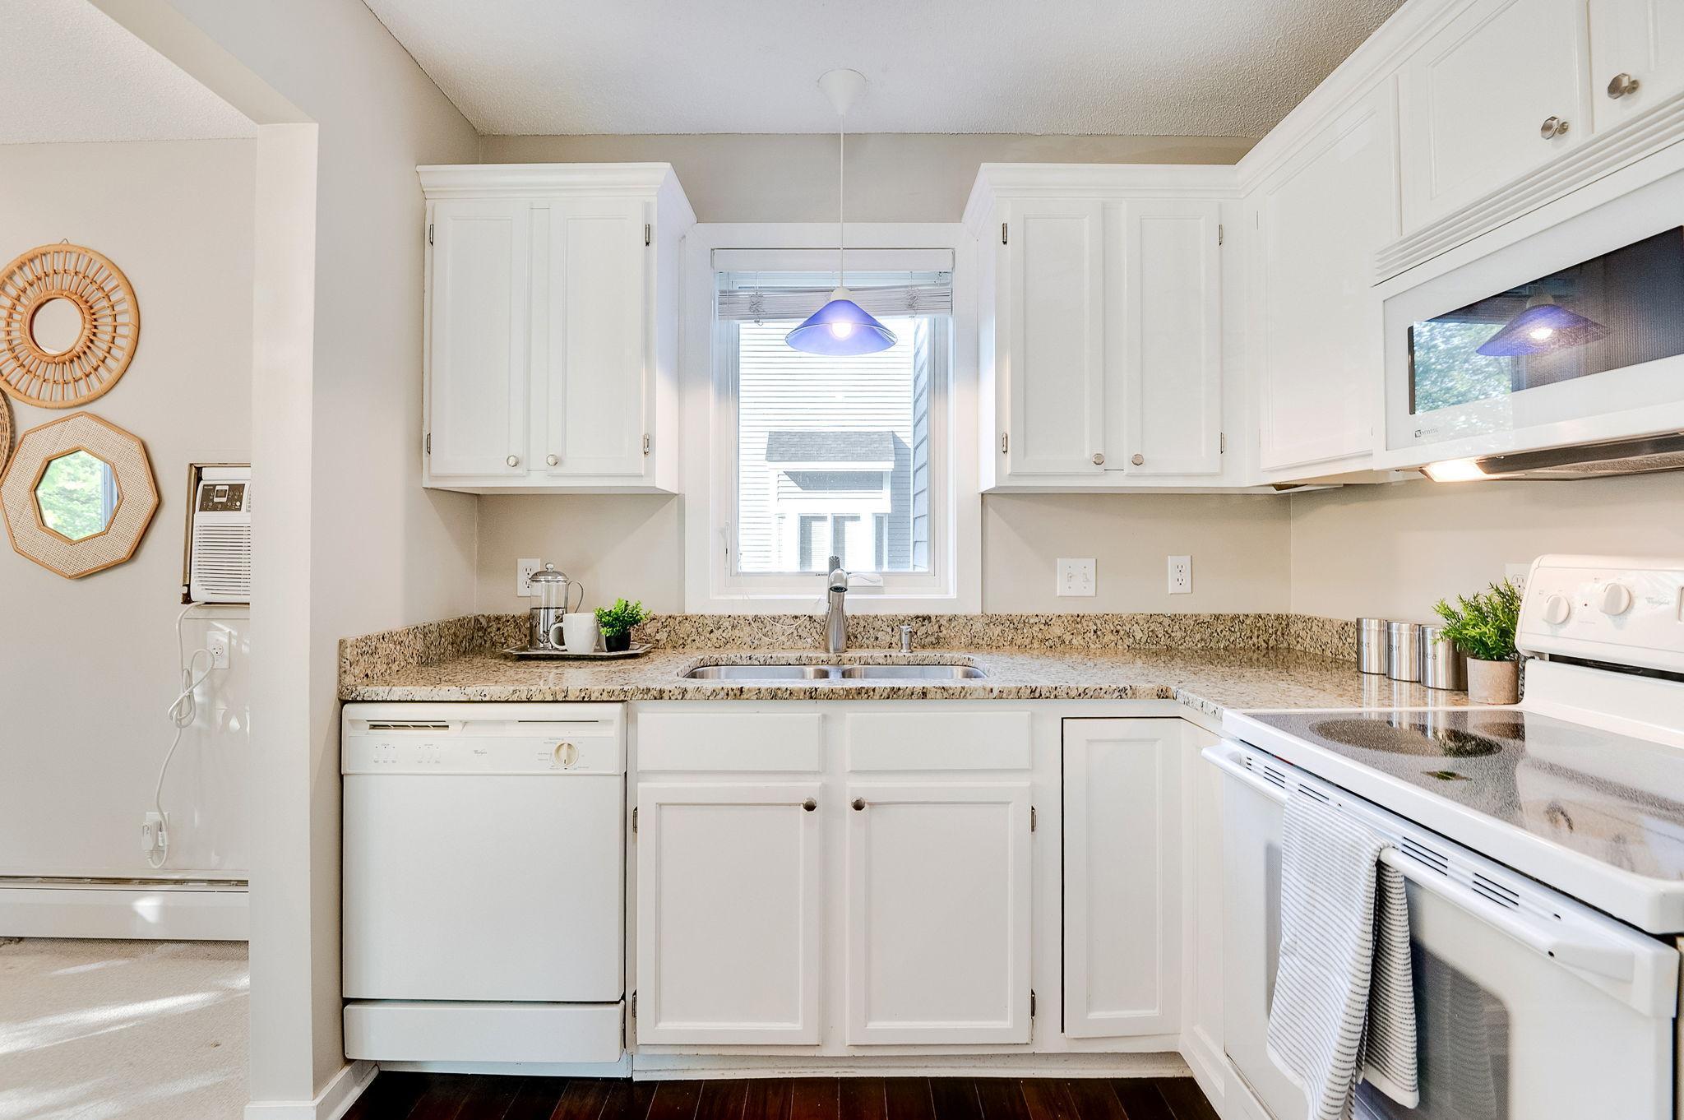
Kitchen with white cabinets, granite countertops, a window above the sink, and white appliances.
Bright kitchen with white cabinetry, granite counters, and a sink beneath the window.
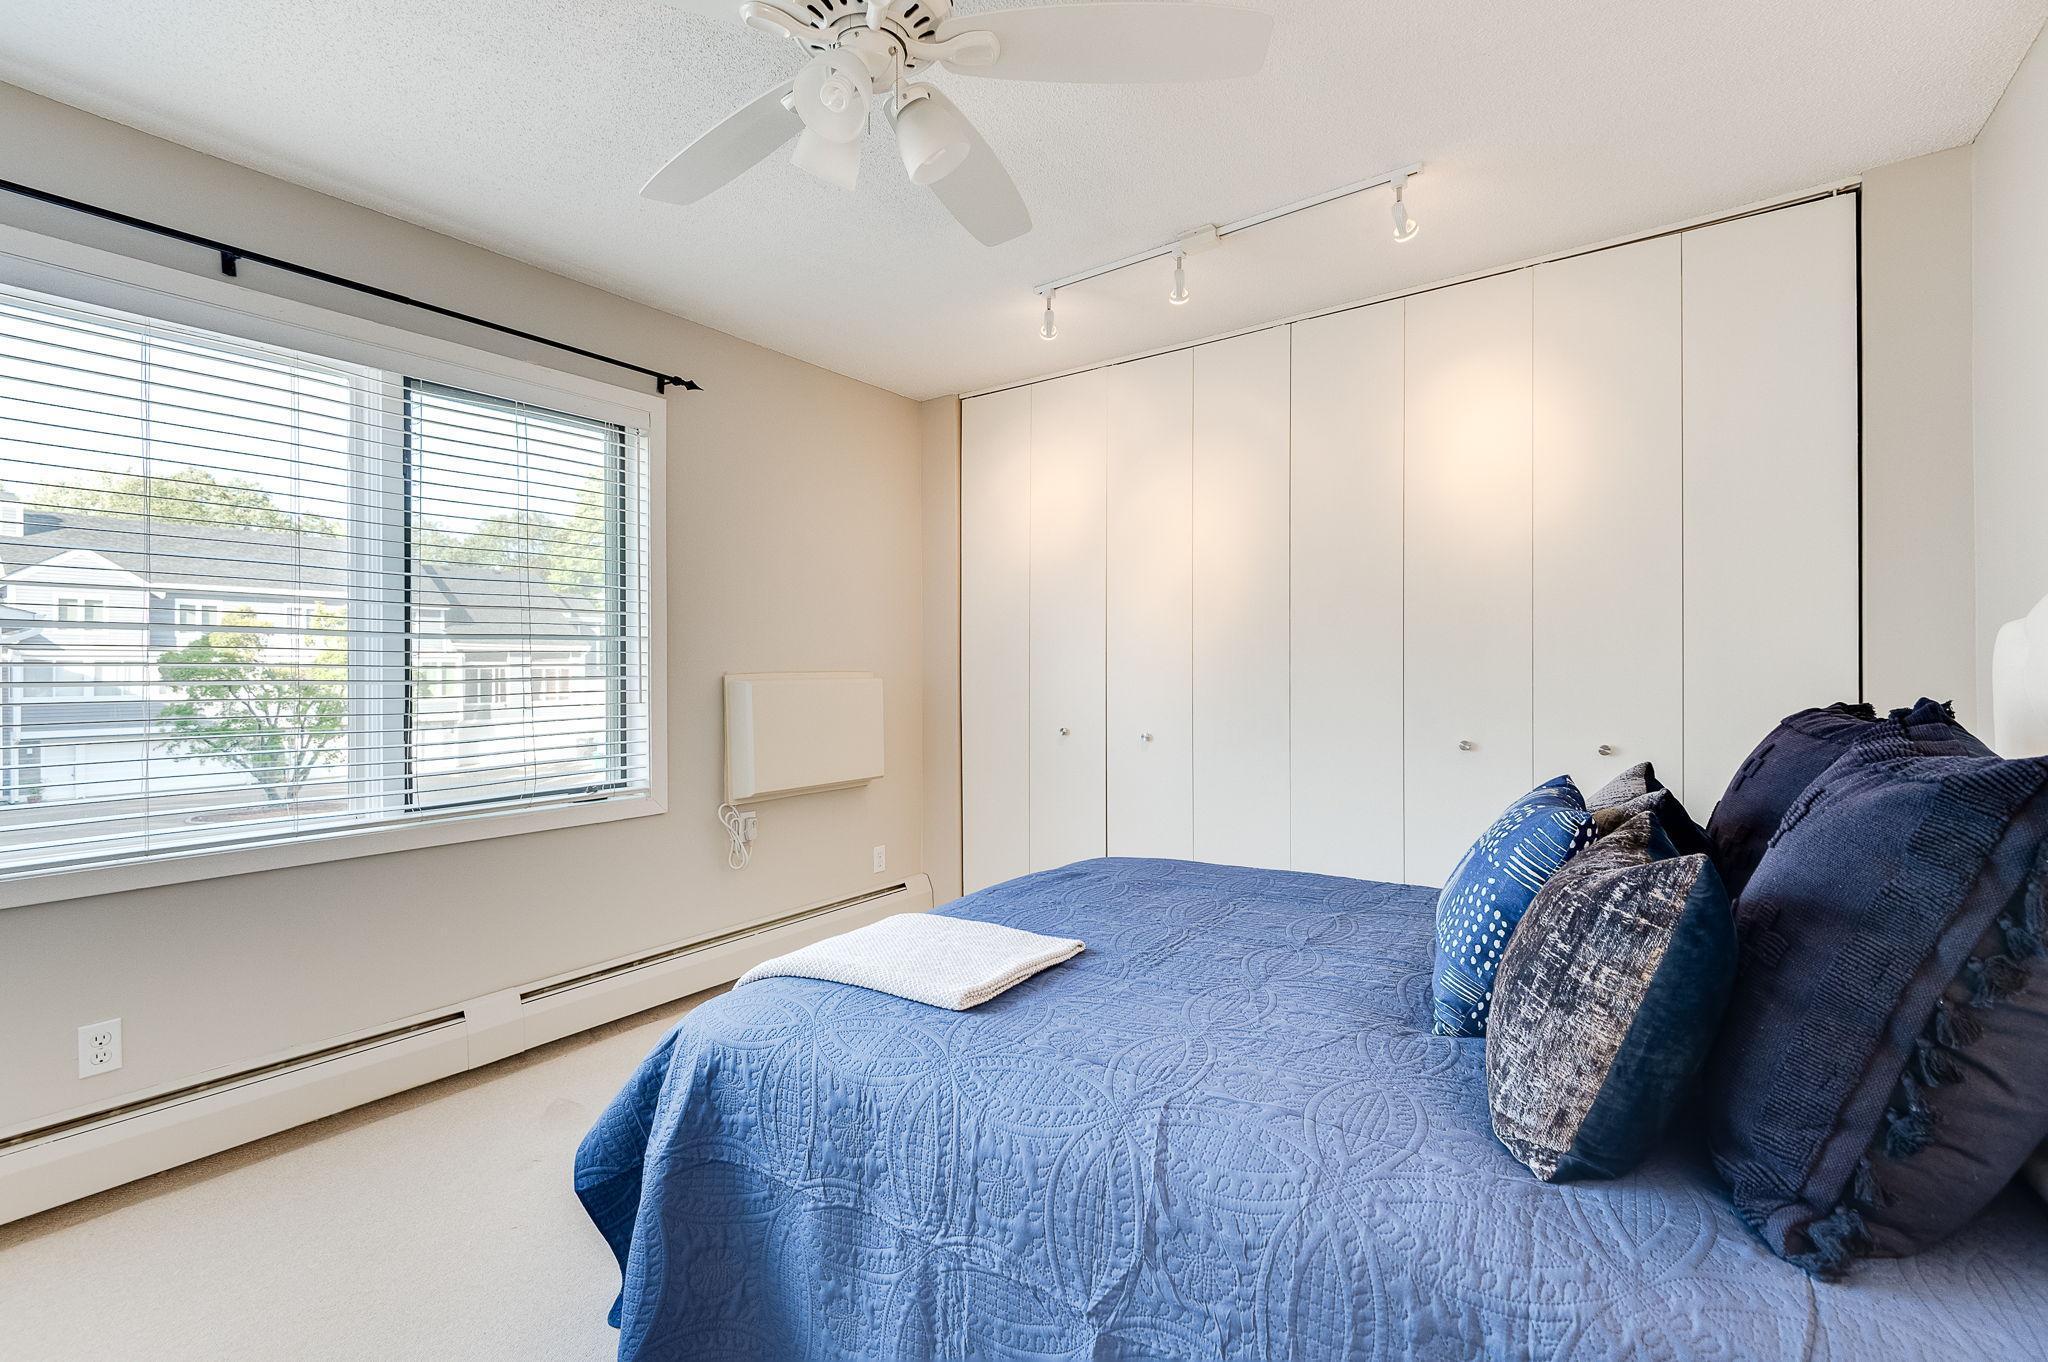
Furnished bedroom with a blue quilted bed, white closet doors, and a large window with blinds.
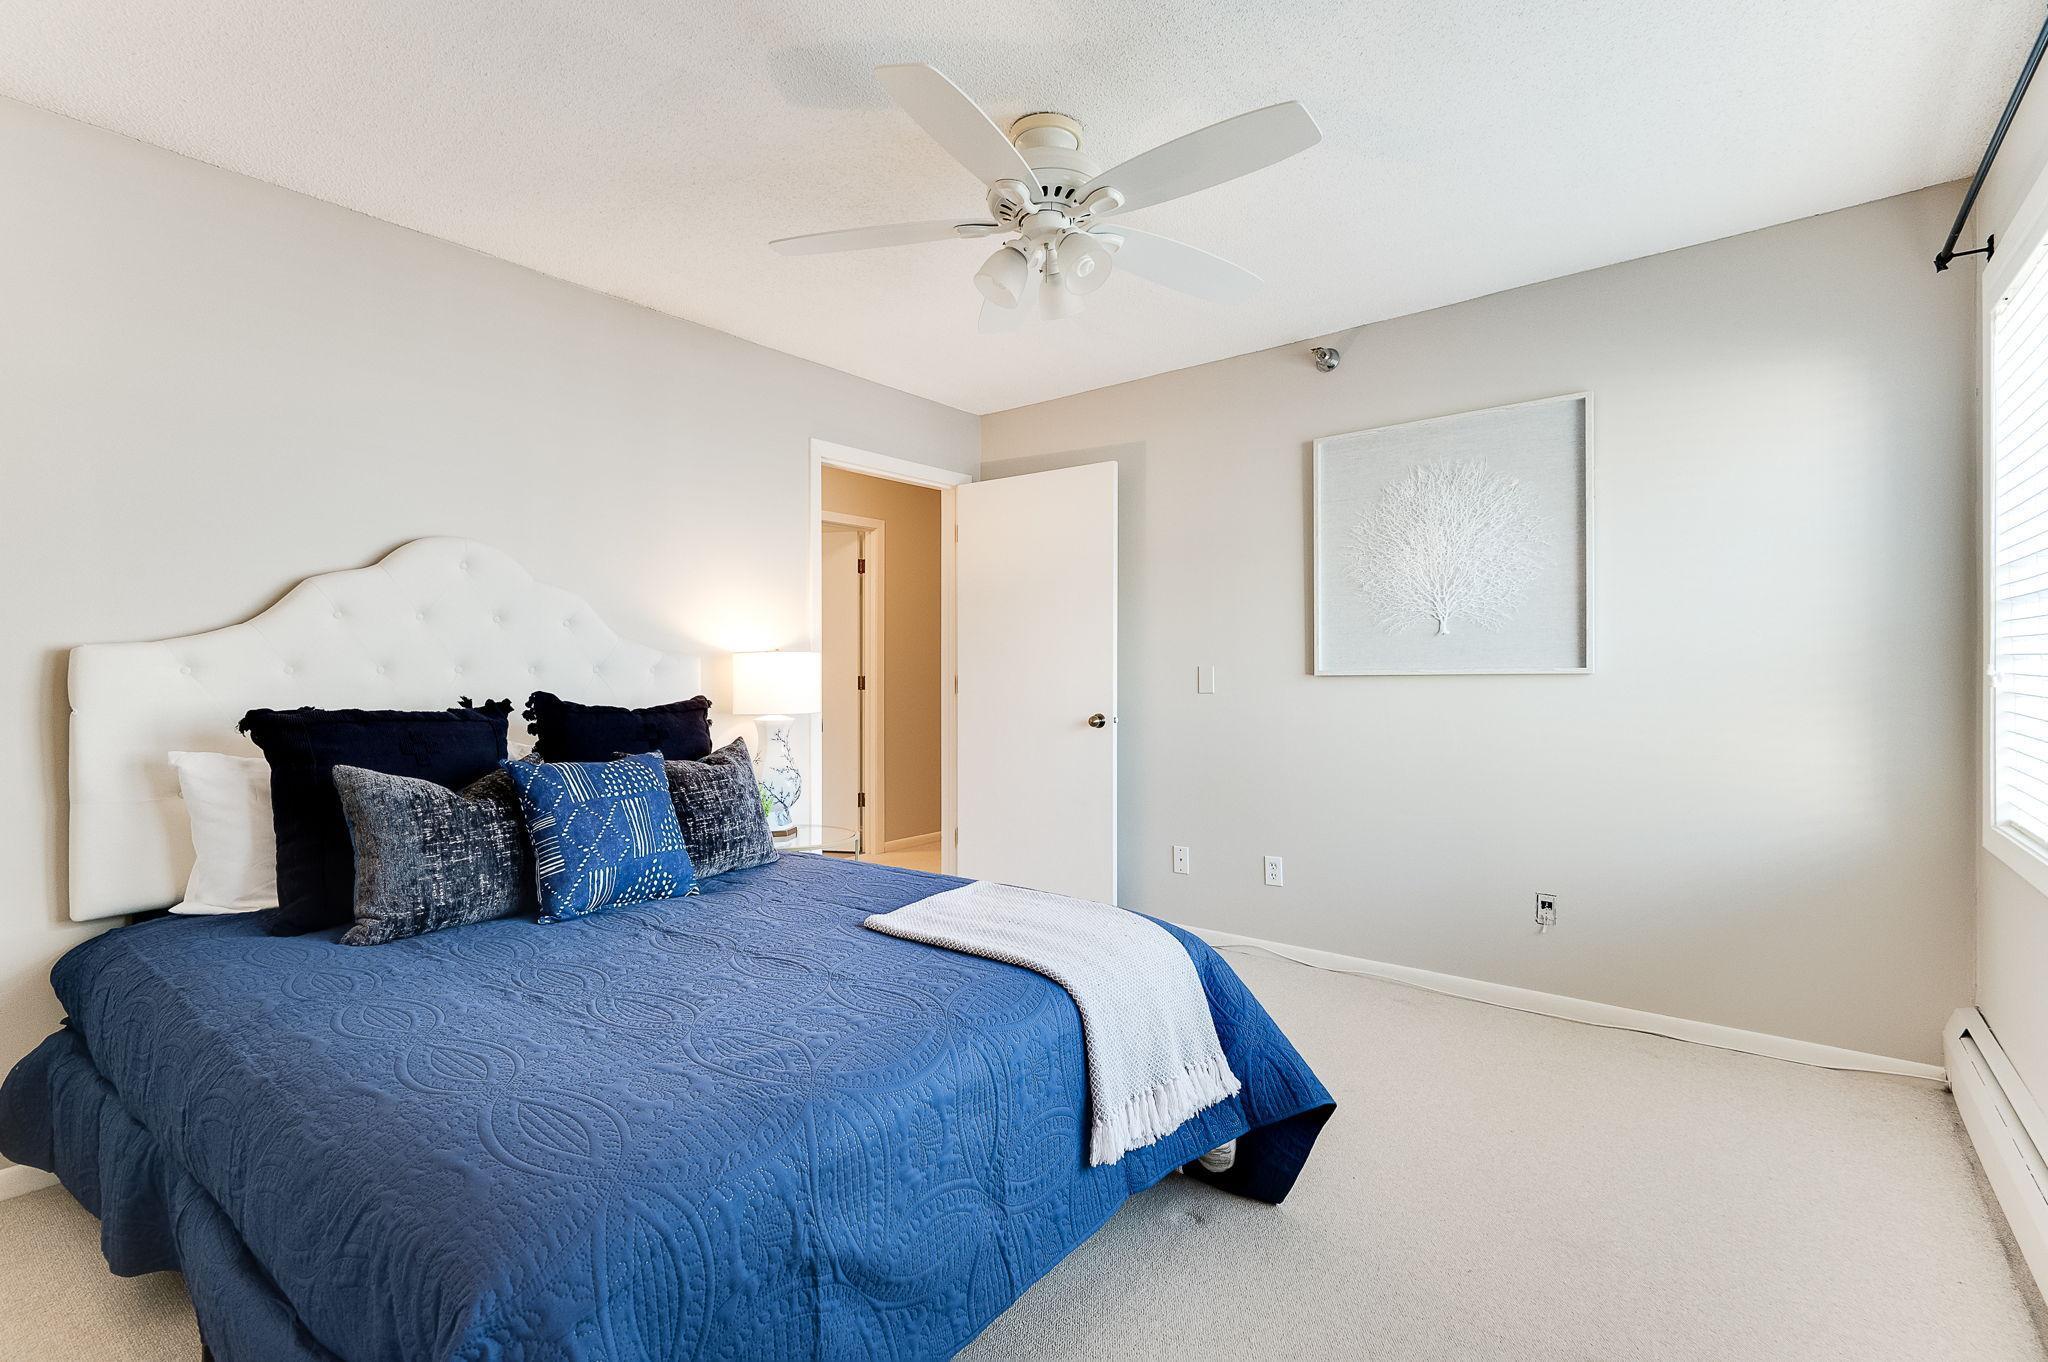
Furnished bedroom with a blue bedspread, white tufted headboard, and ceiling fan.
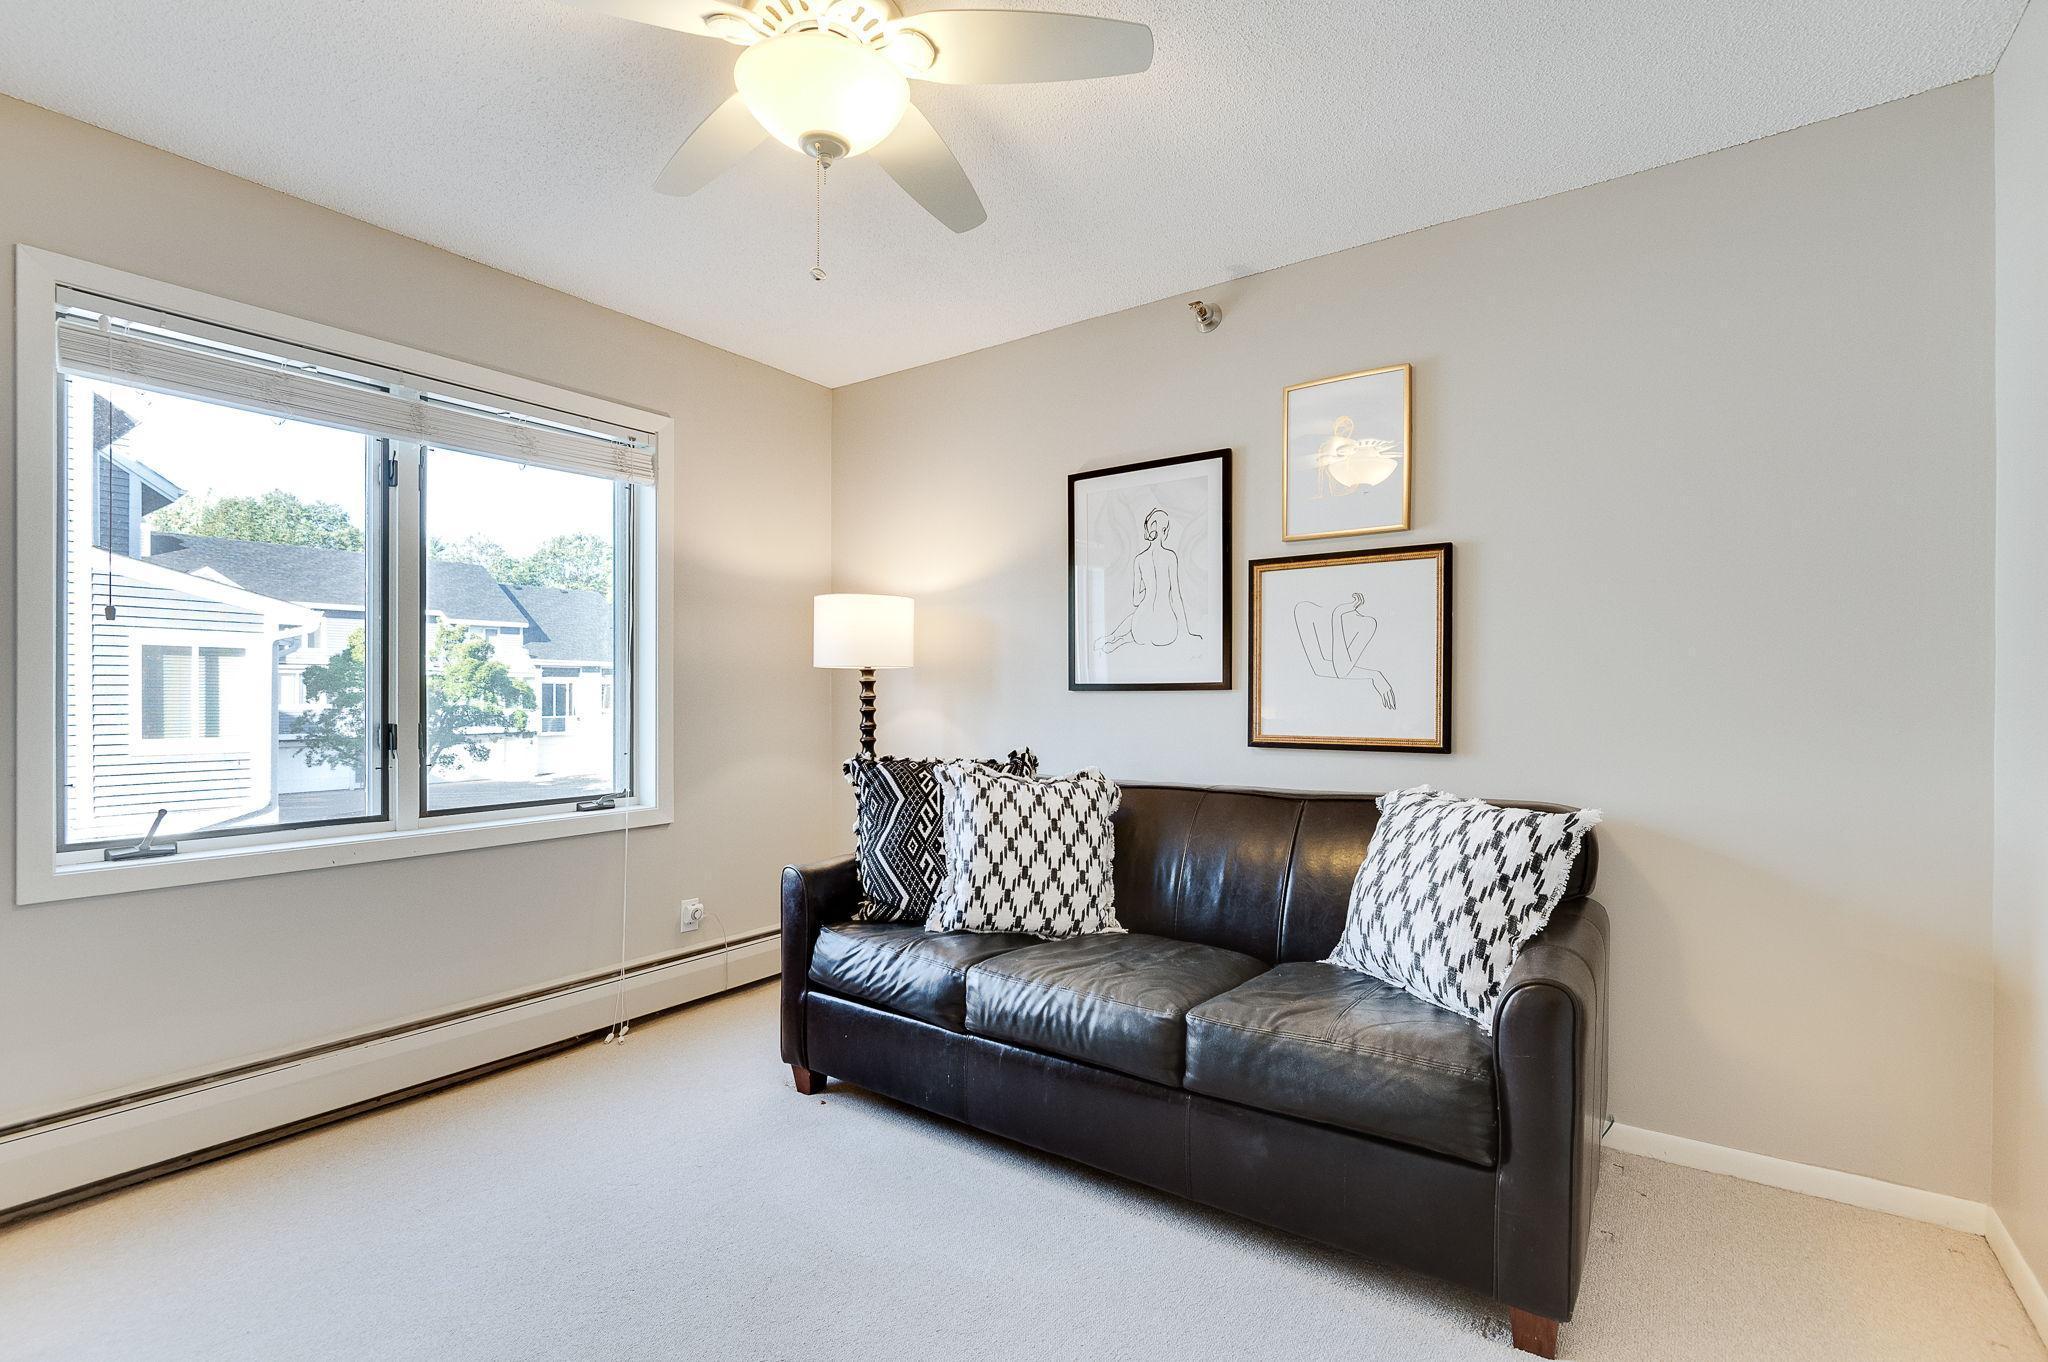
Living room with a dark leather sofa, patterned pillows, and a large window overlooking nearby homes.
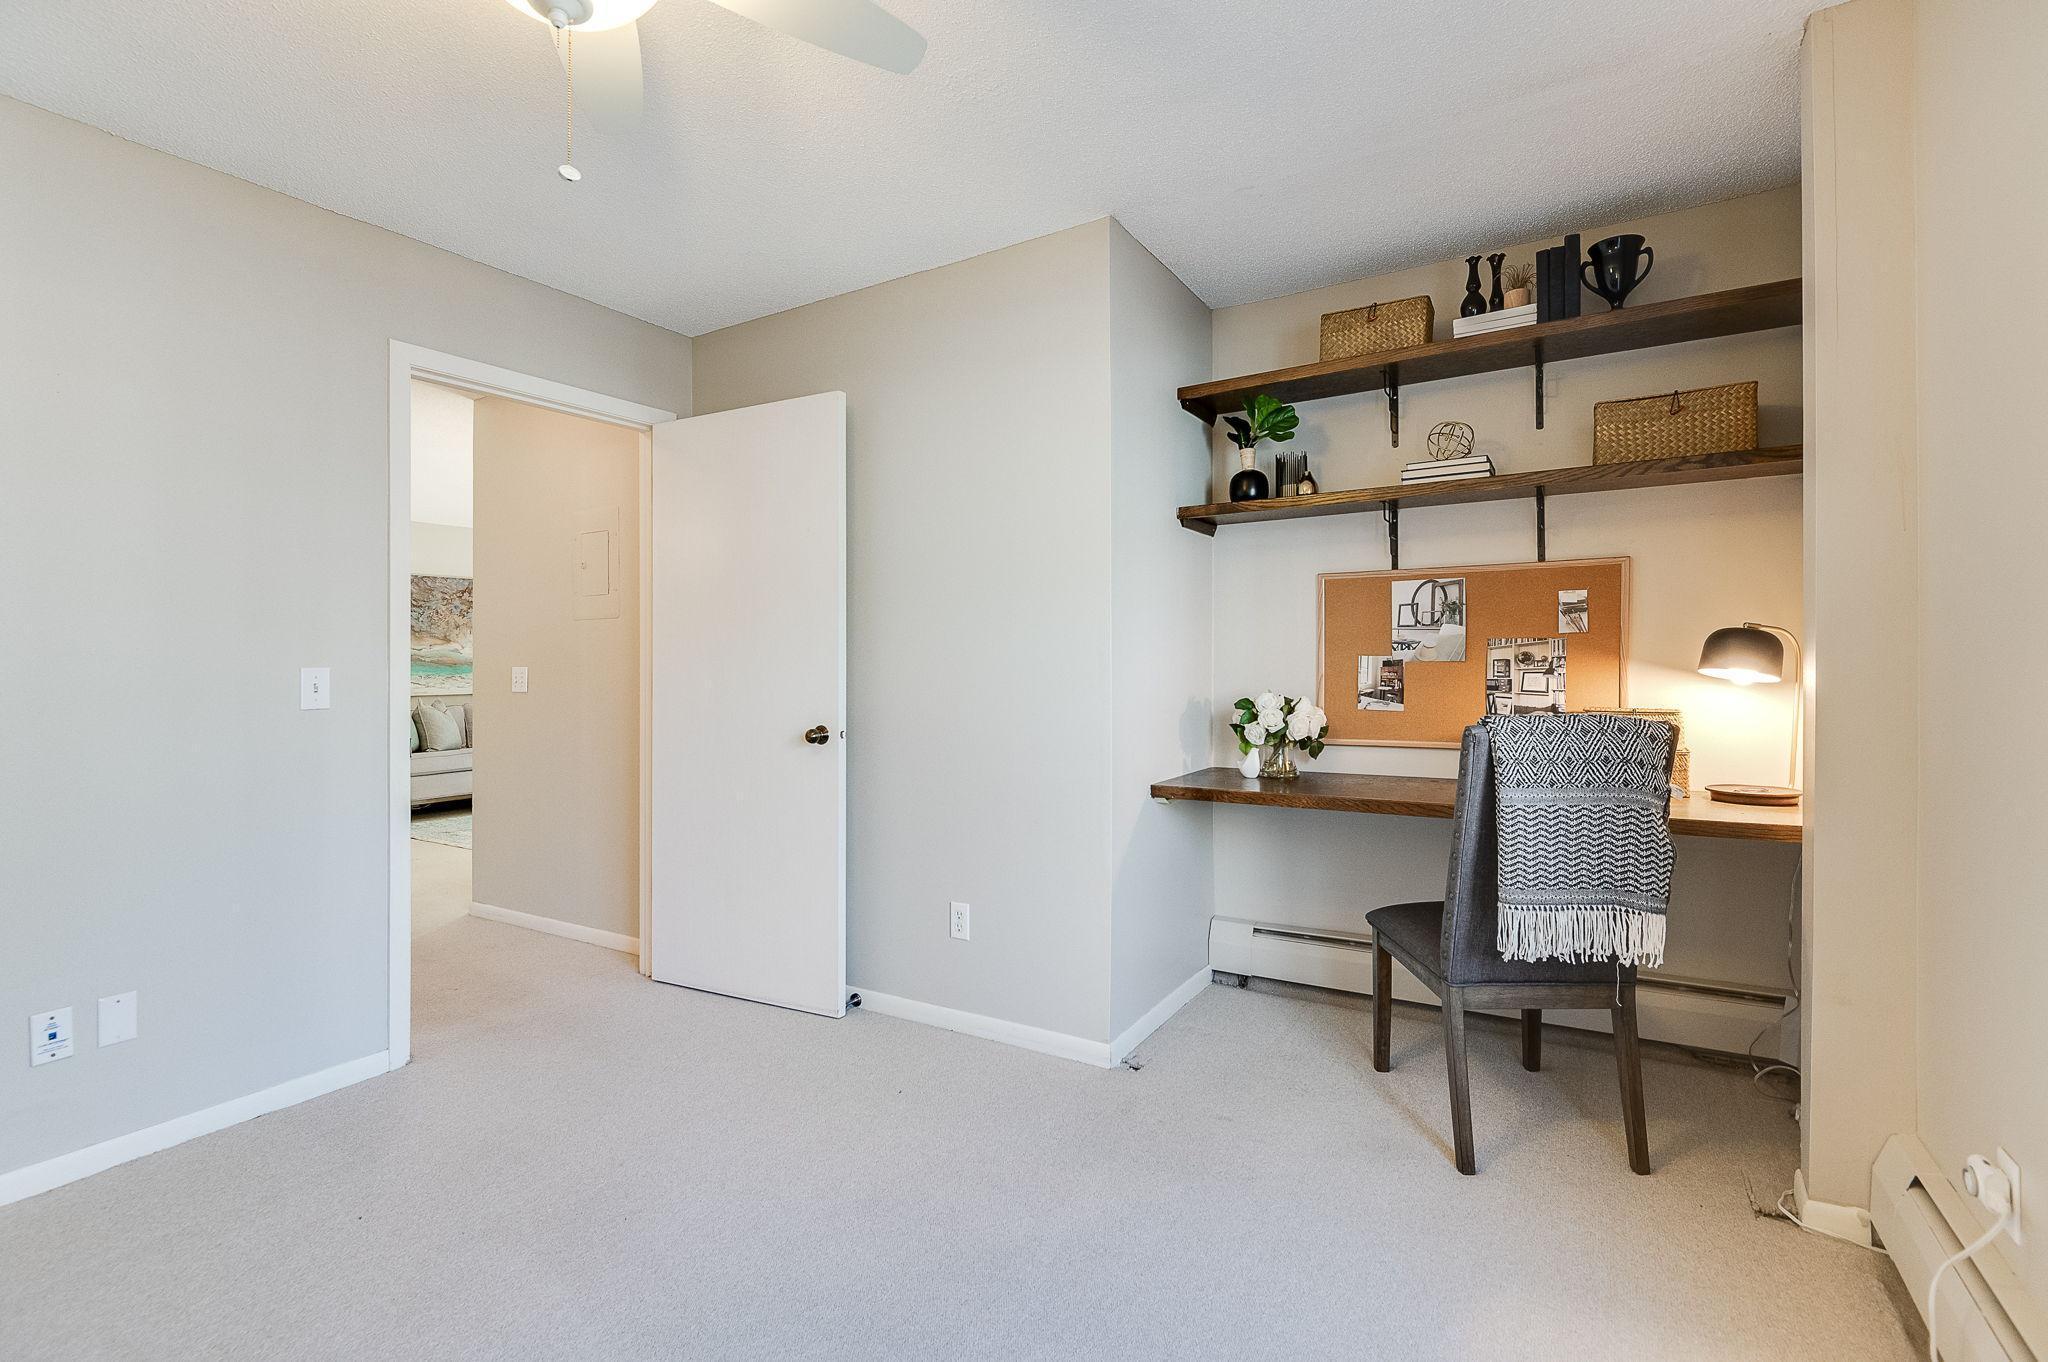
Furnished room with a built-in desk and shelves beside an open doorway to a bedroom.
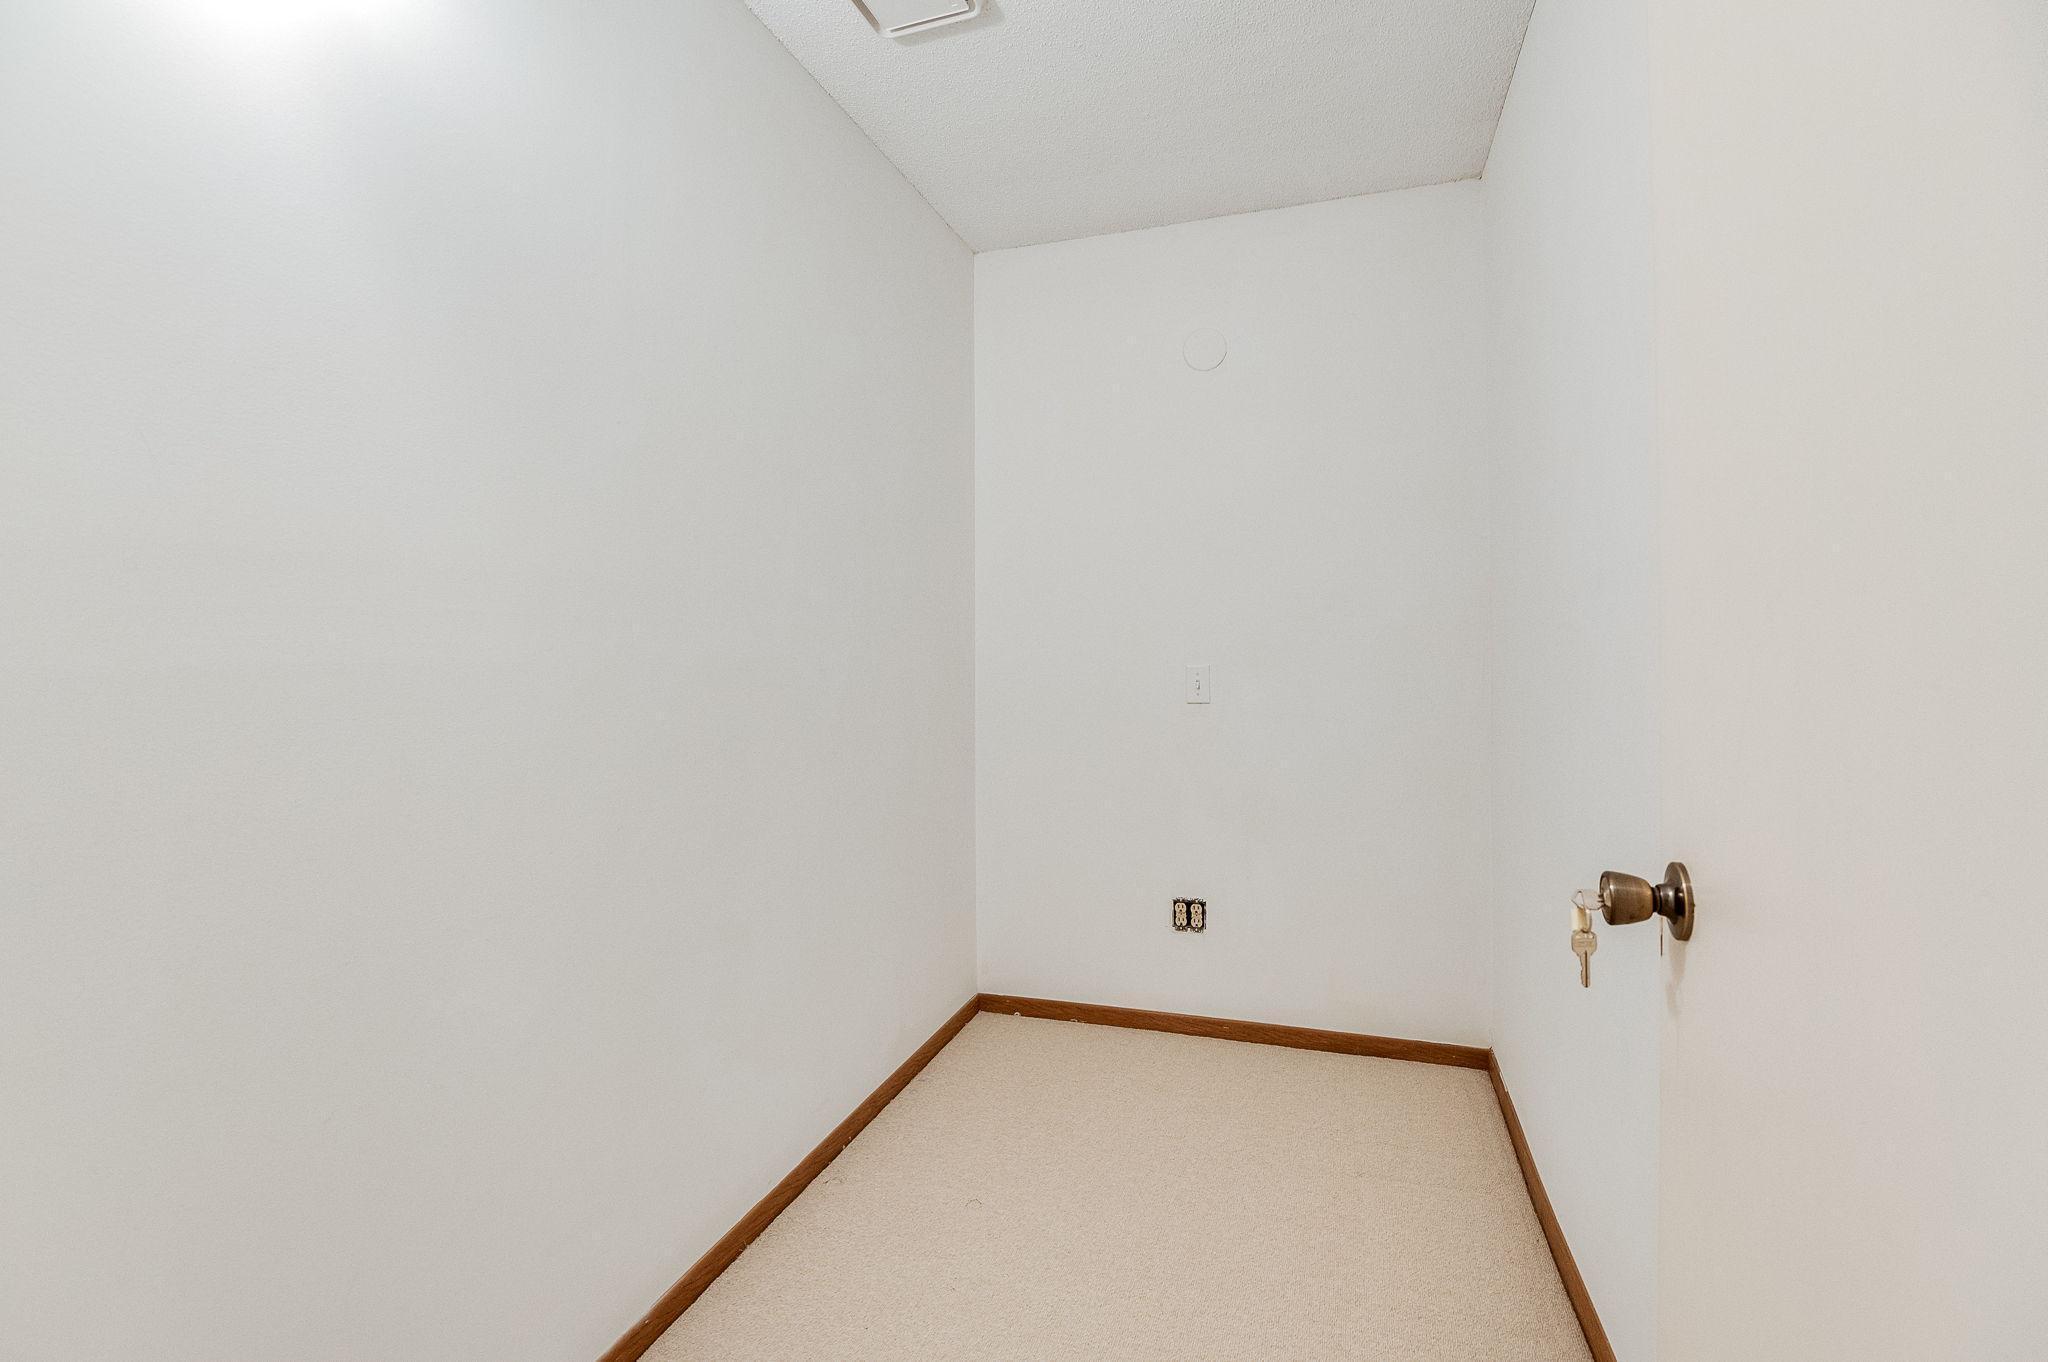
Empty carpeted closet with white walls, wood trim, and keys hanging from the doorknob.
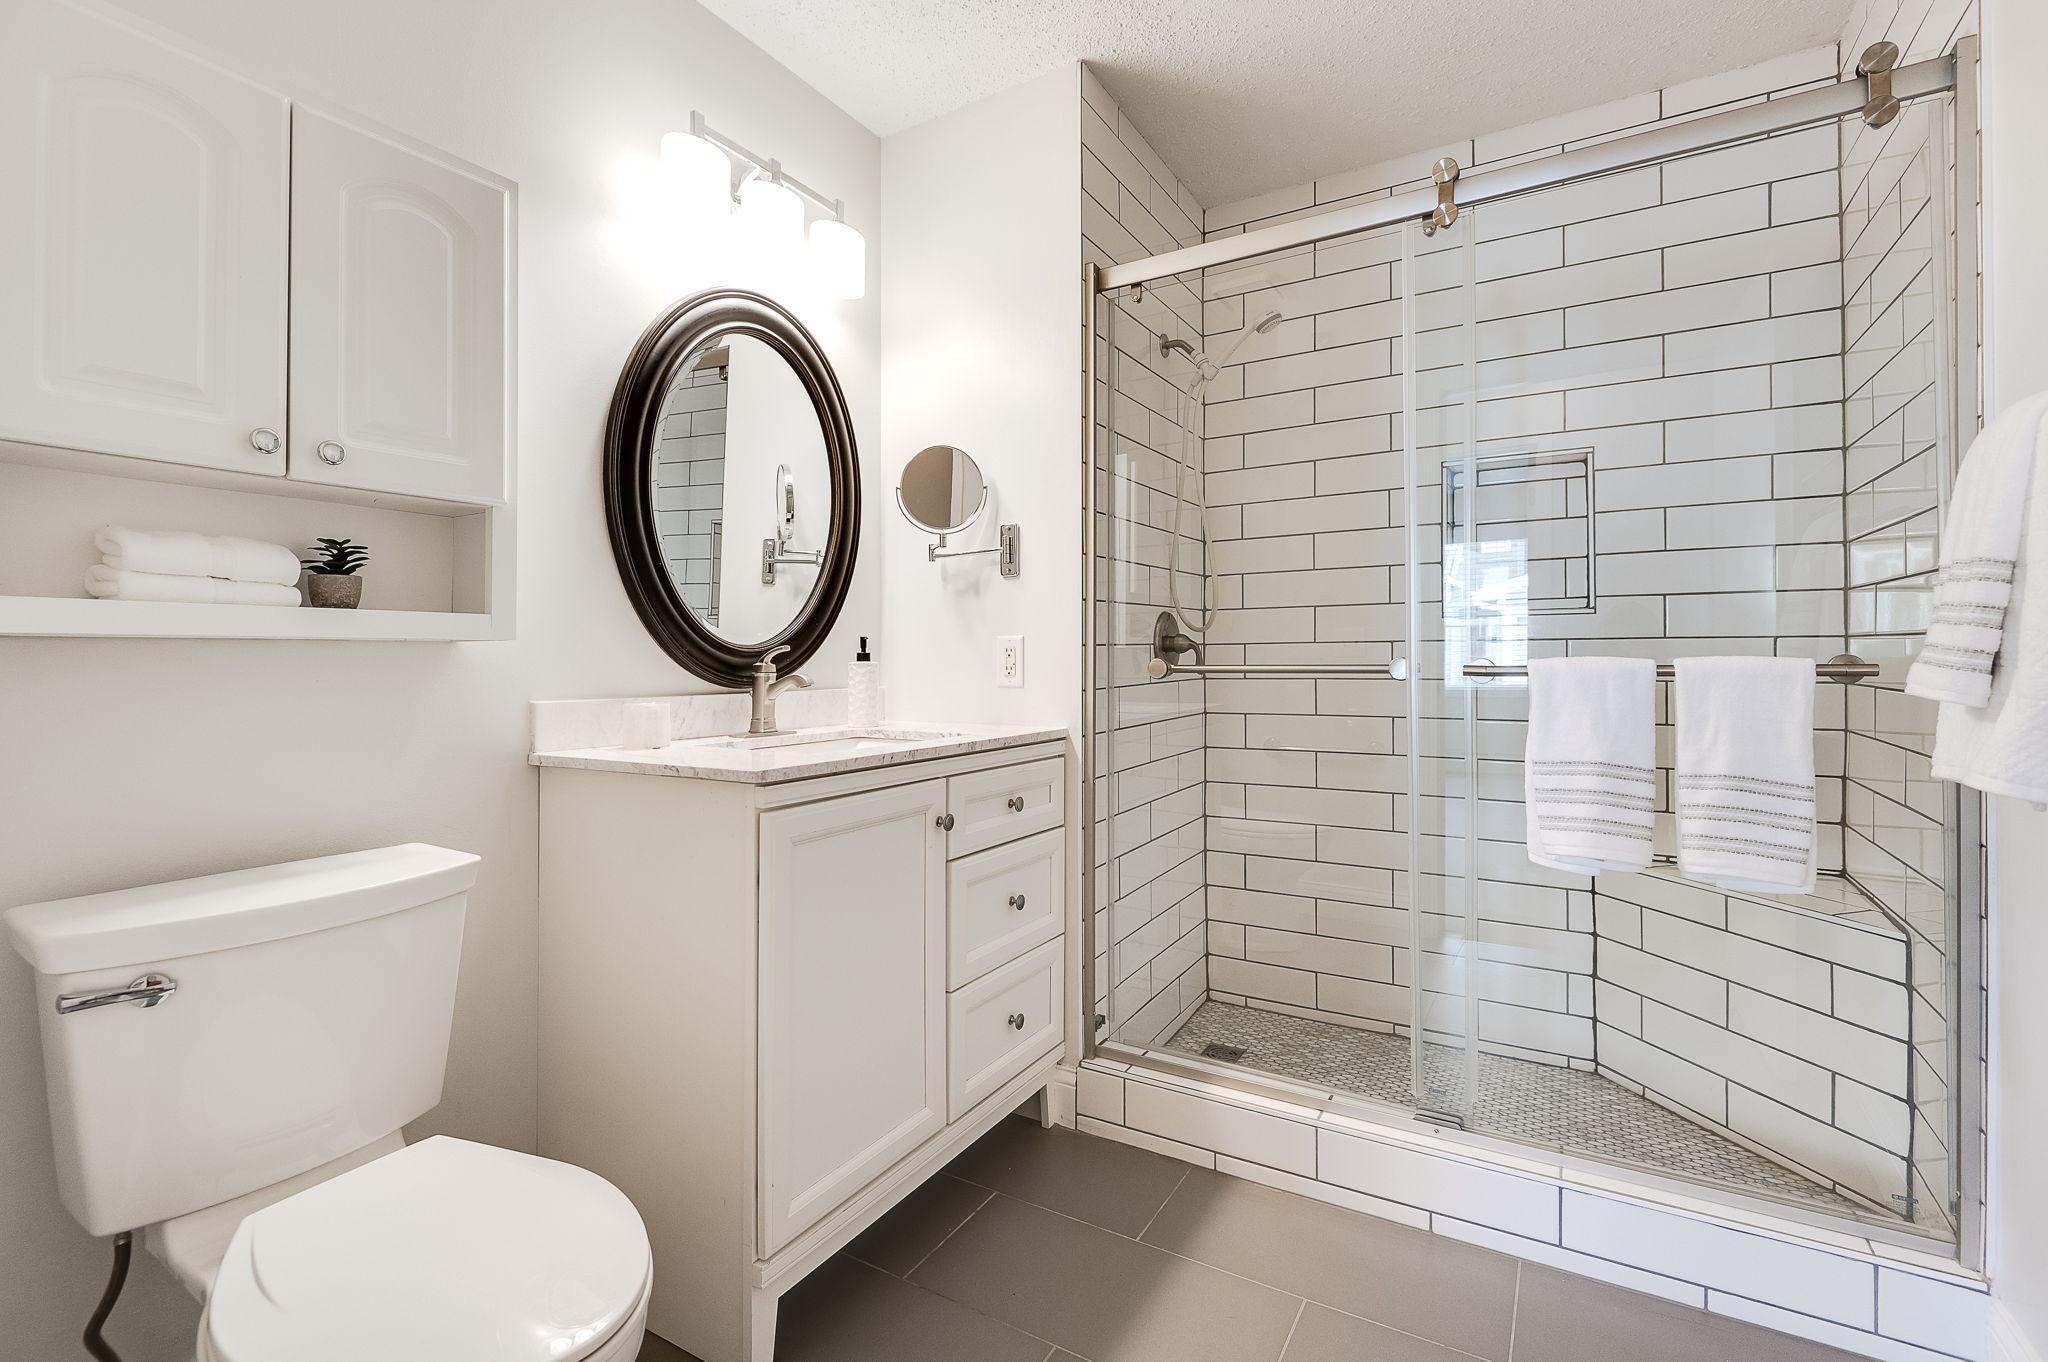
Bathroom with a glass-enclosed white subway-tile shower, white vanity, and oval mirror.
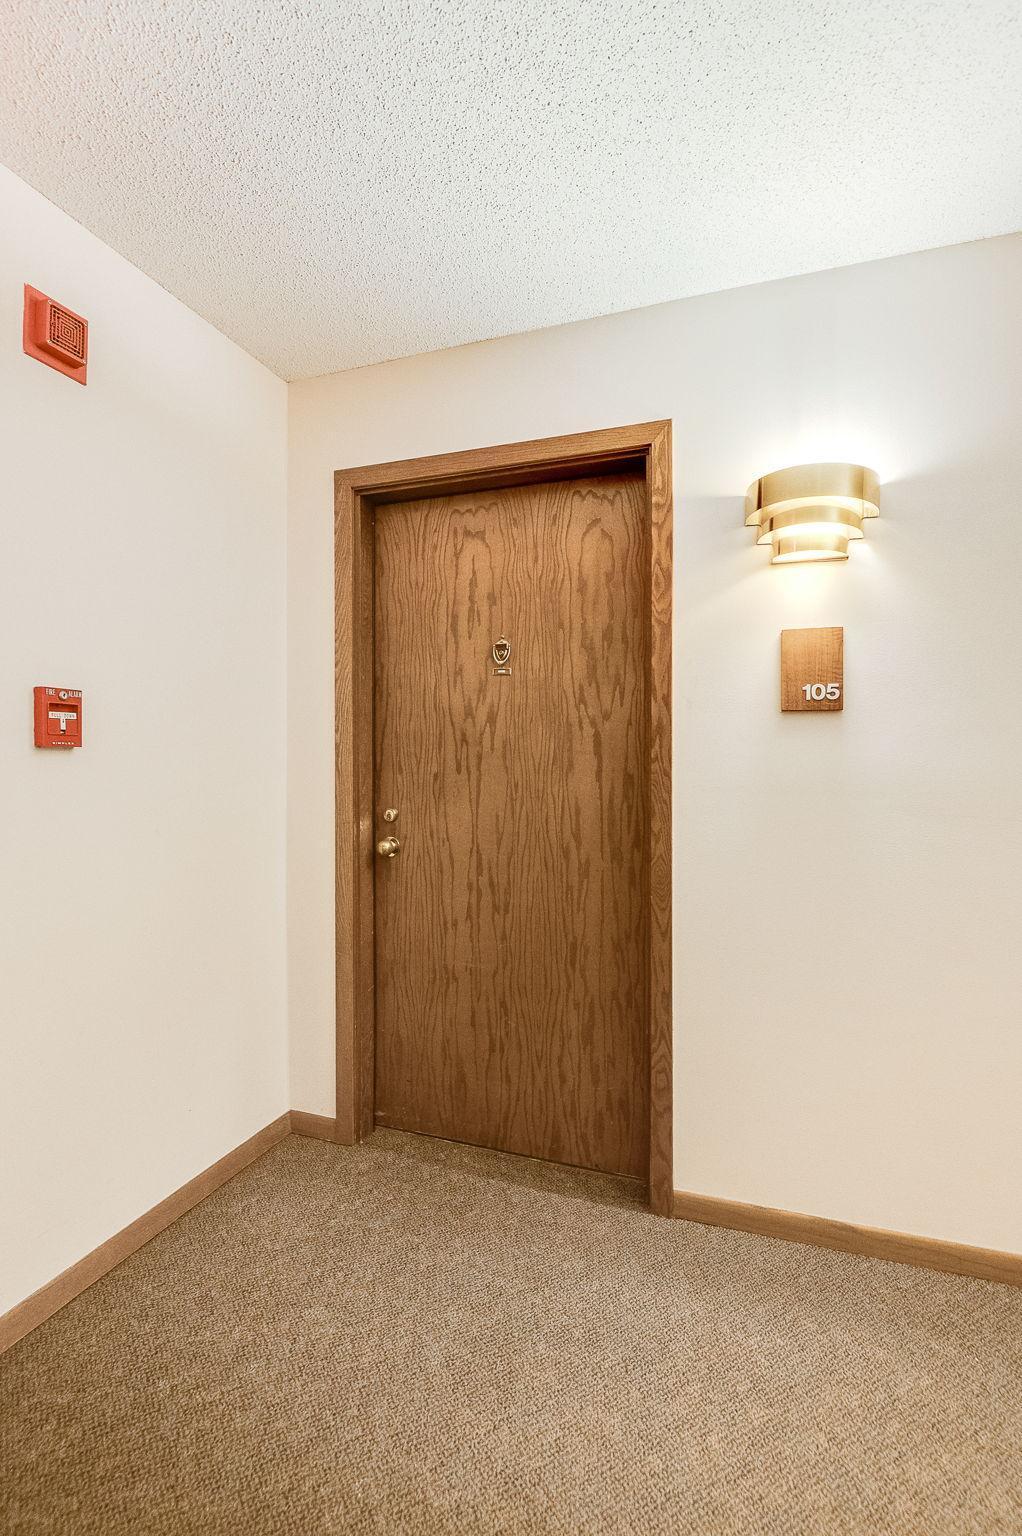
Unit 105 entryway with a wood-grain door, illuminated wall sconce, and beige carpet.
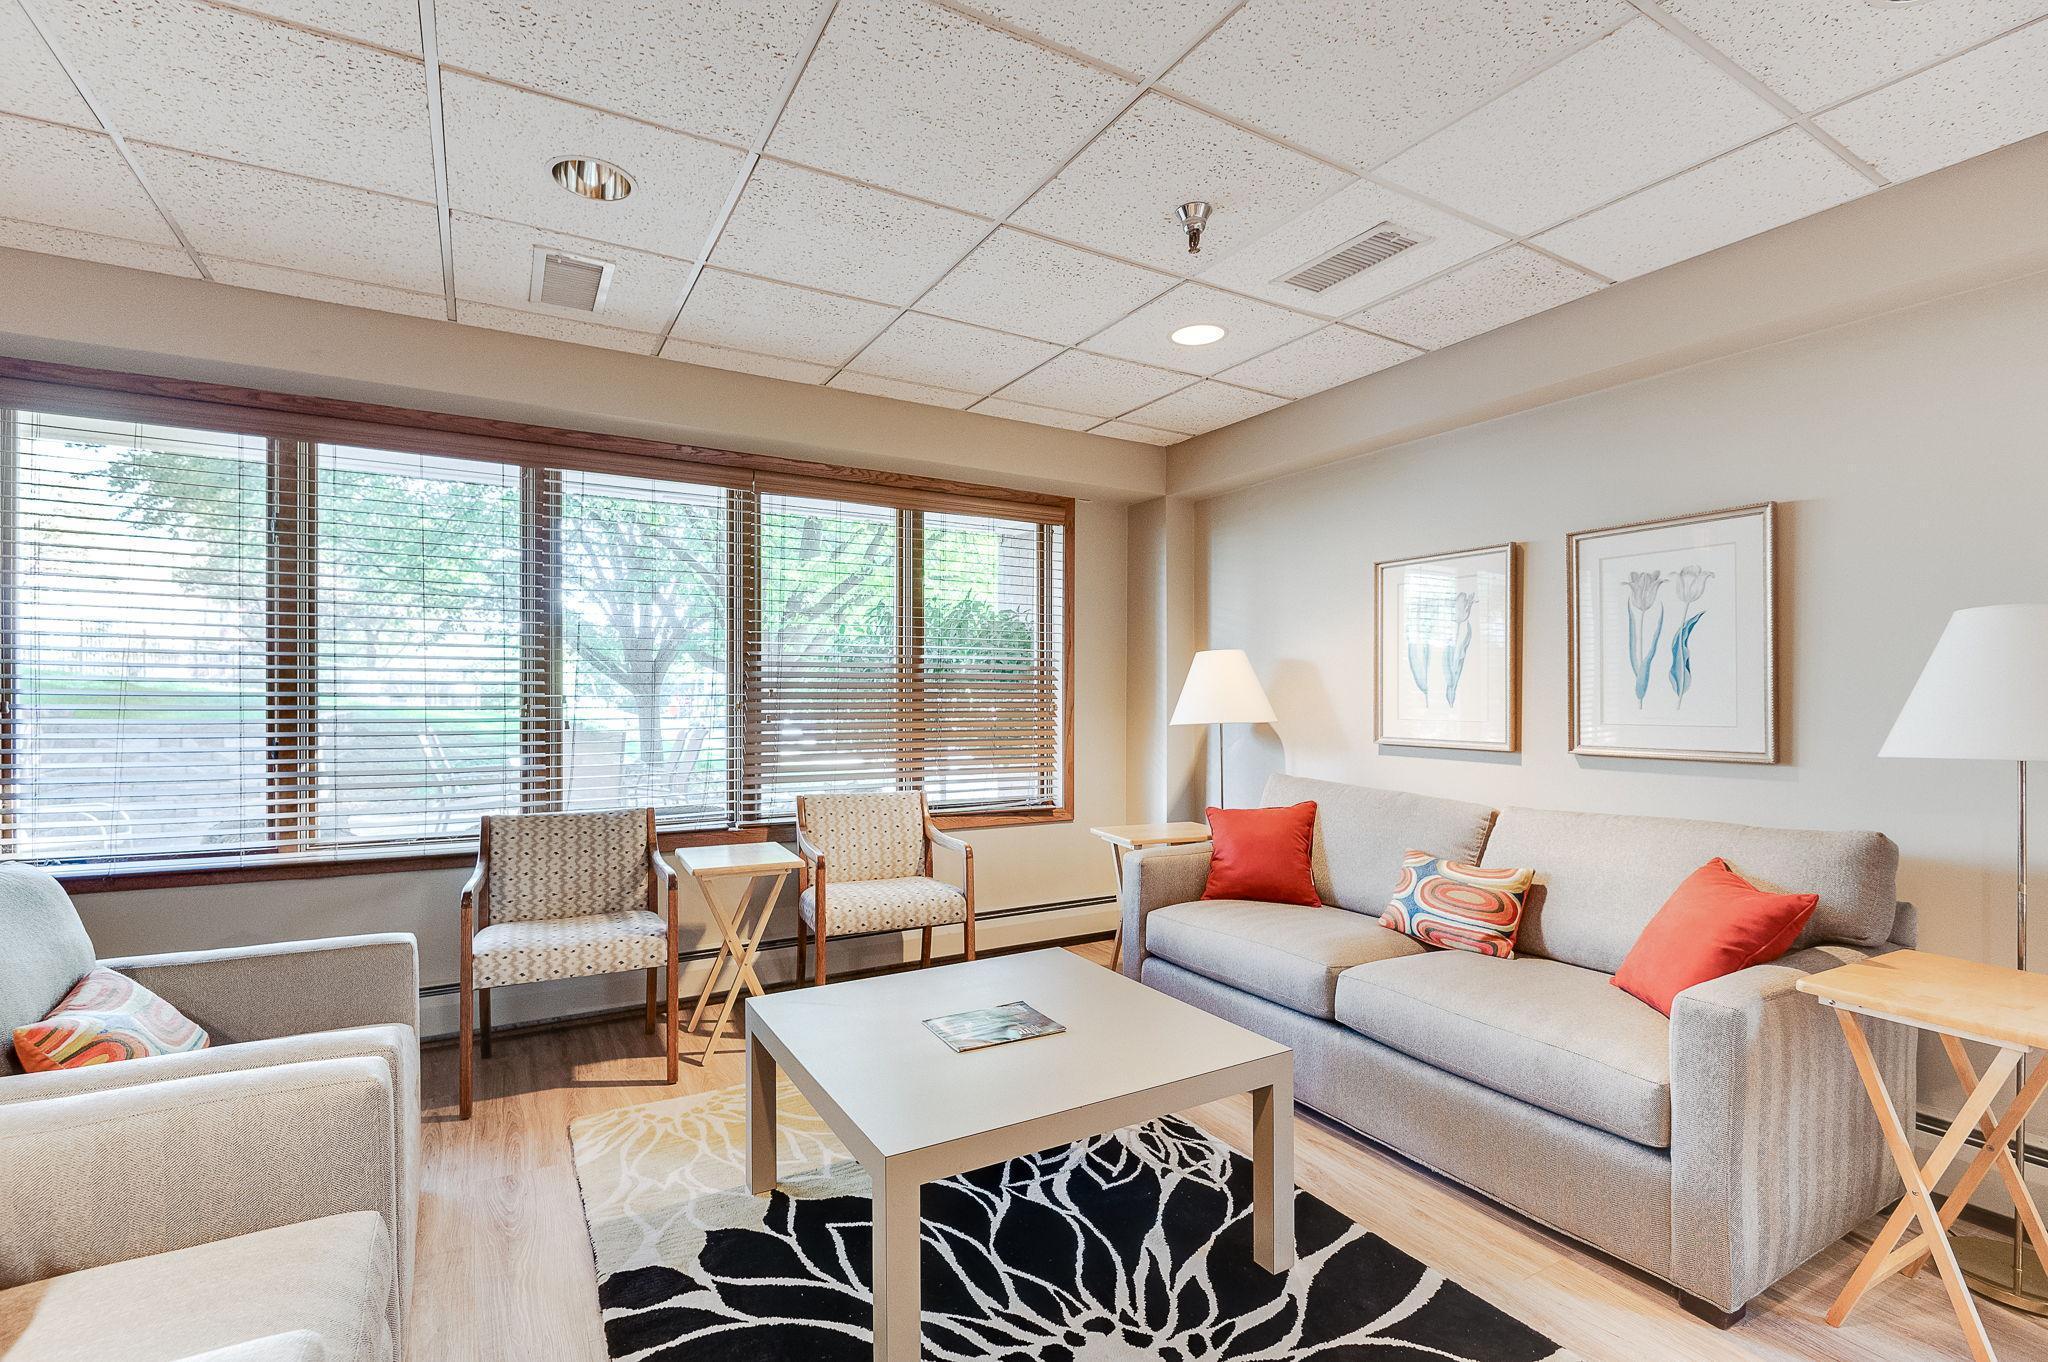
Living room with gray sofas, patterned armchairs, and wide windows with wood trim and blinds.
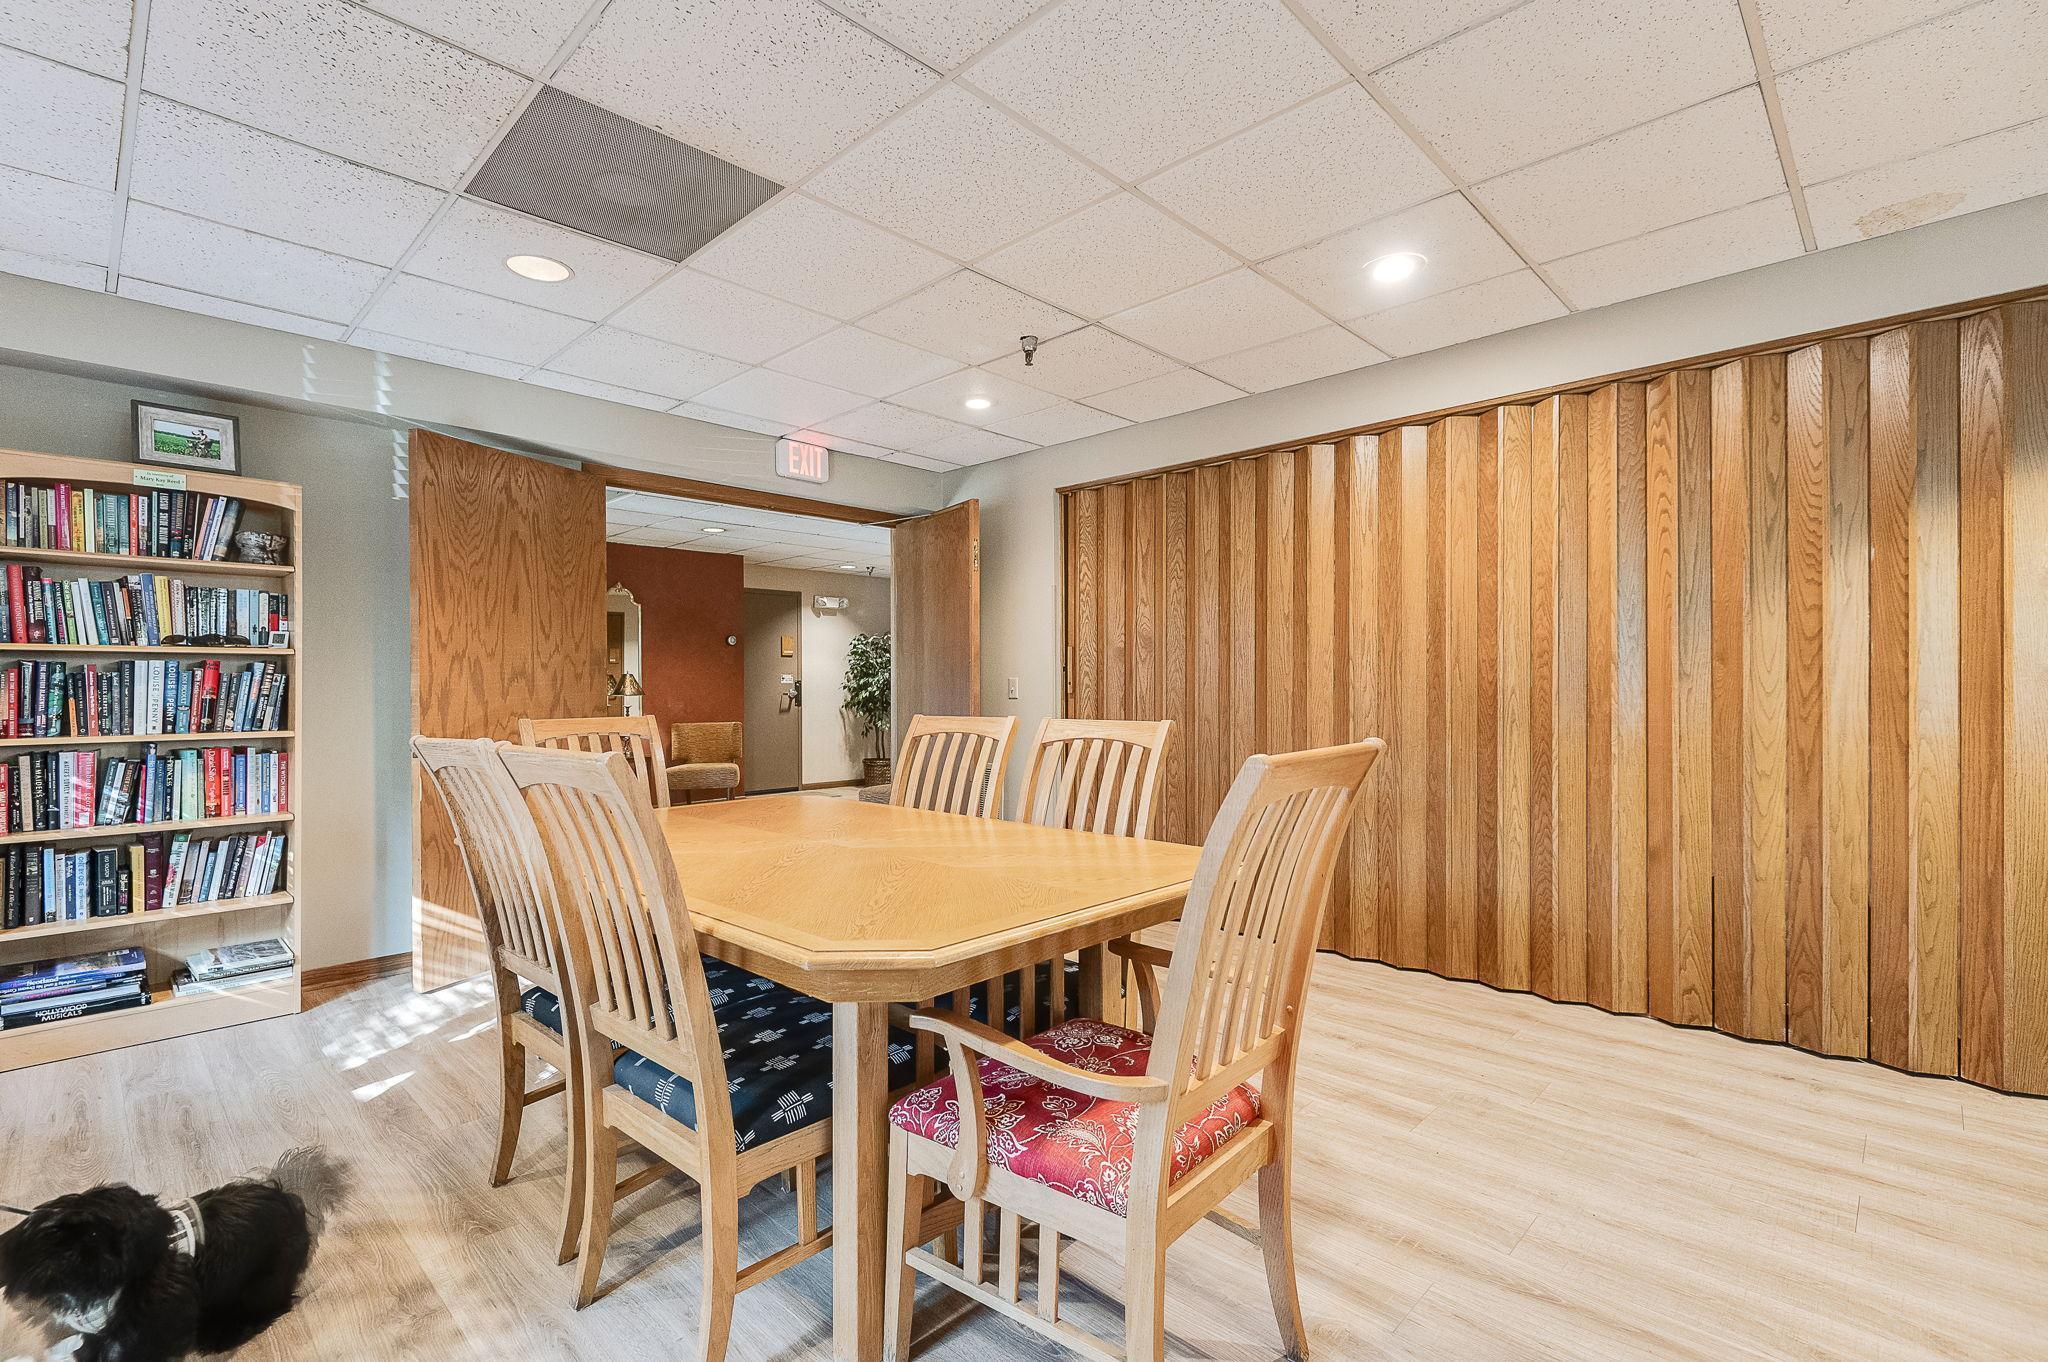
Communal dining room with a wooden table, matching chairs, wood-paneled wall, and bookcase.
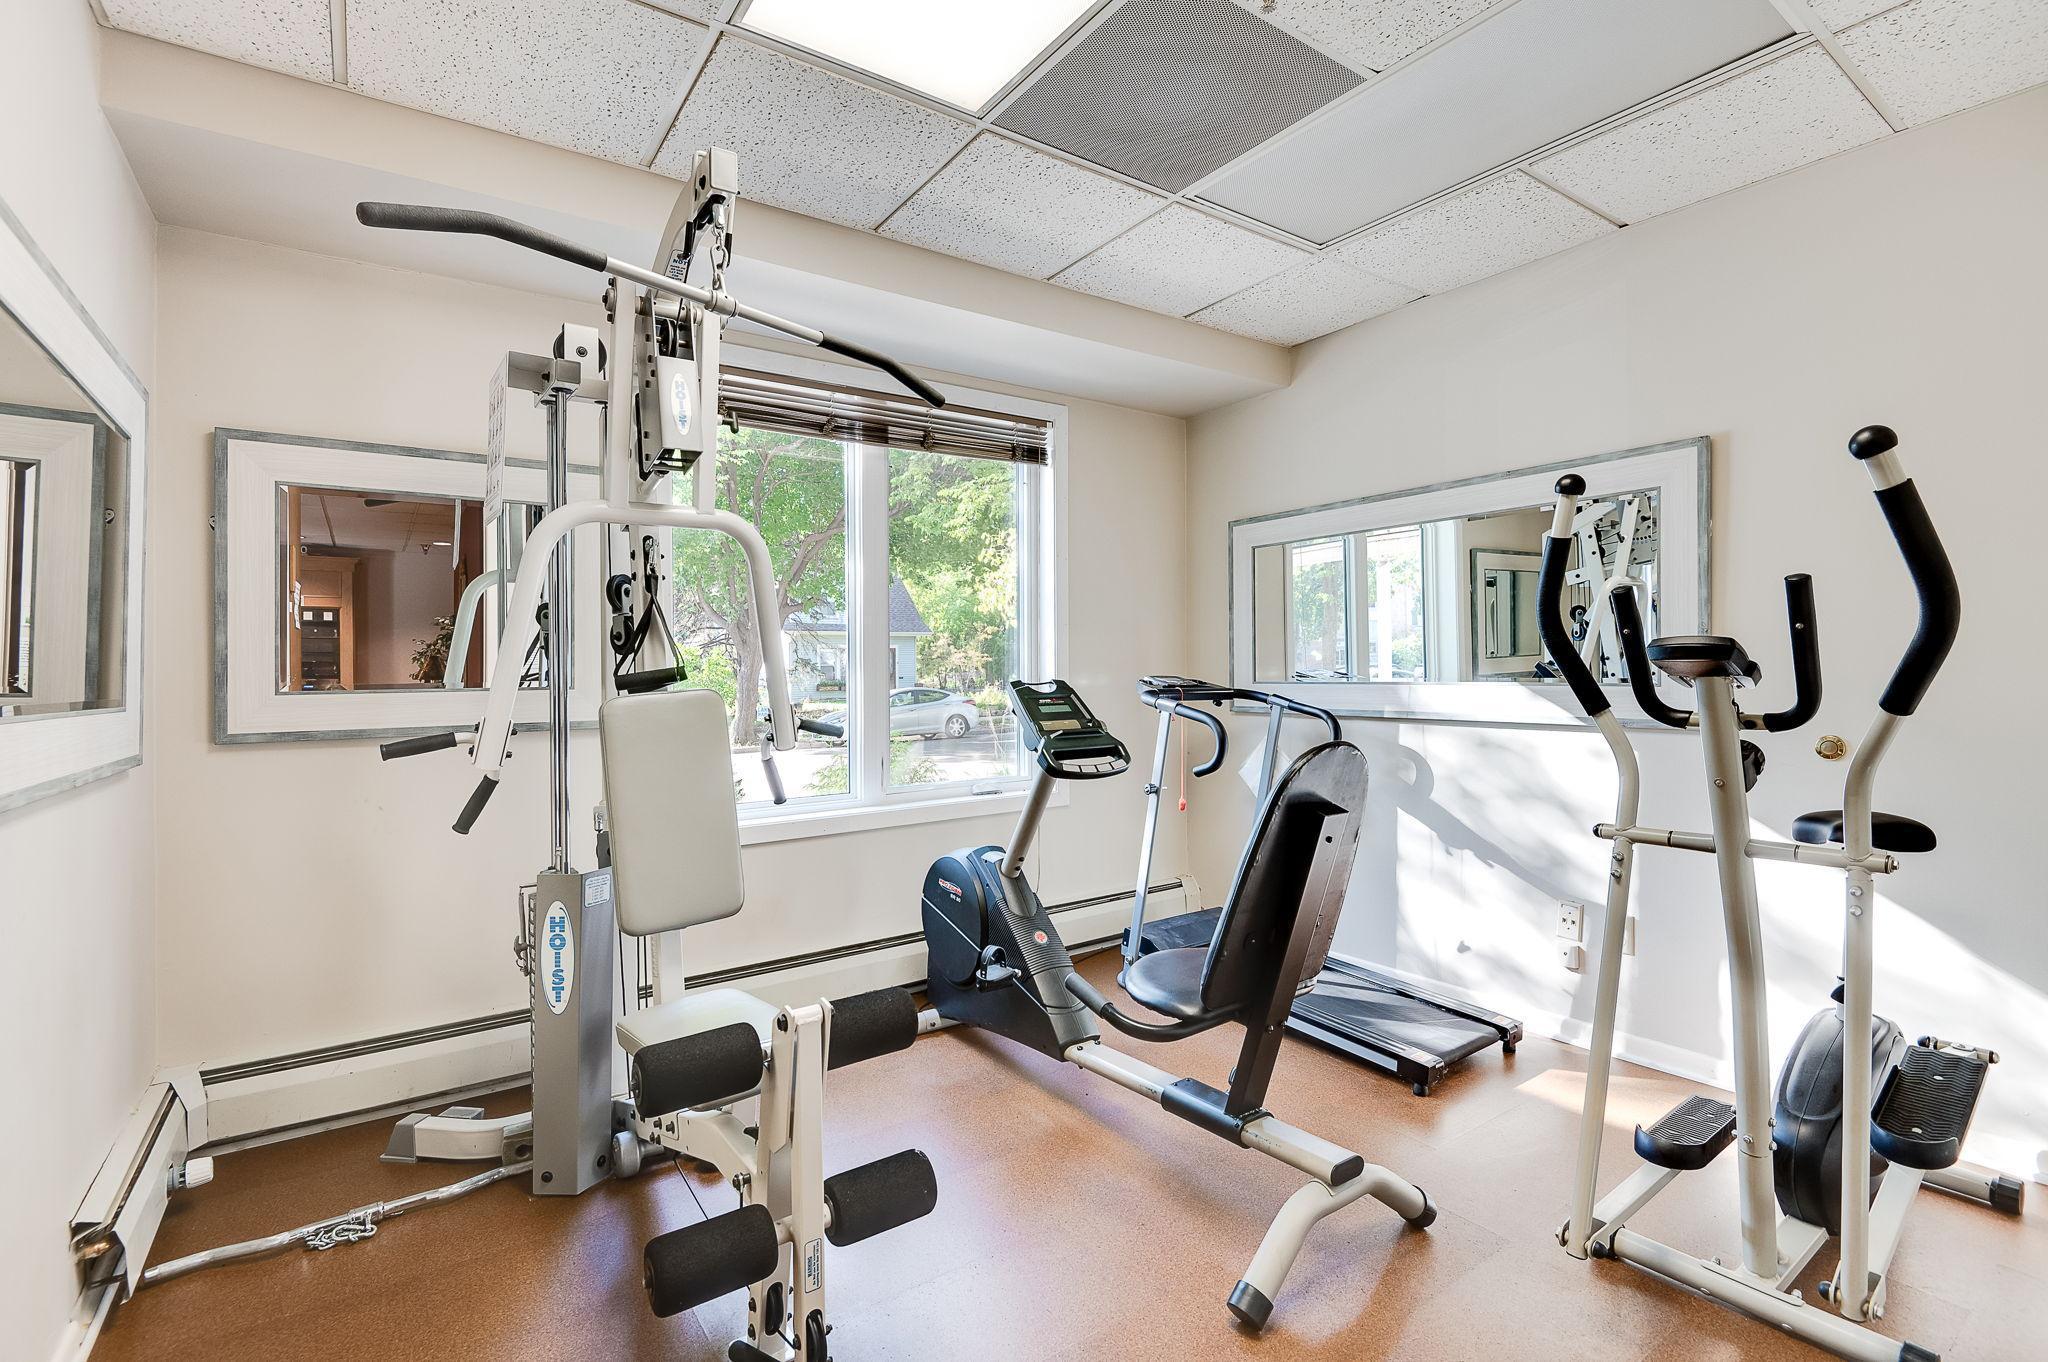
Fitness room with weight machines, cardio equipment, large mirrors, and a sunny street-facing window.
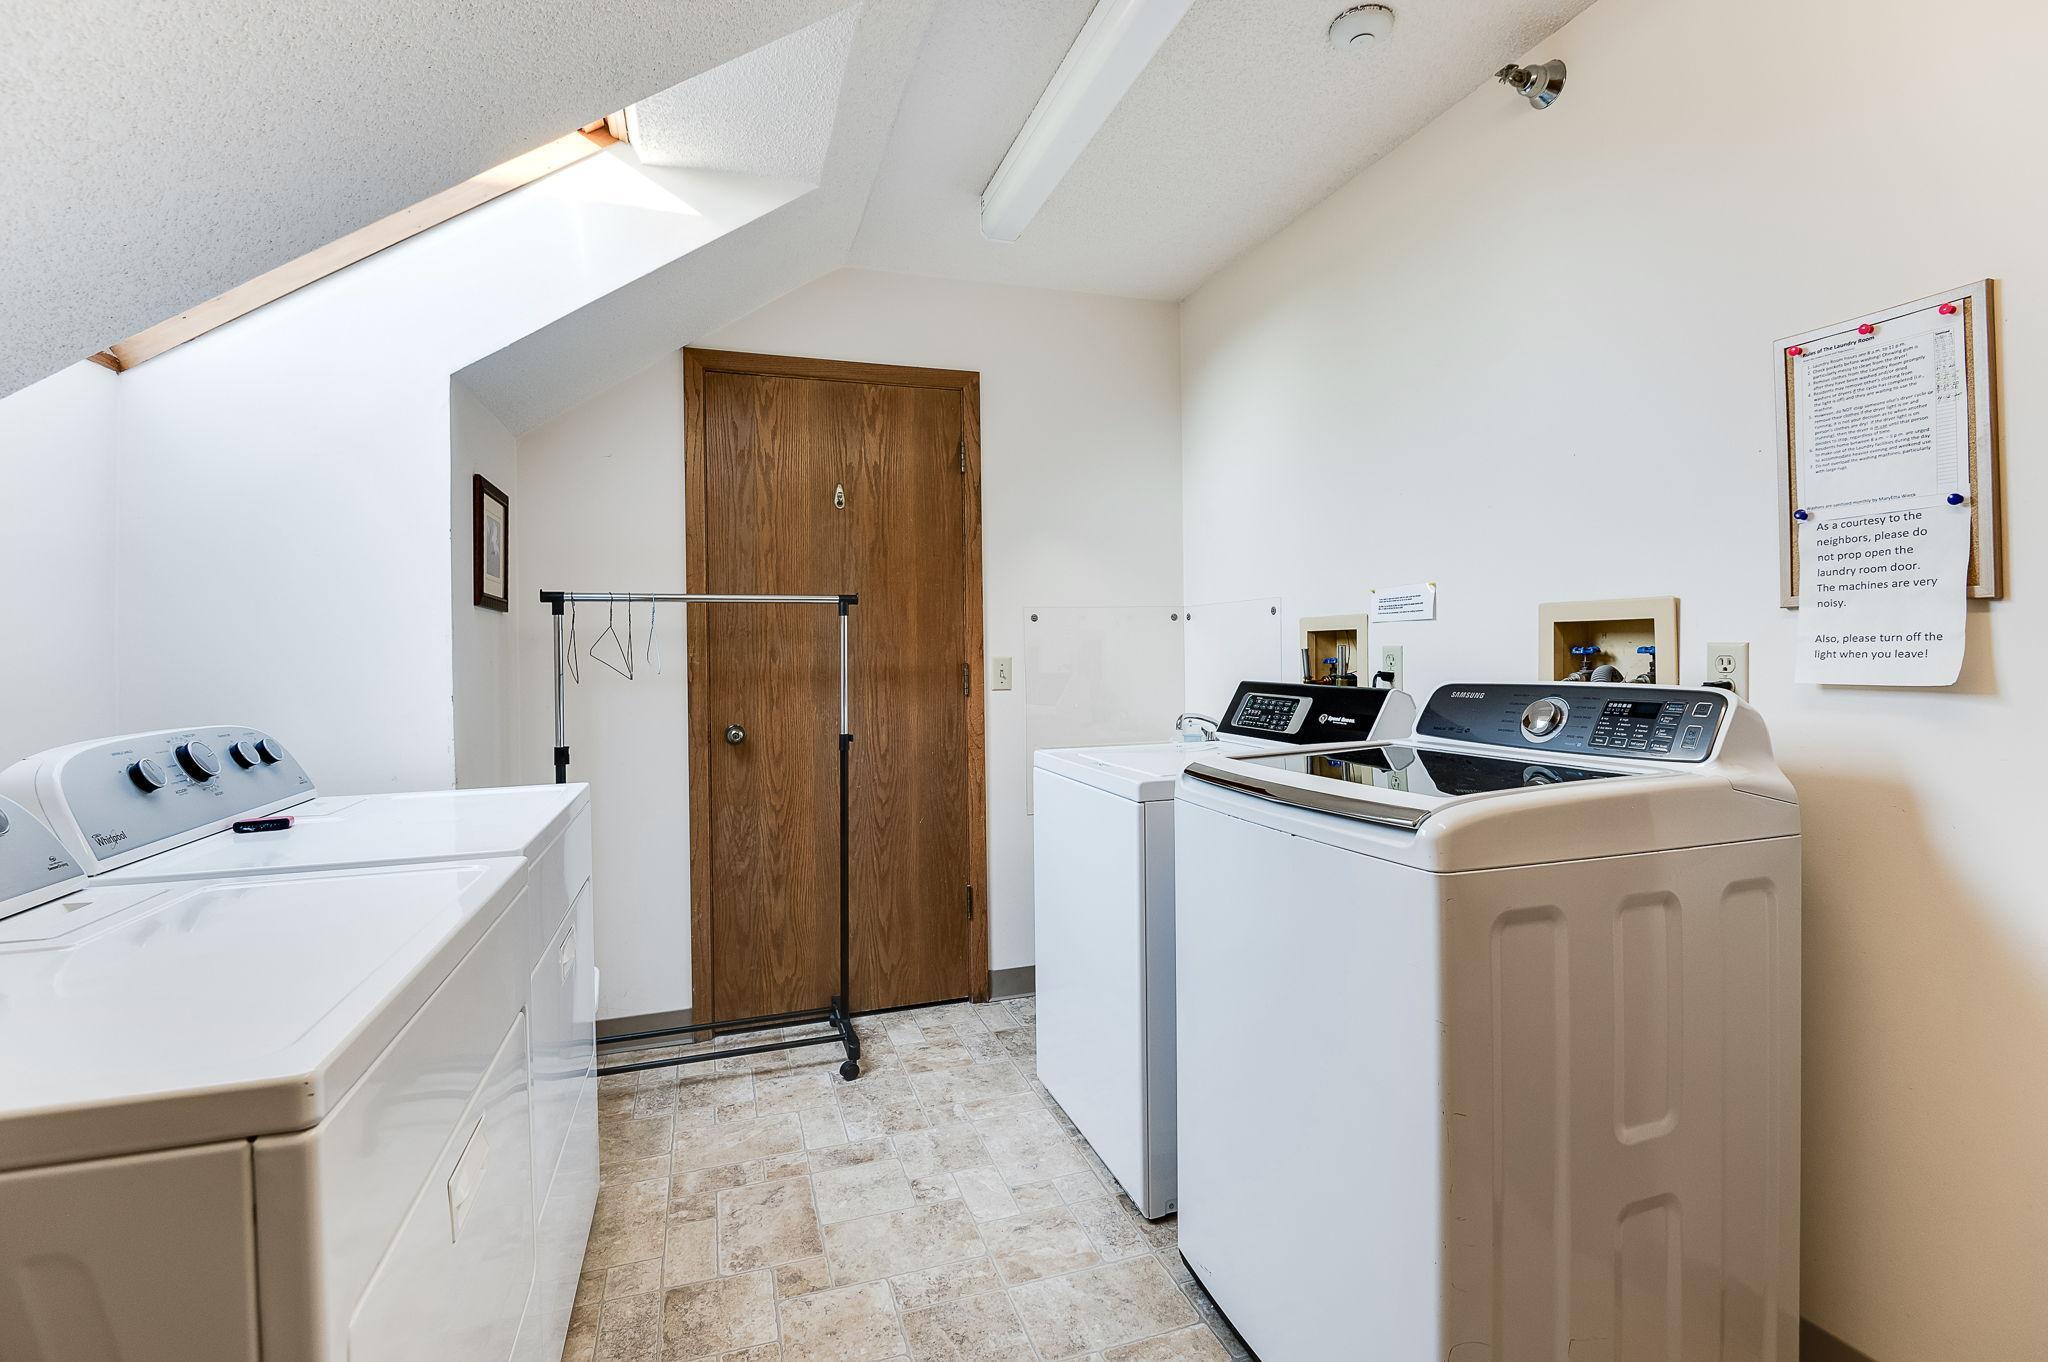
Laundry room with multiple top-loading washers and dryers beneath a sloped ceiling.
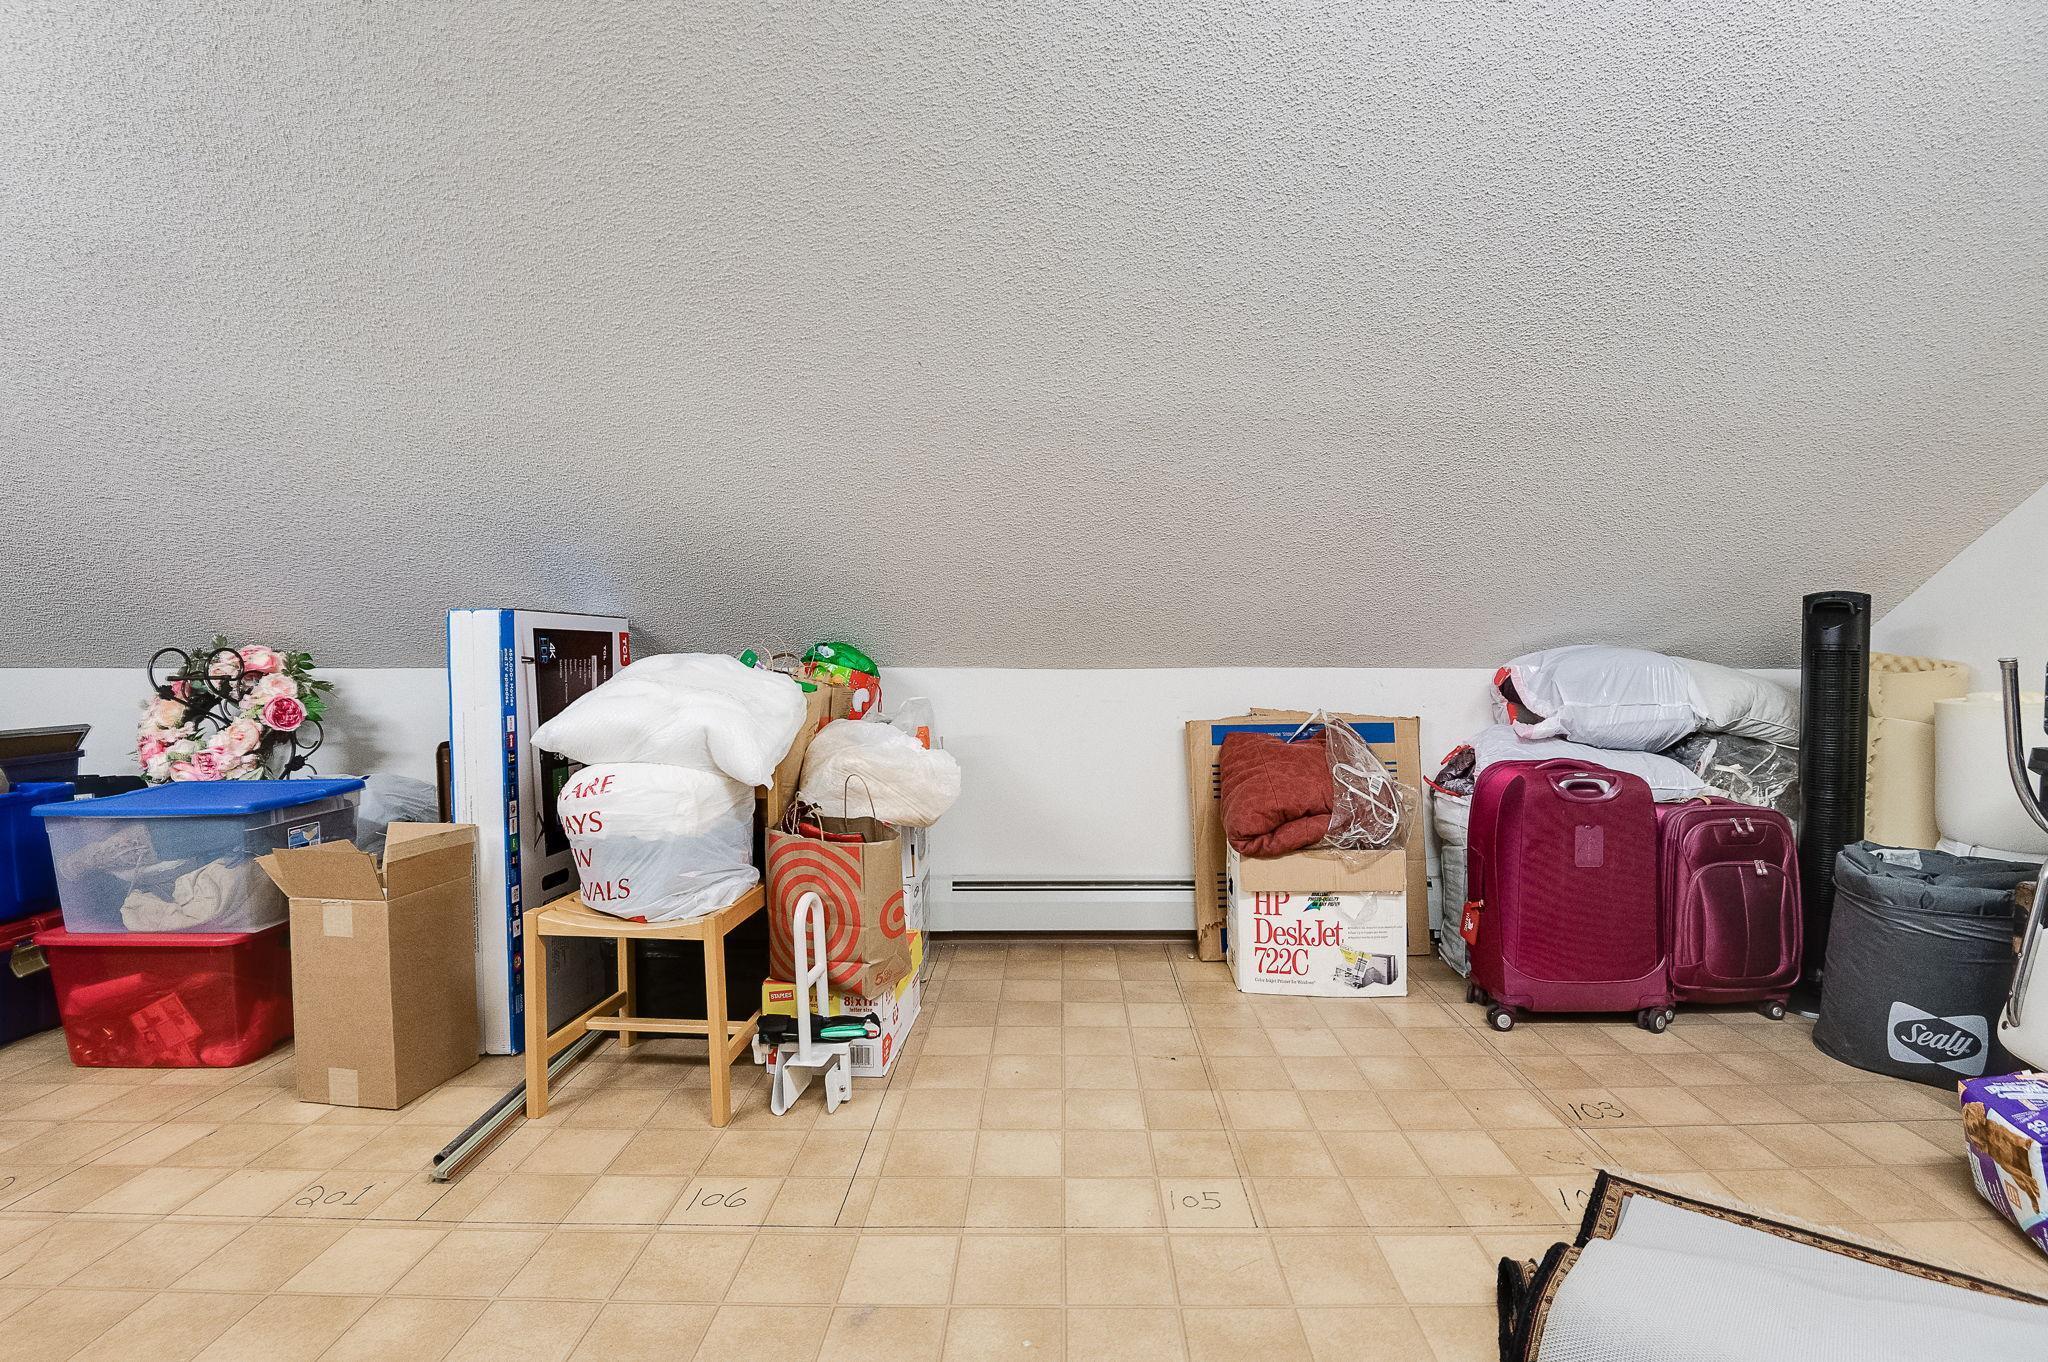
Storage area crowded with bins, boxes, household belongings, and magenta suitcases.
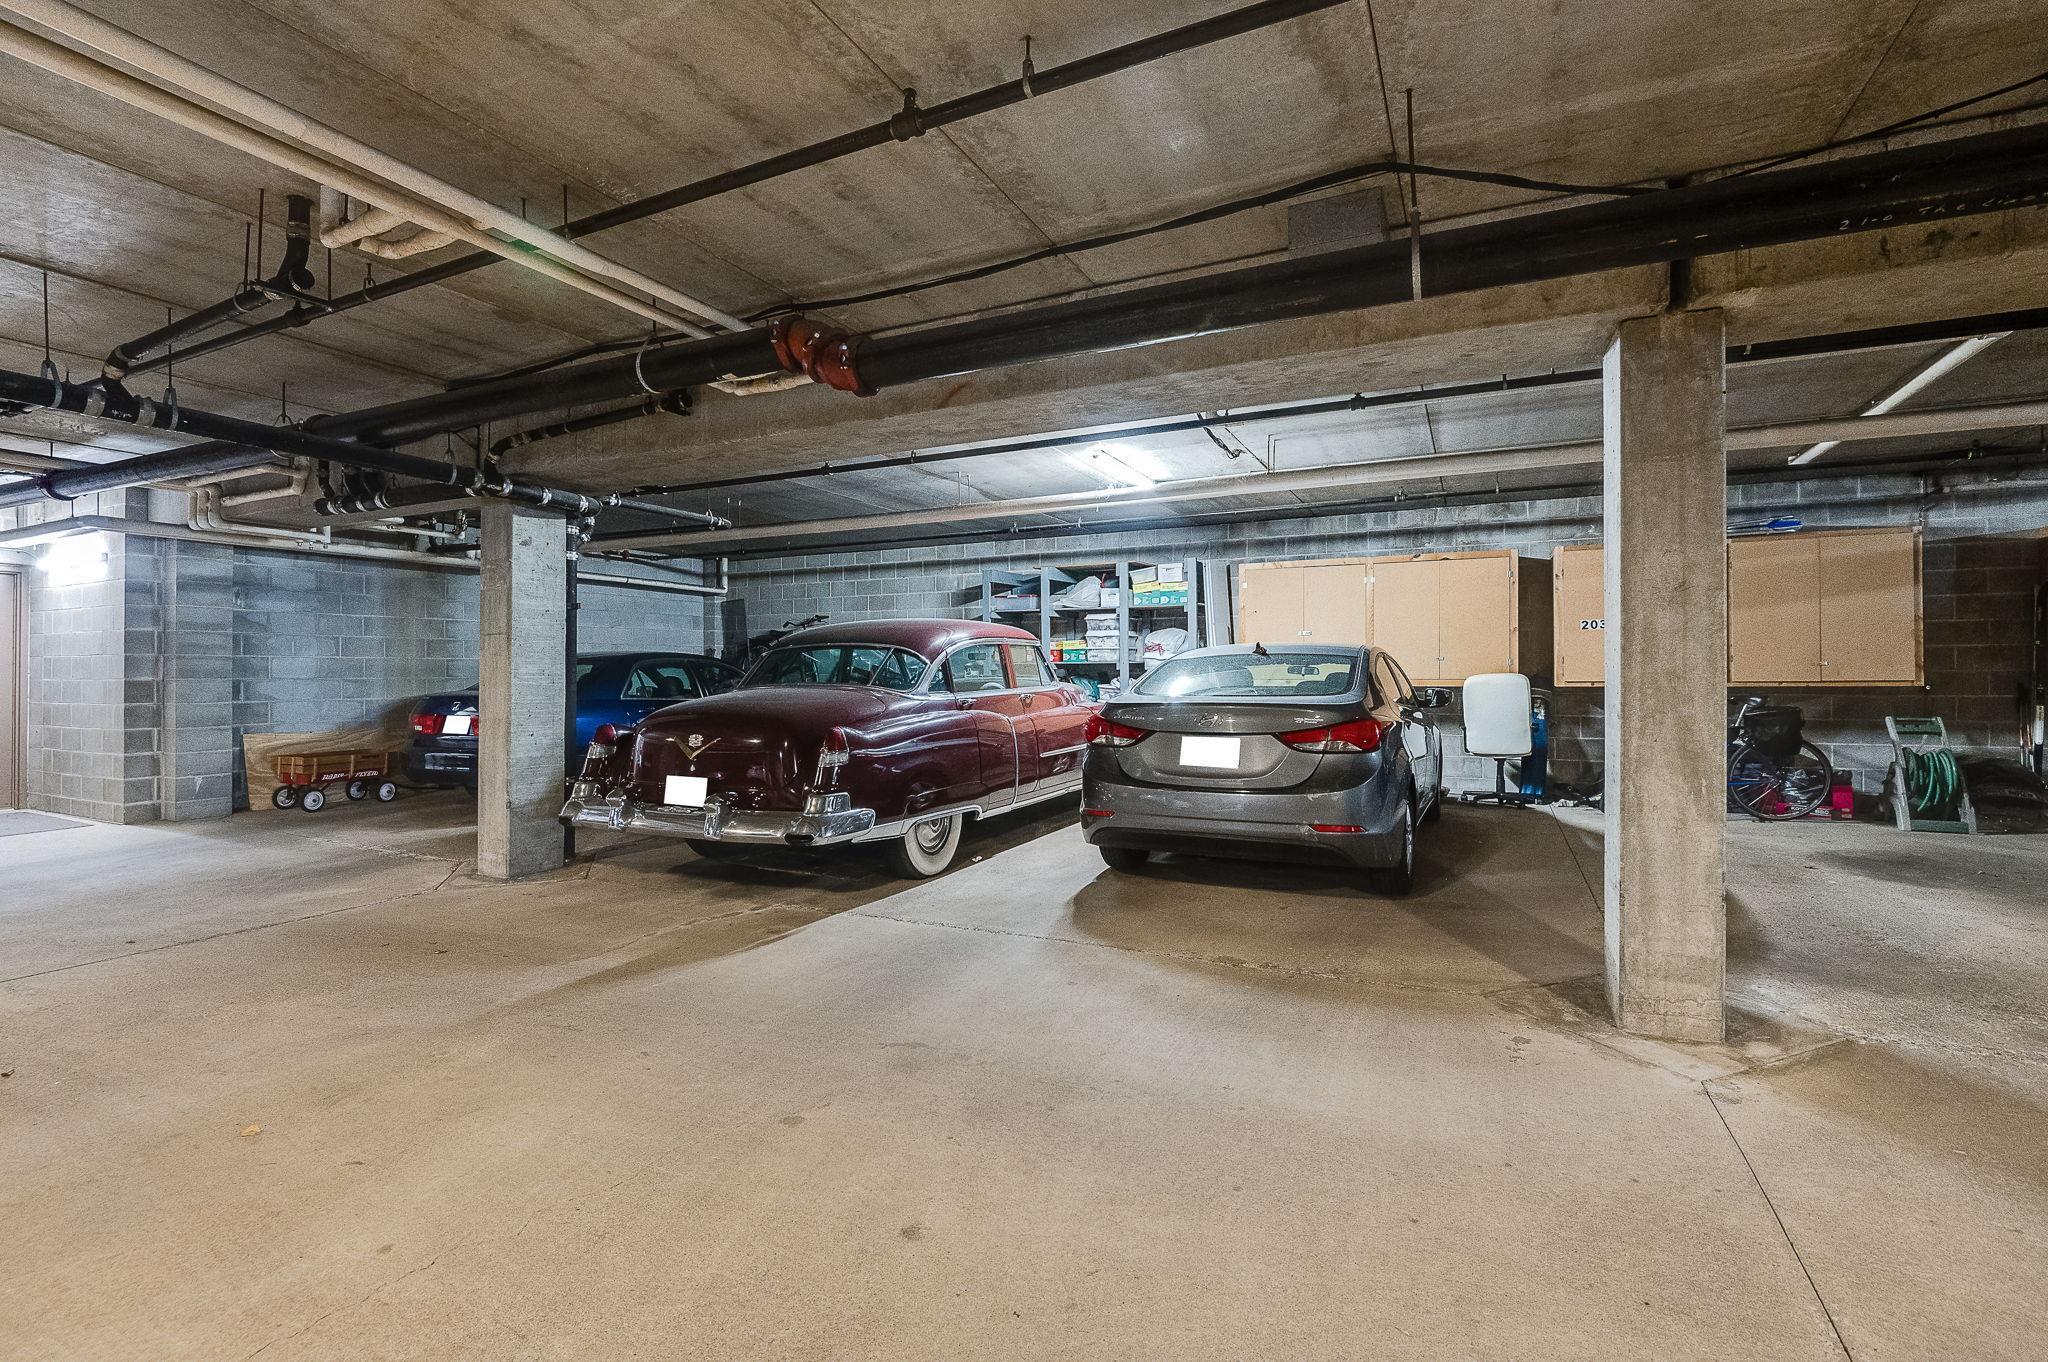
Underground parking garage with a burgundy vintage car, parked cars, storage cabinets, and exposed pipes.
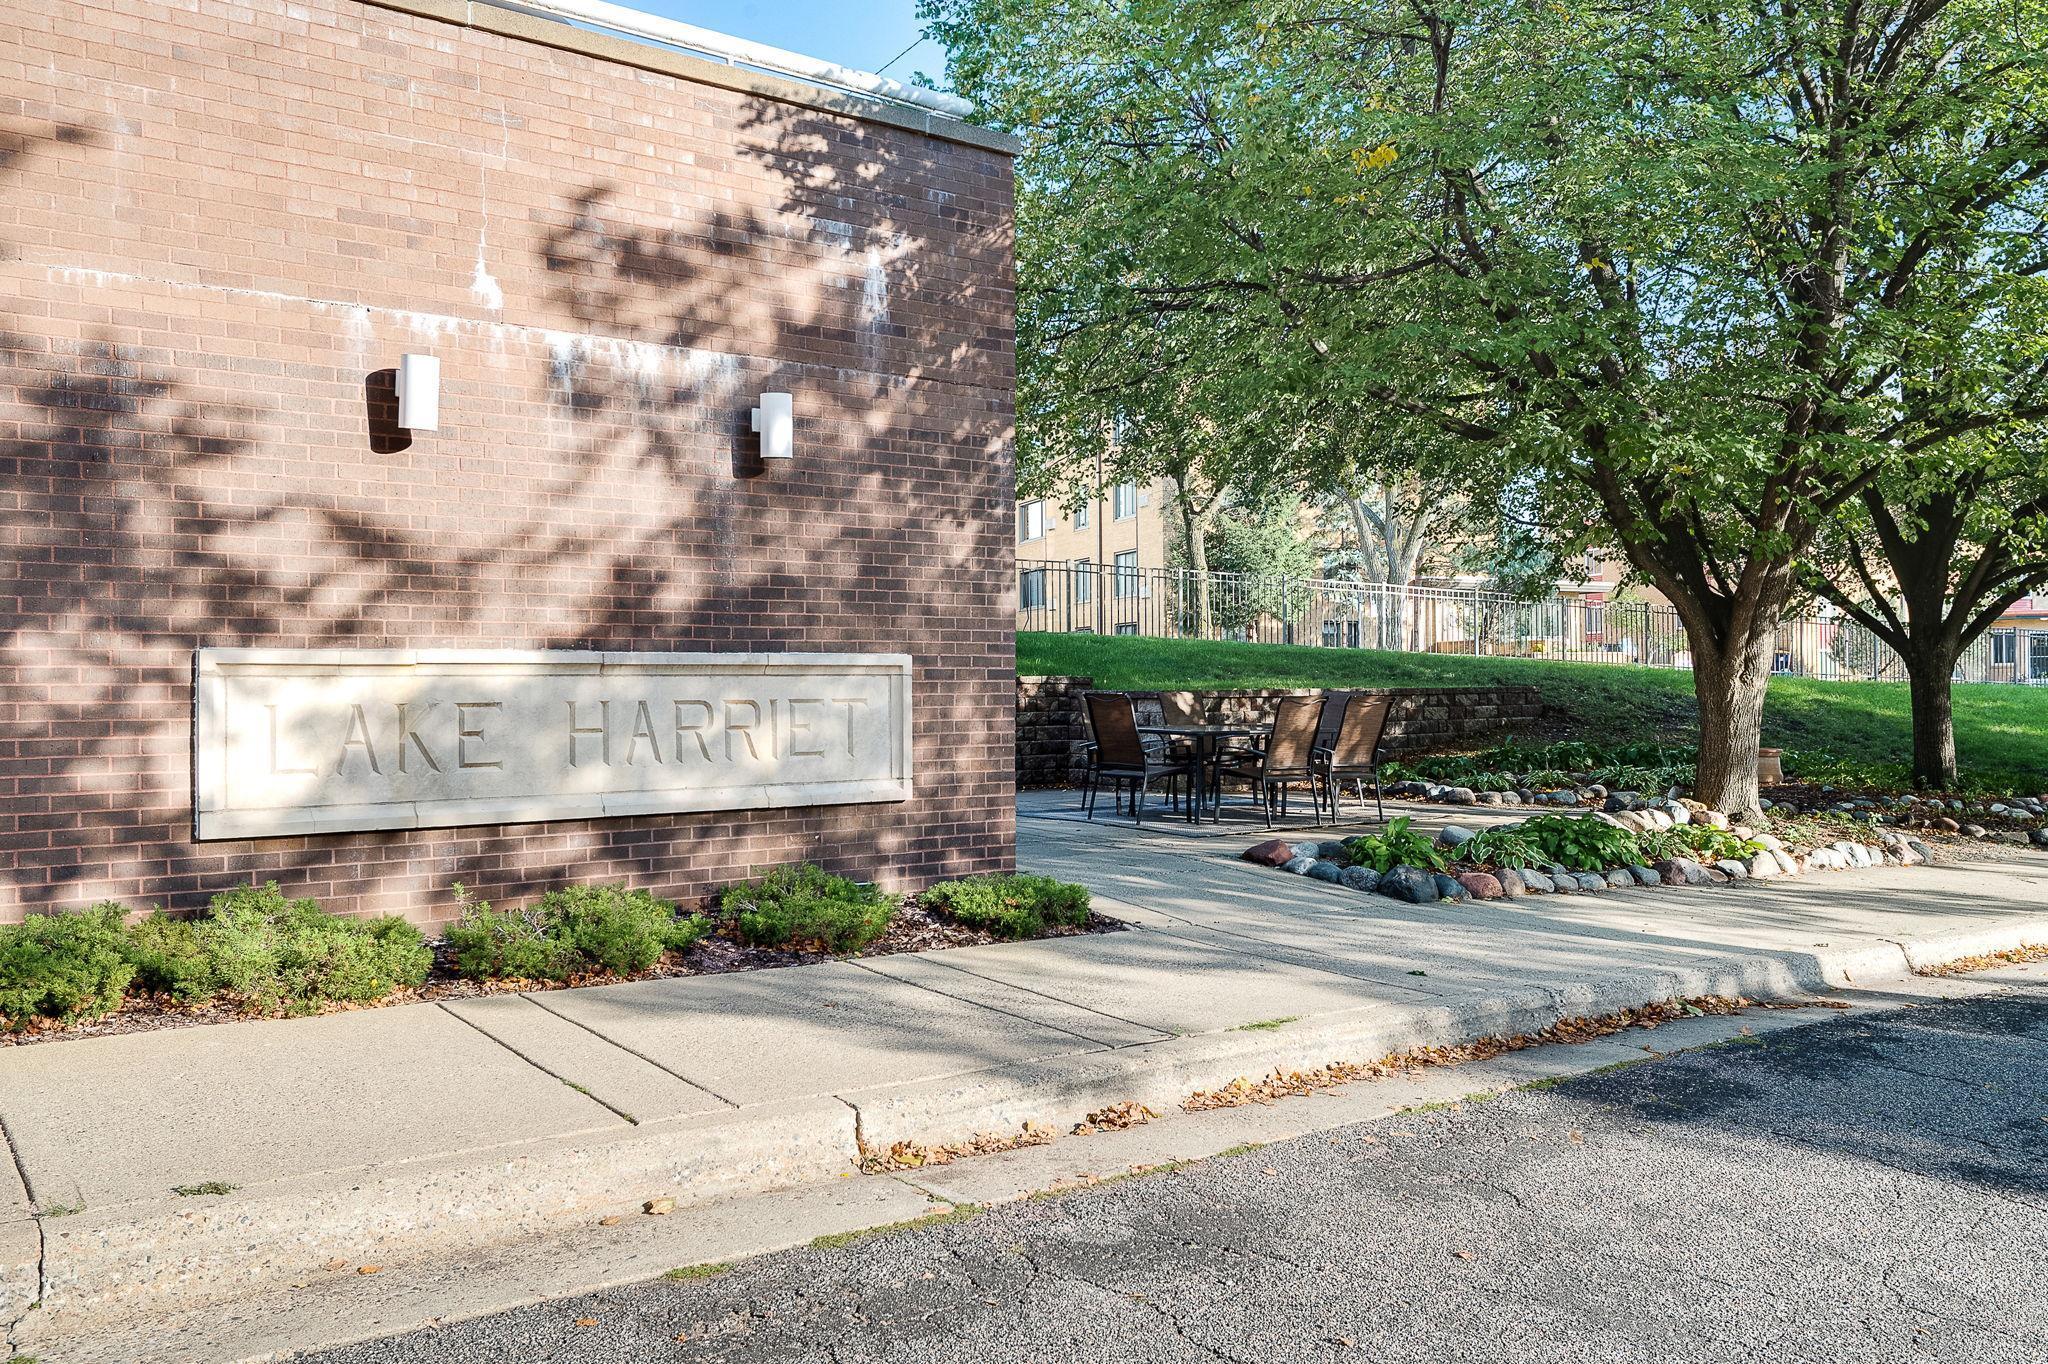
Lake Harriet condominium entrance sign beside courtyard seating and mature trees.
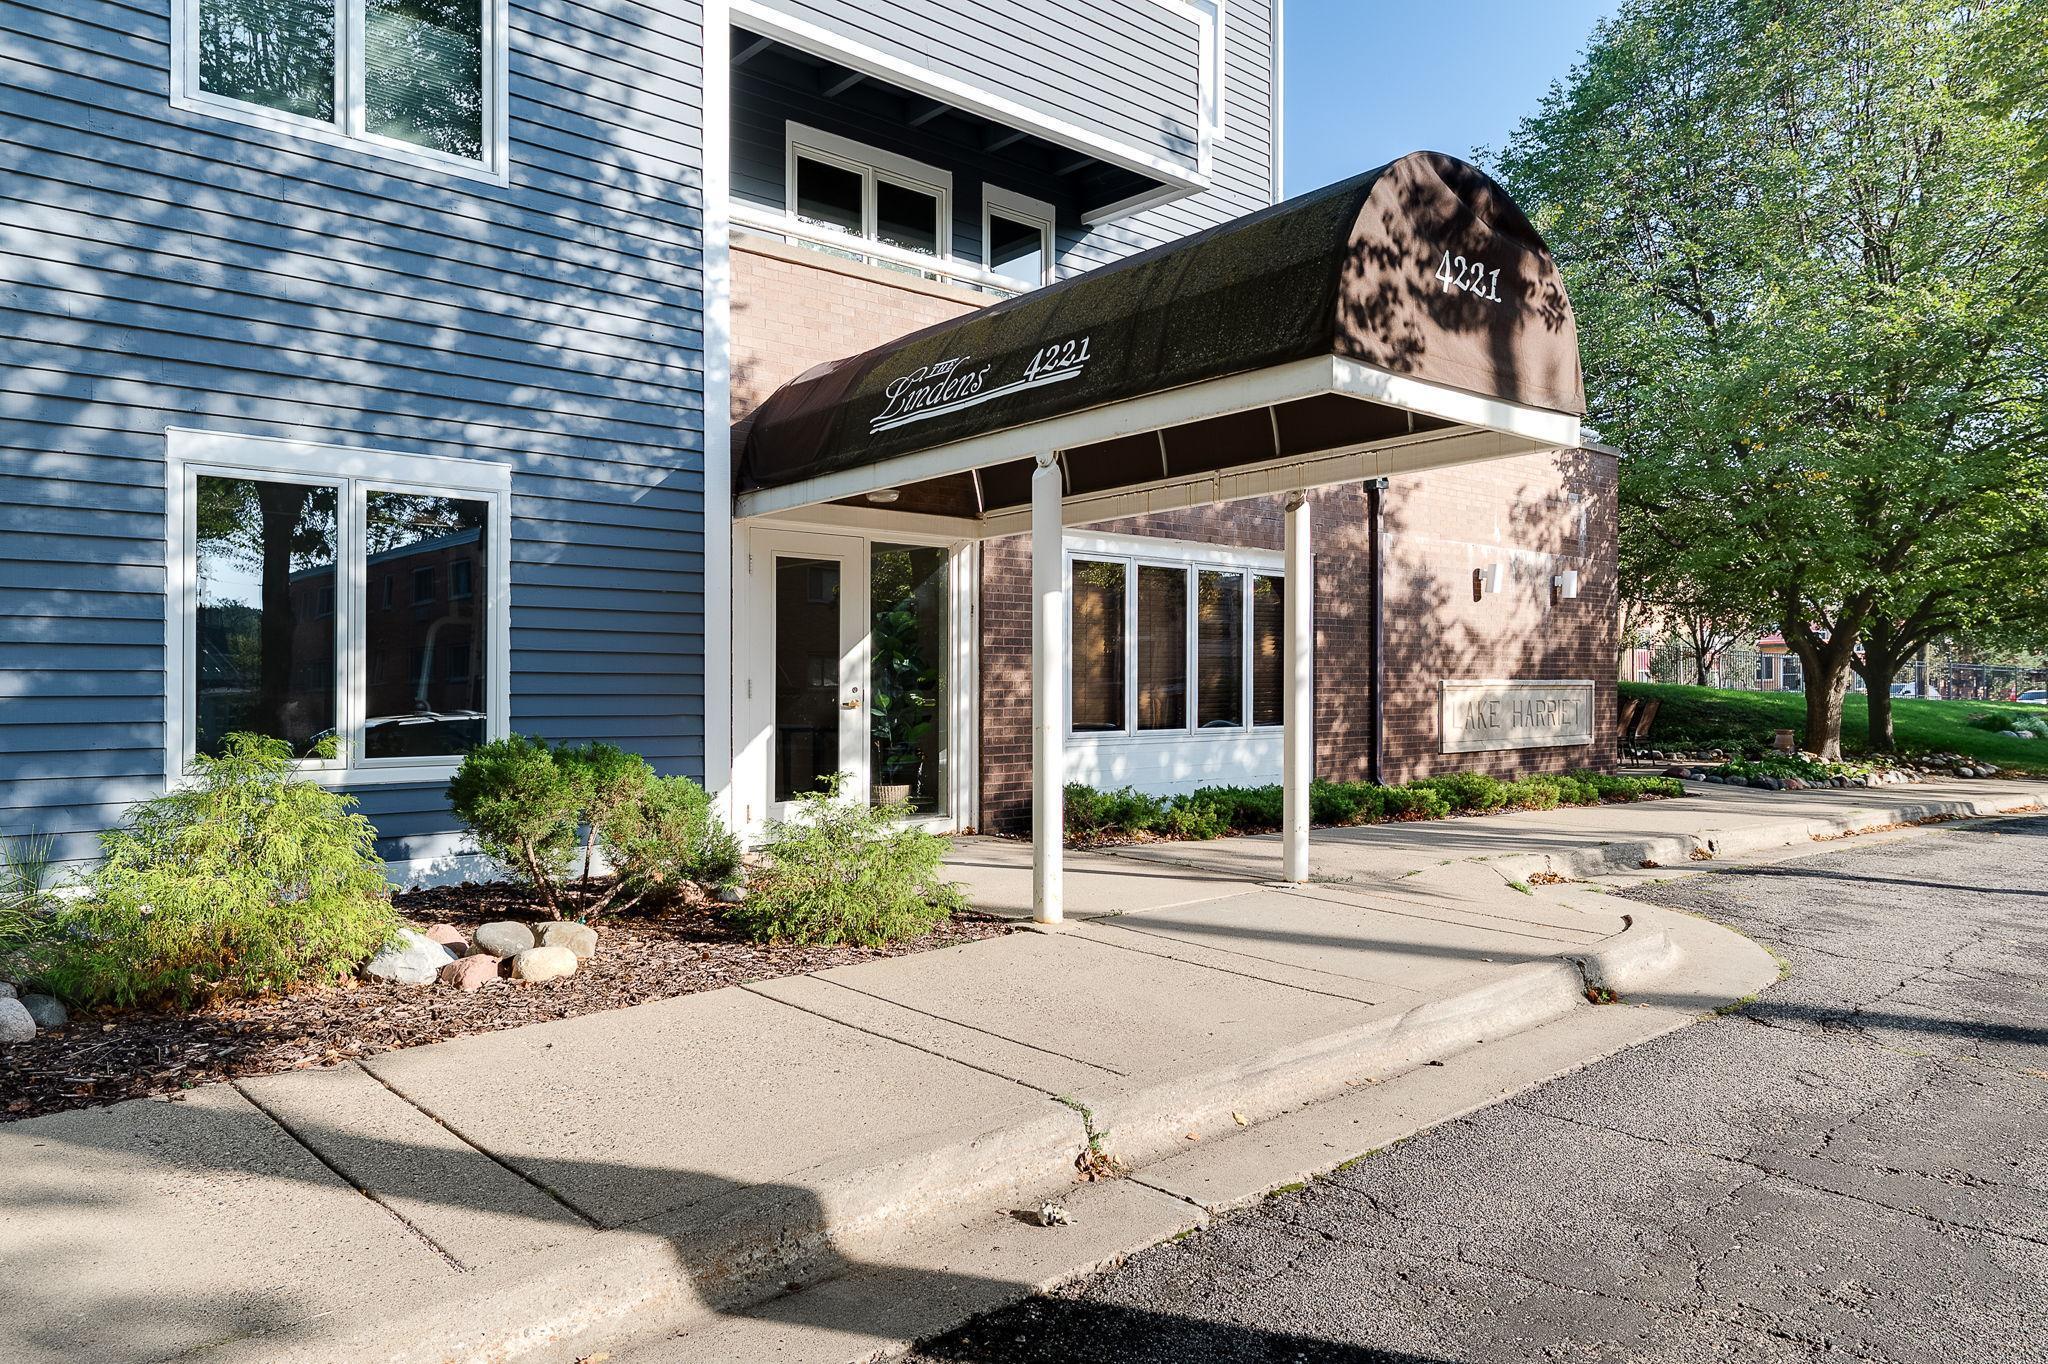
Condominium entrance beneath a brown awning, with blue siding, brick walls, and landscaped grounds.
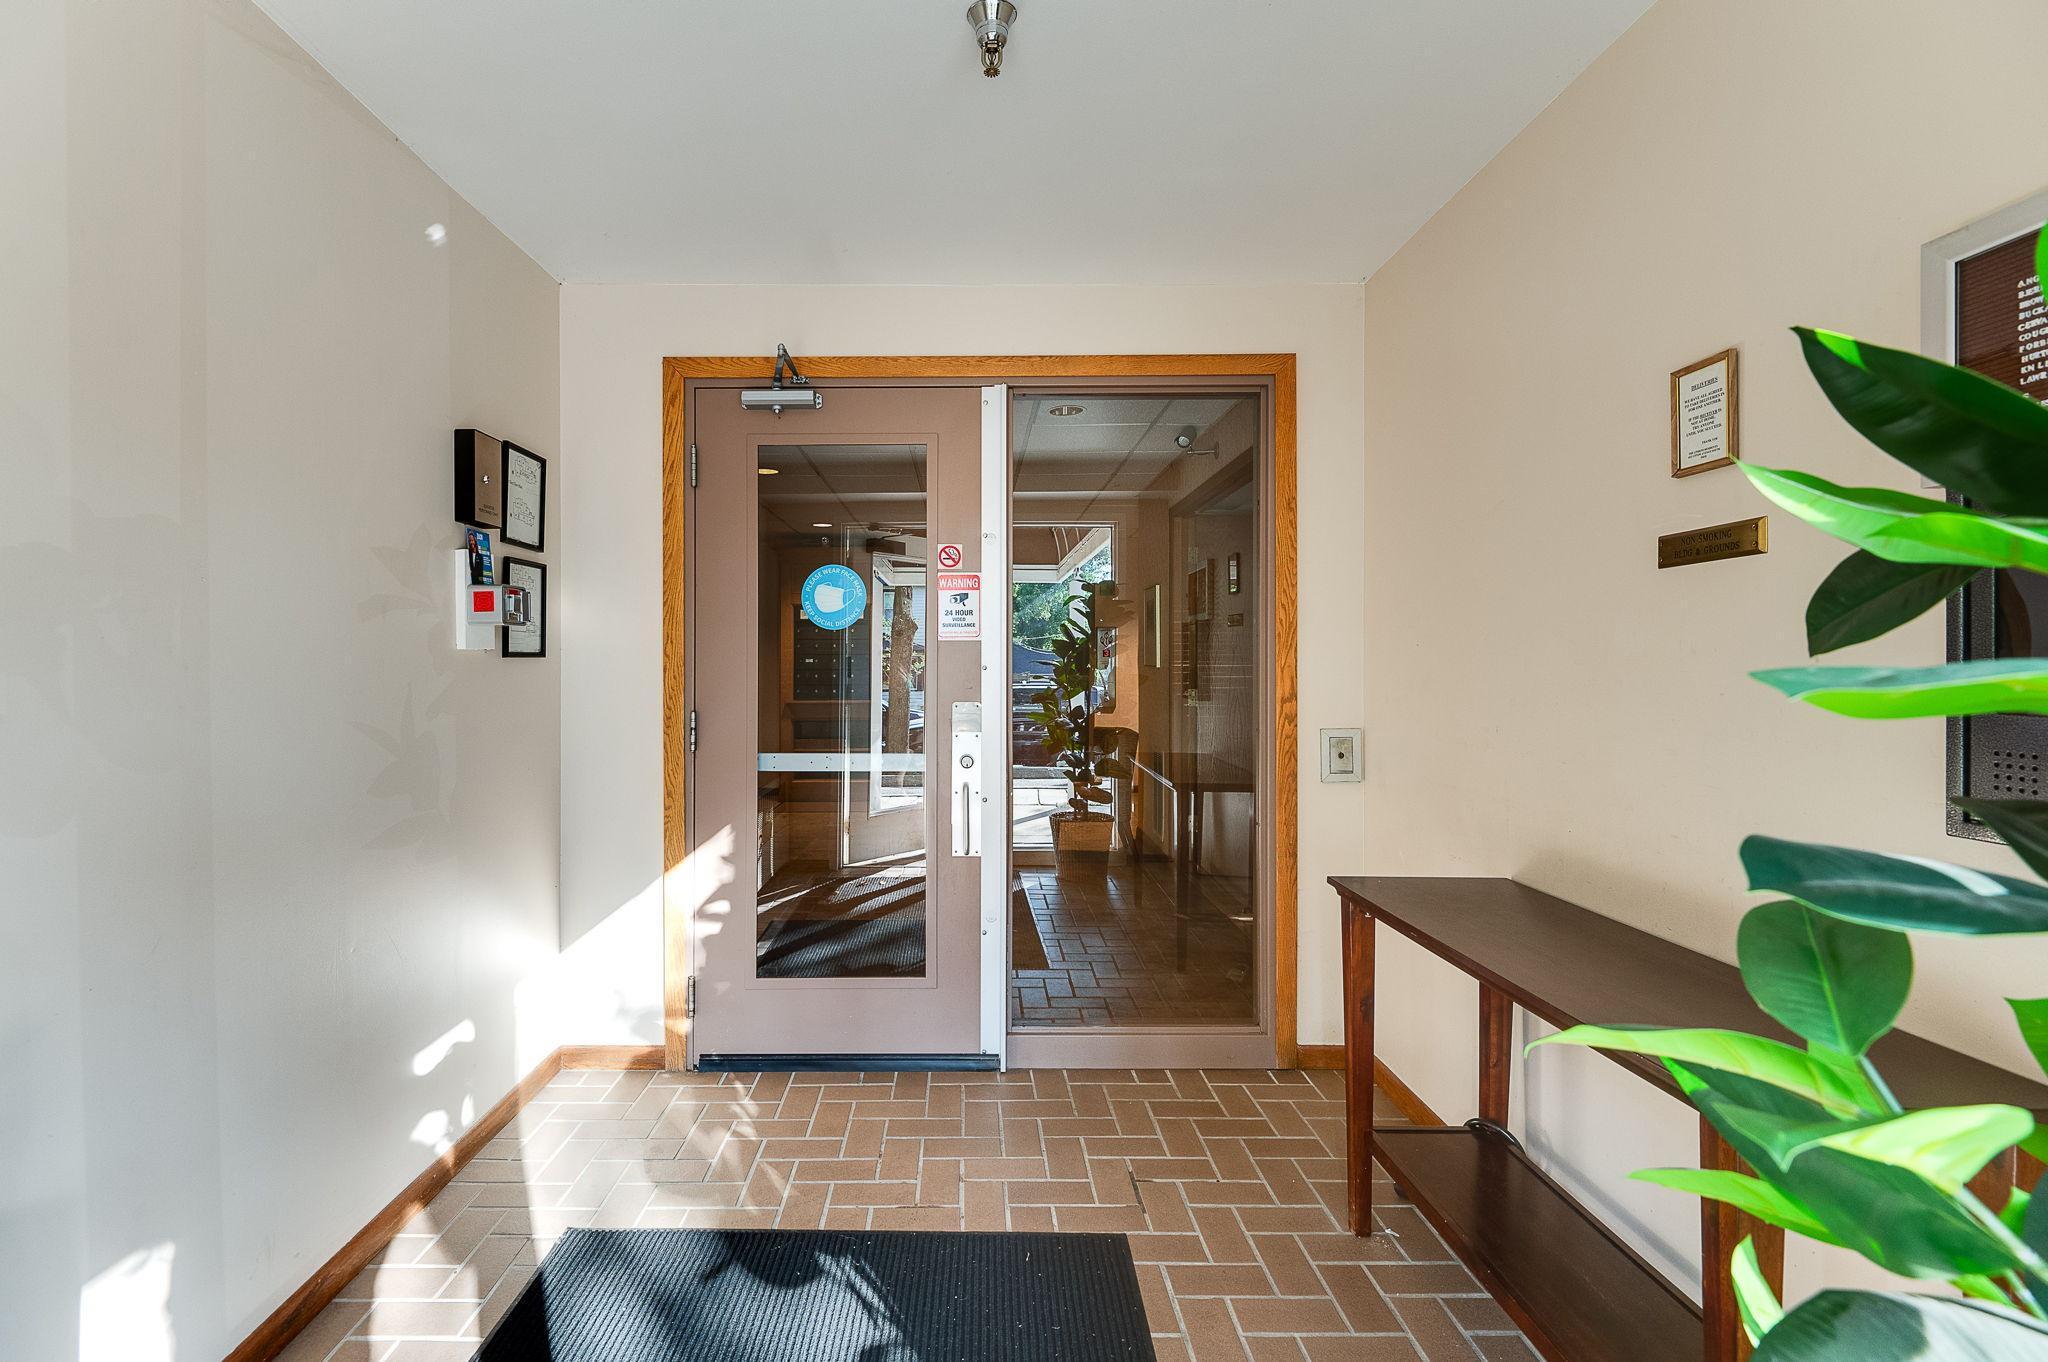
Building entry vestibule with a glass door, tiled floor, wooden bench, and large leafy plant.
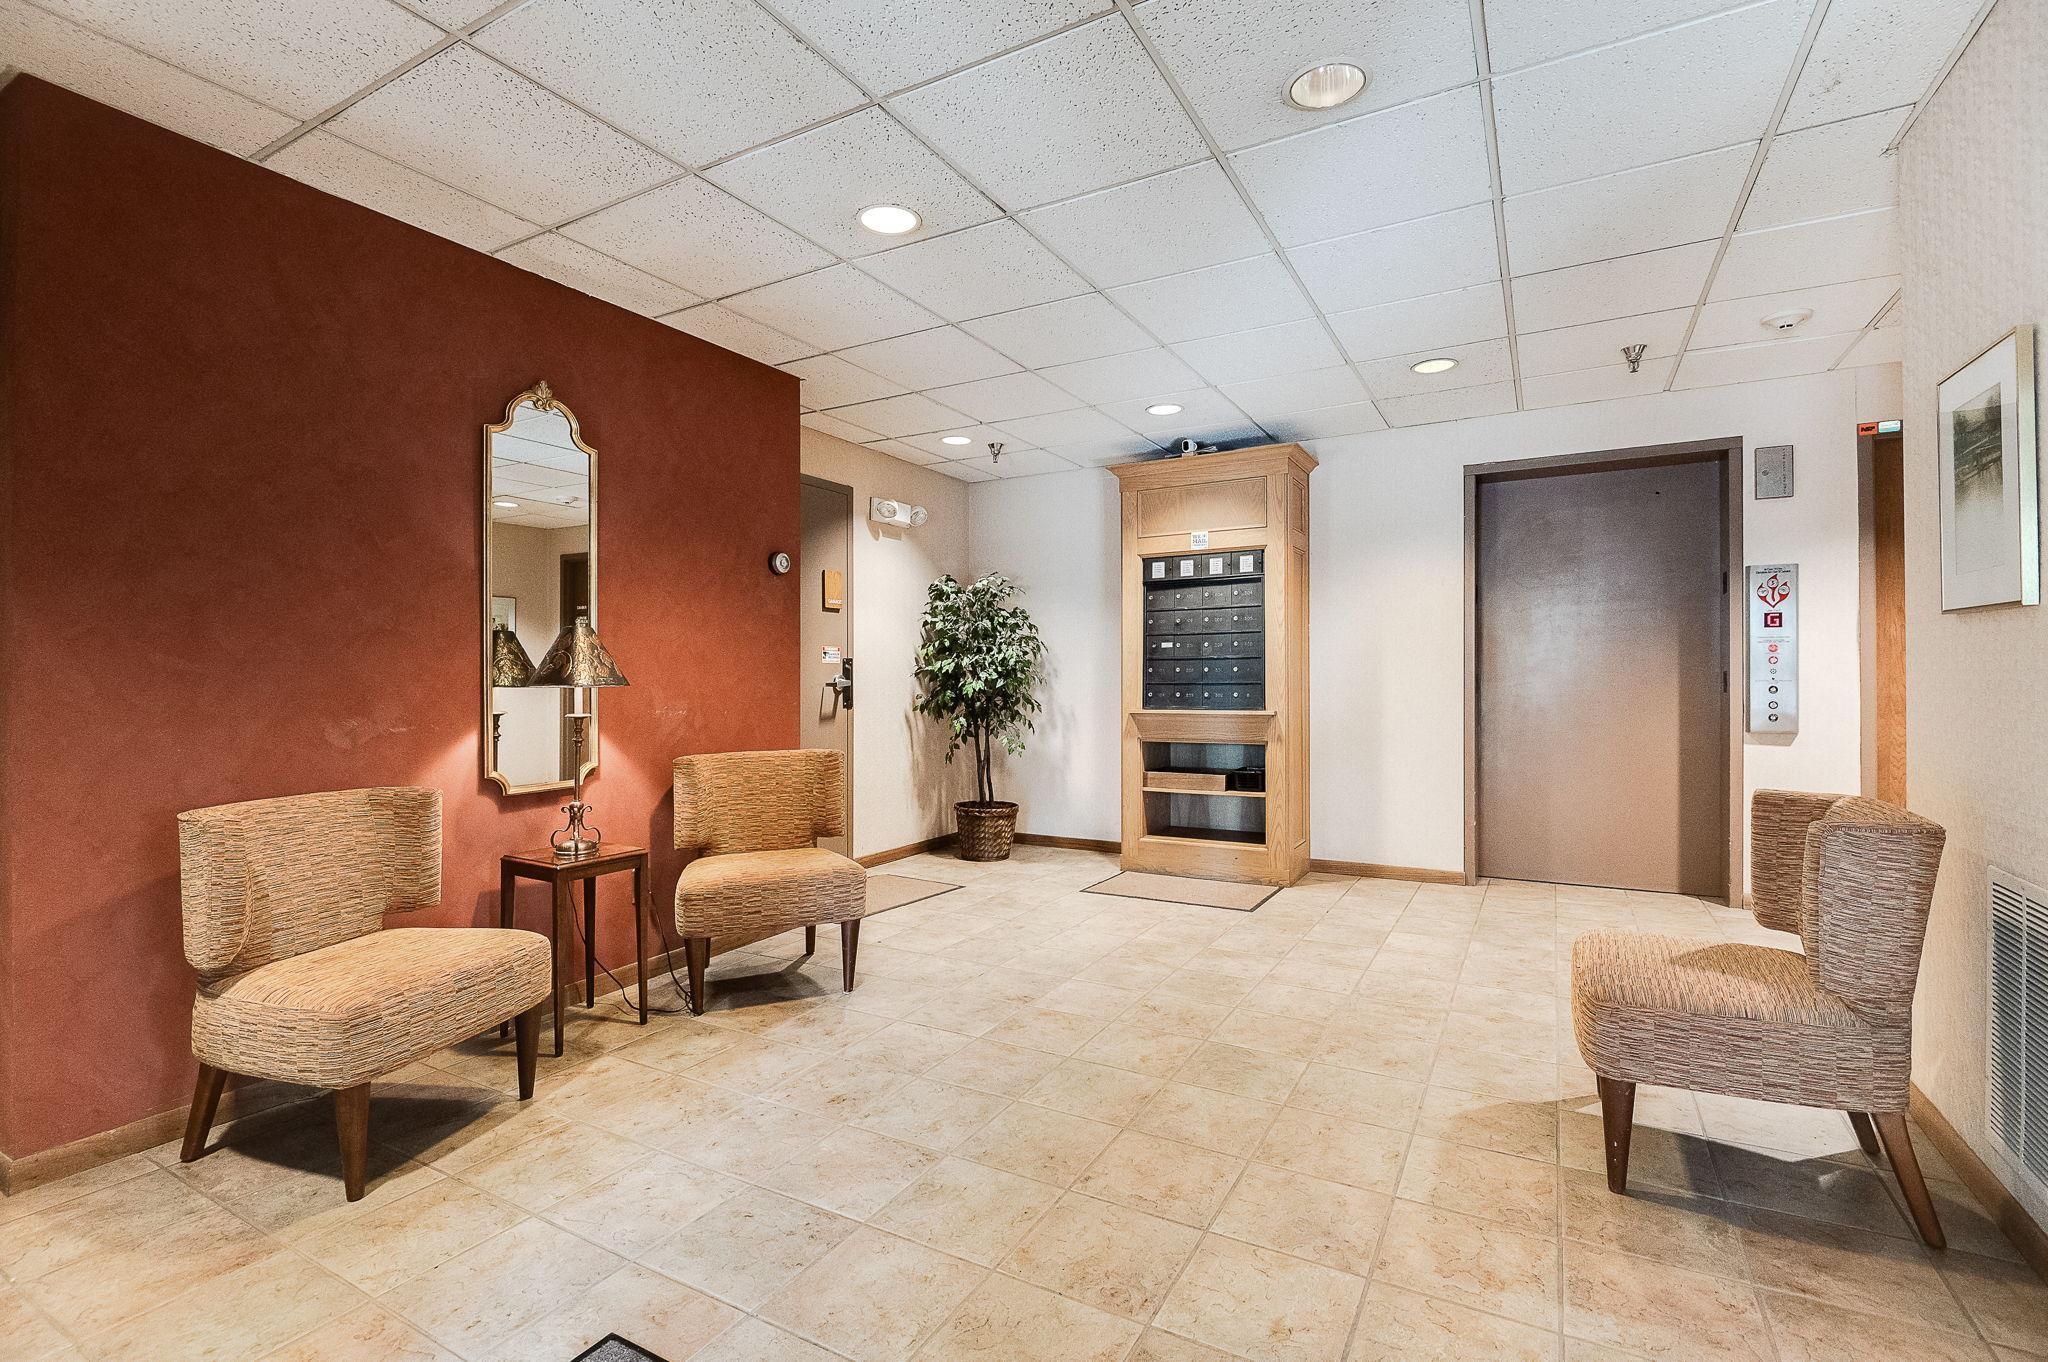
Apartment building lobby with woven chairs, wall-mounted mailboxes, and an elevator.
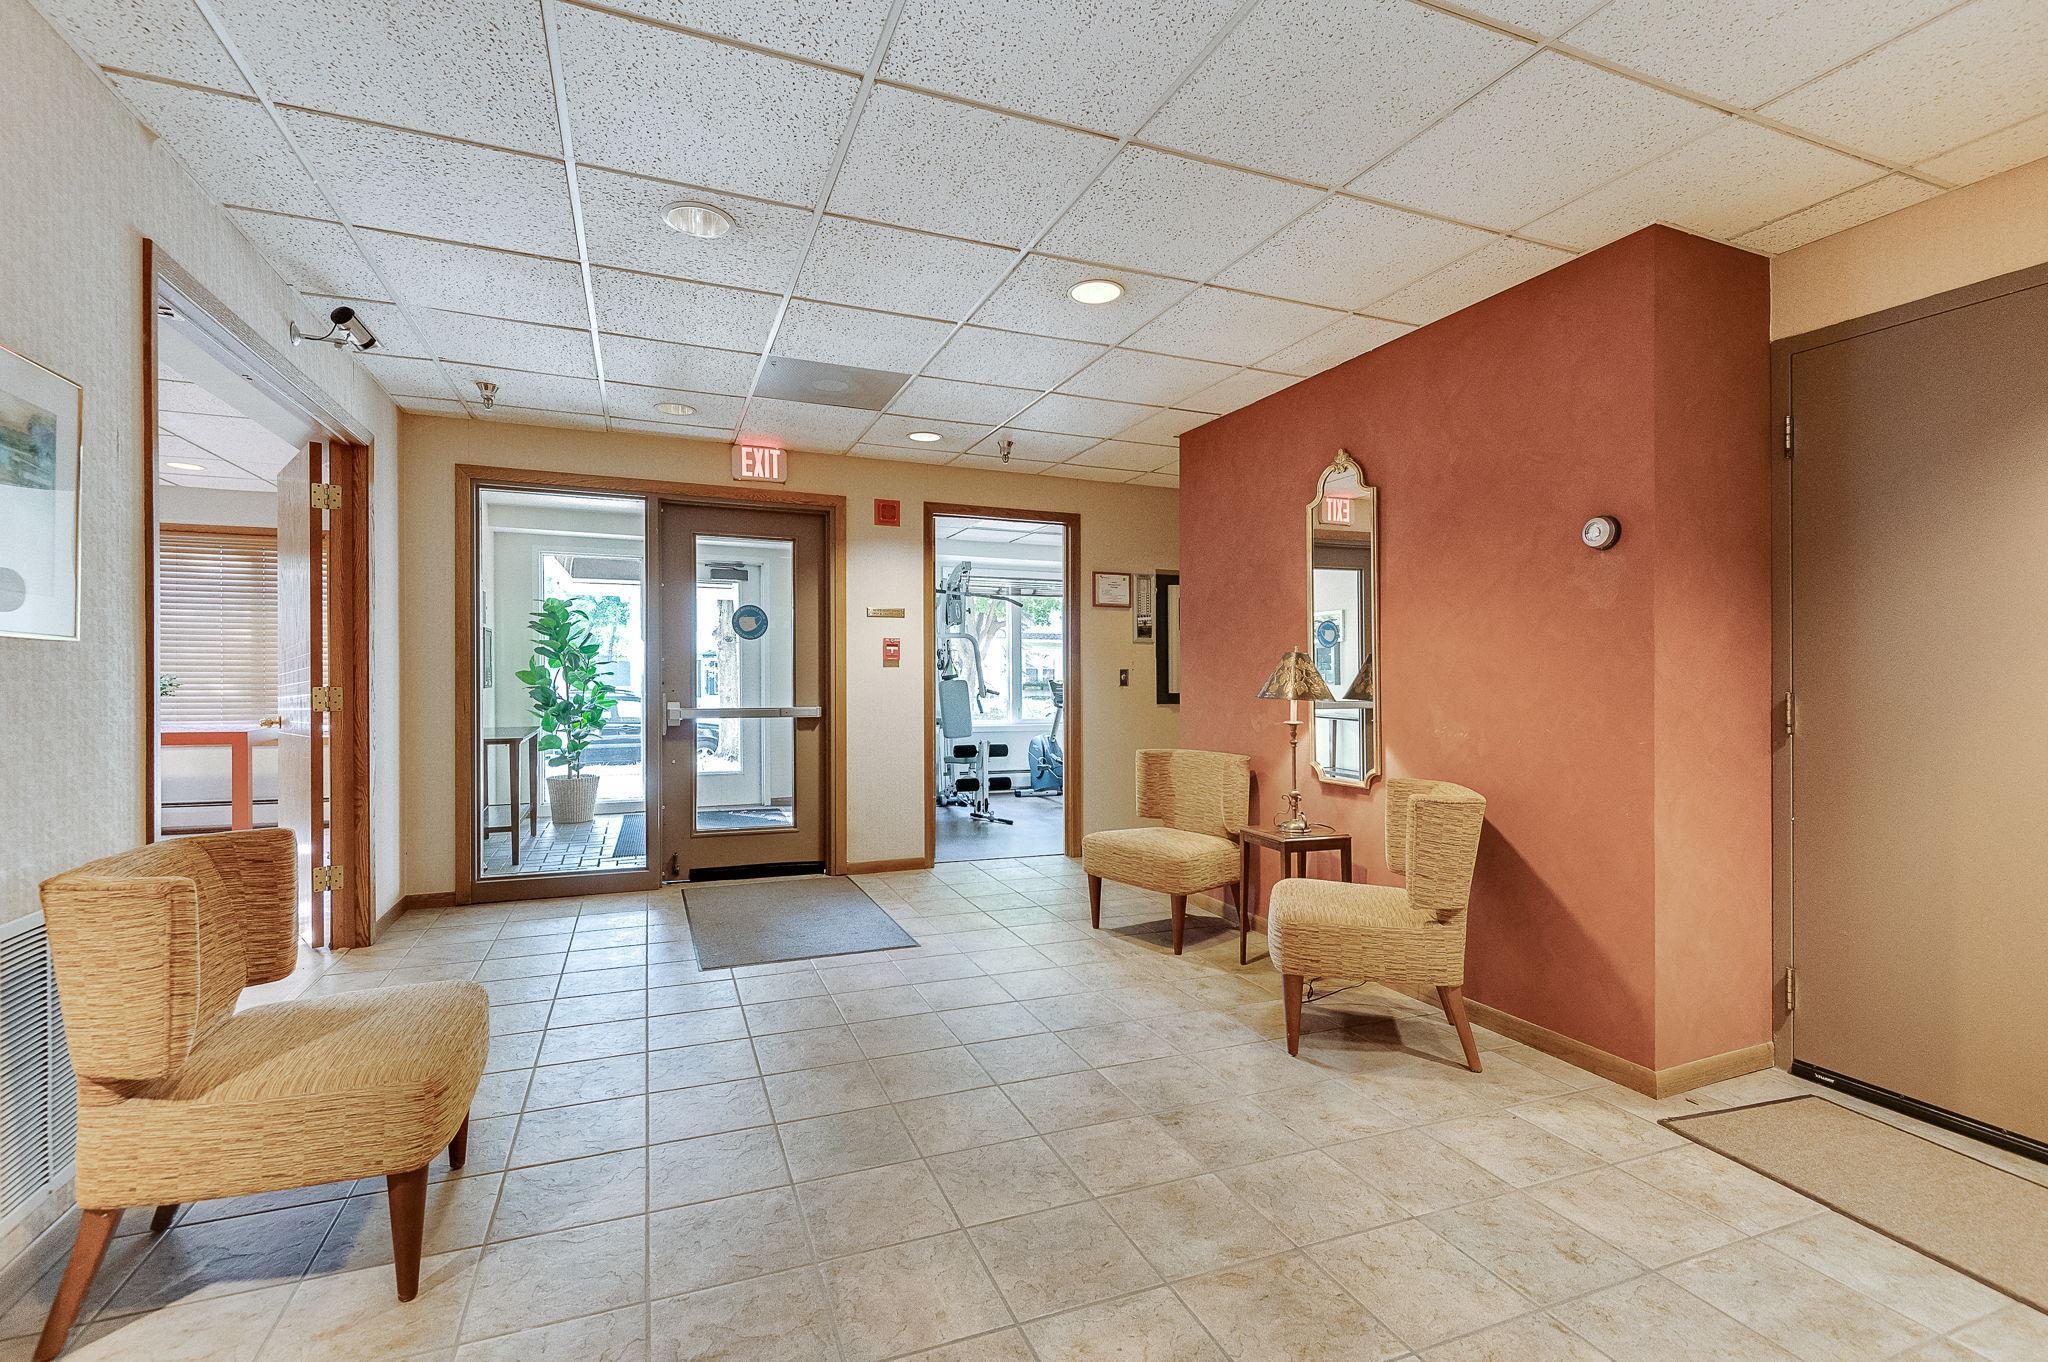
Building lobby with tiled floors, wicker chairs, glass entrance doors, and an exercise room beyond.
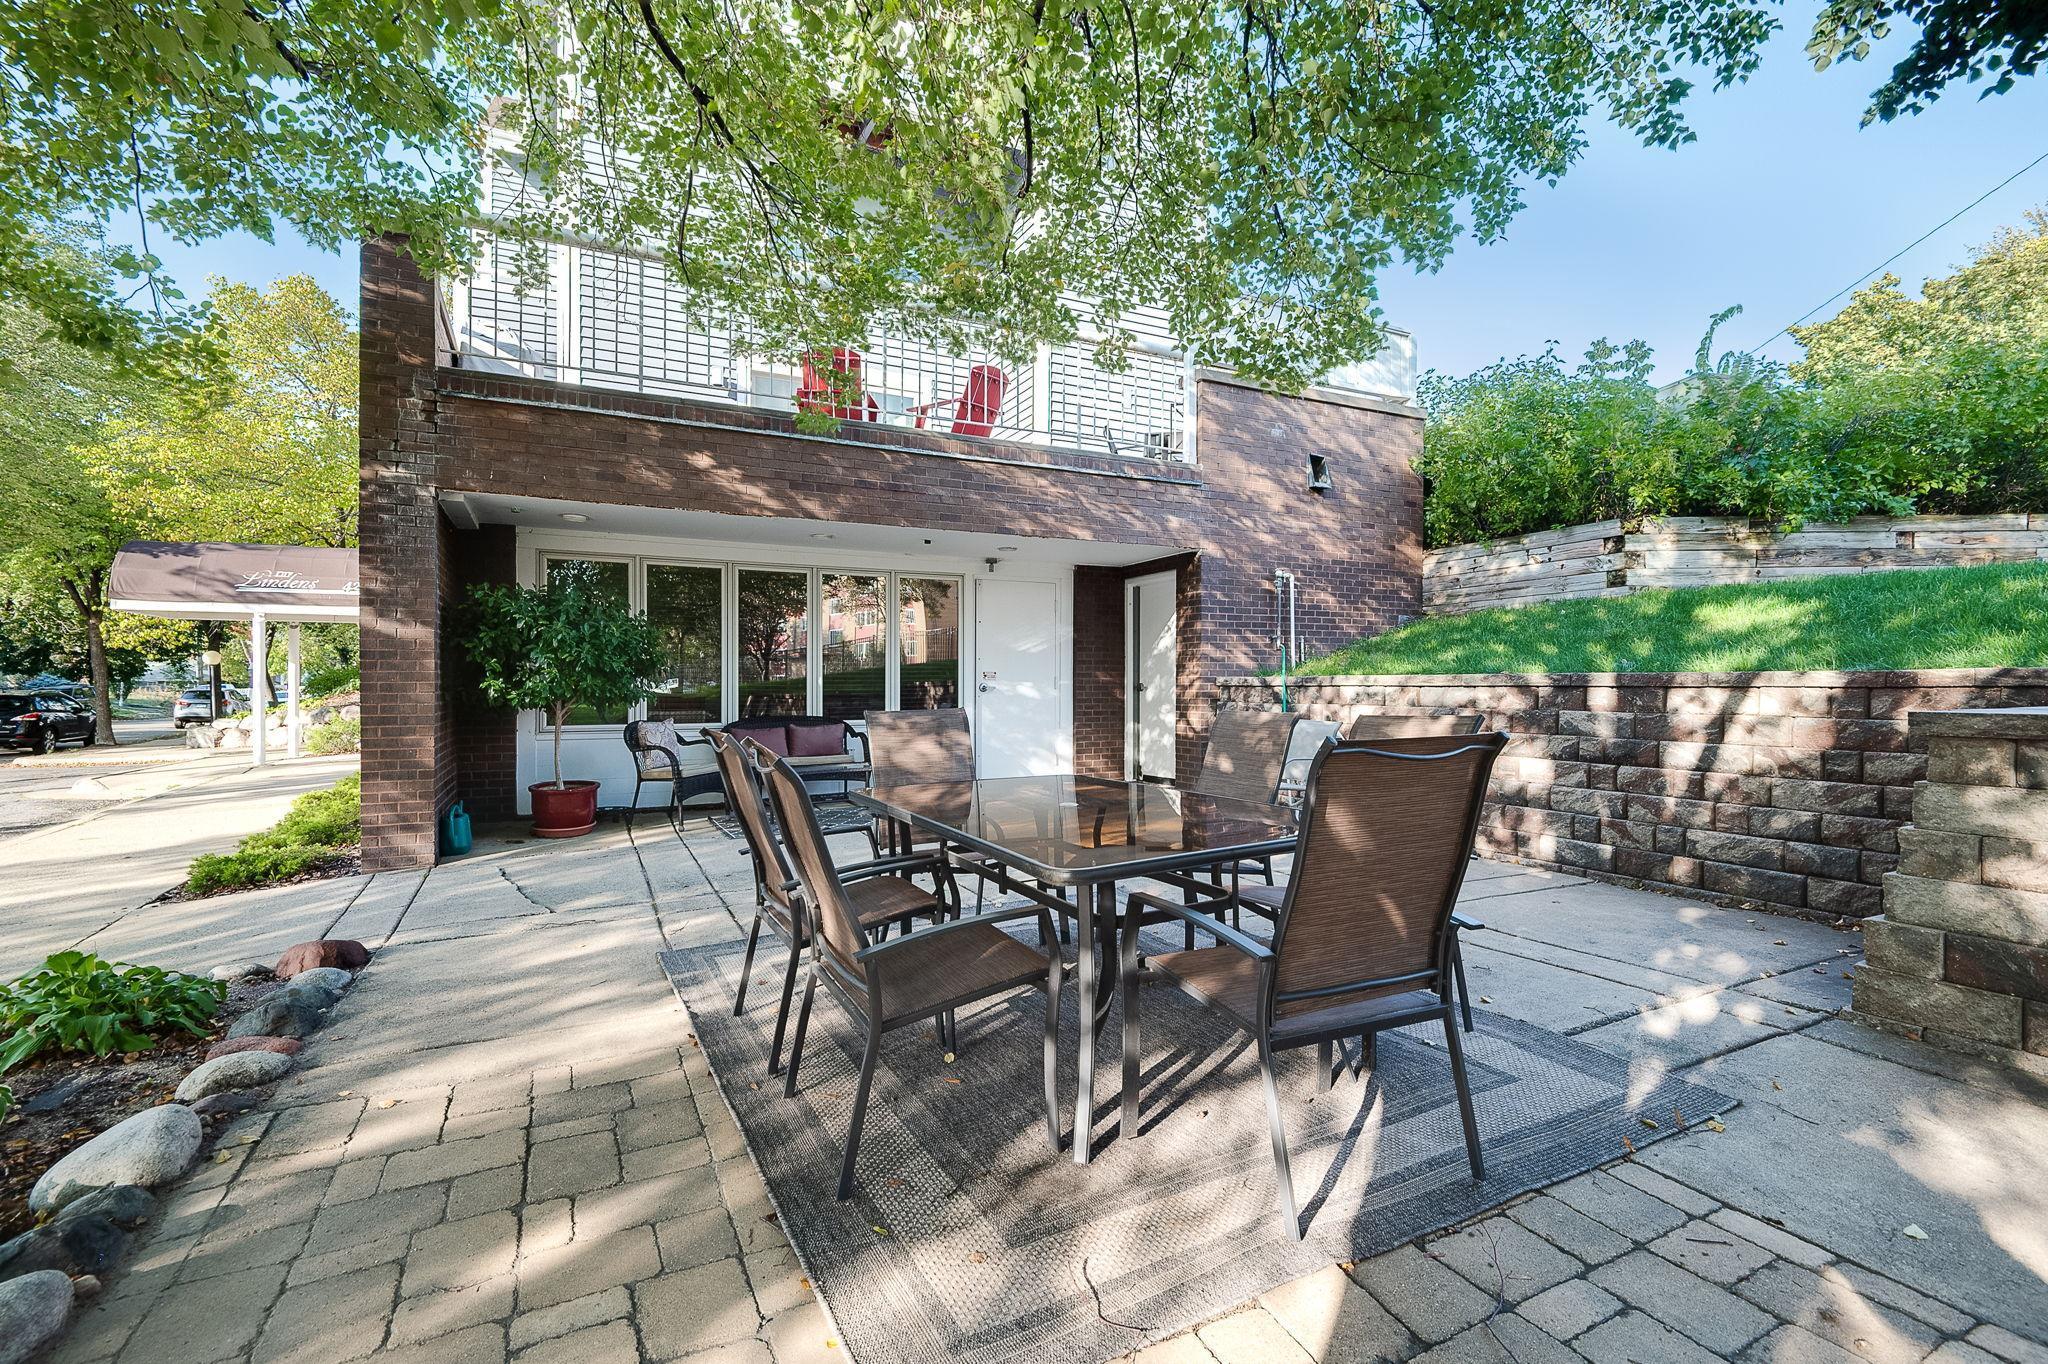
Furnished condominium patio with a dining set, brick walls, and a stone retaining wall.
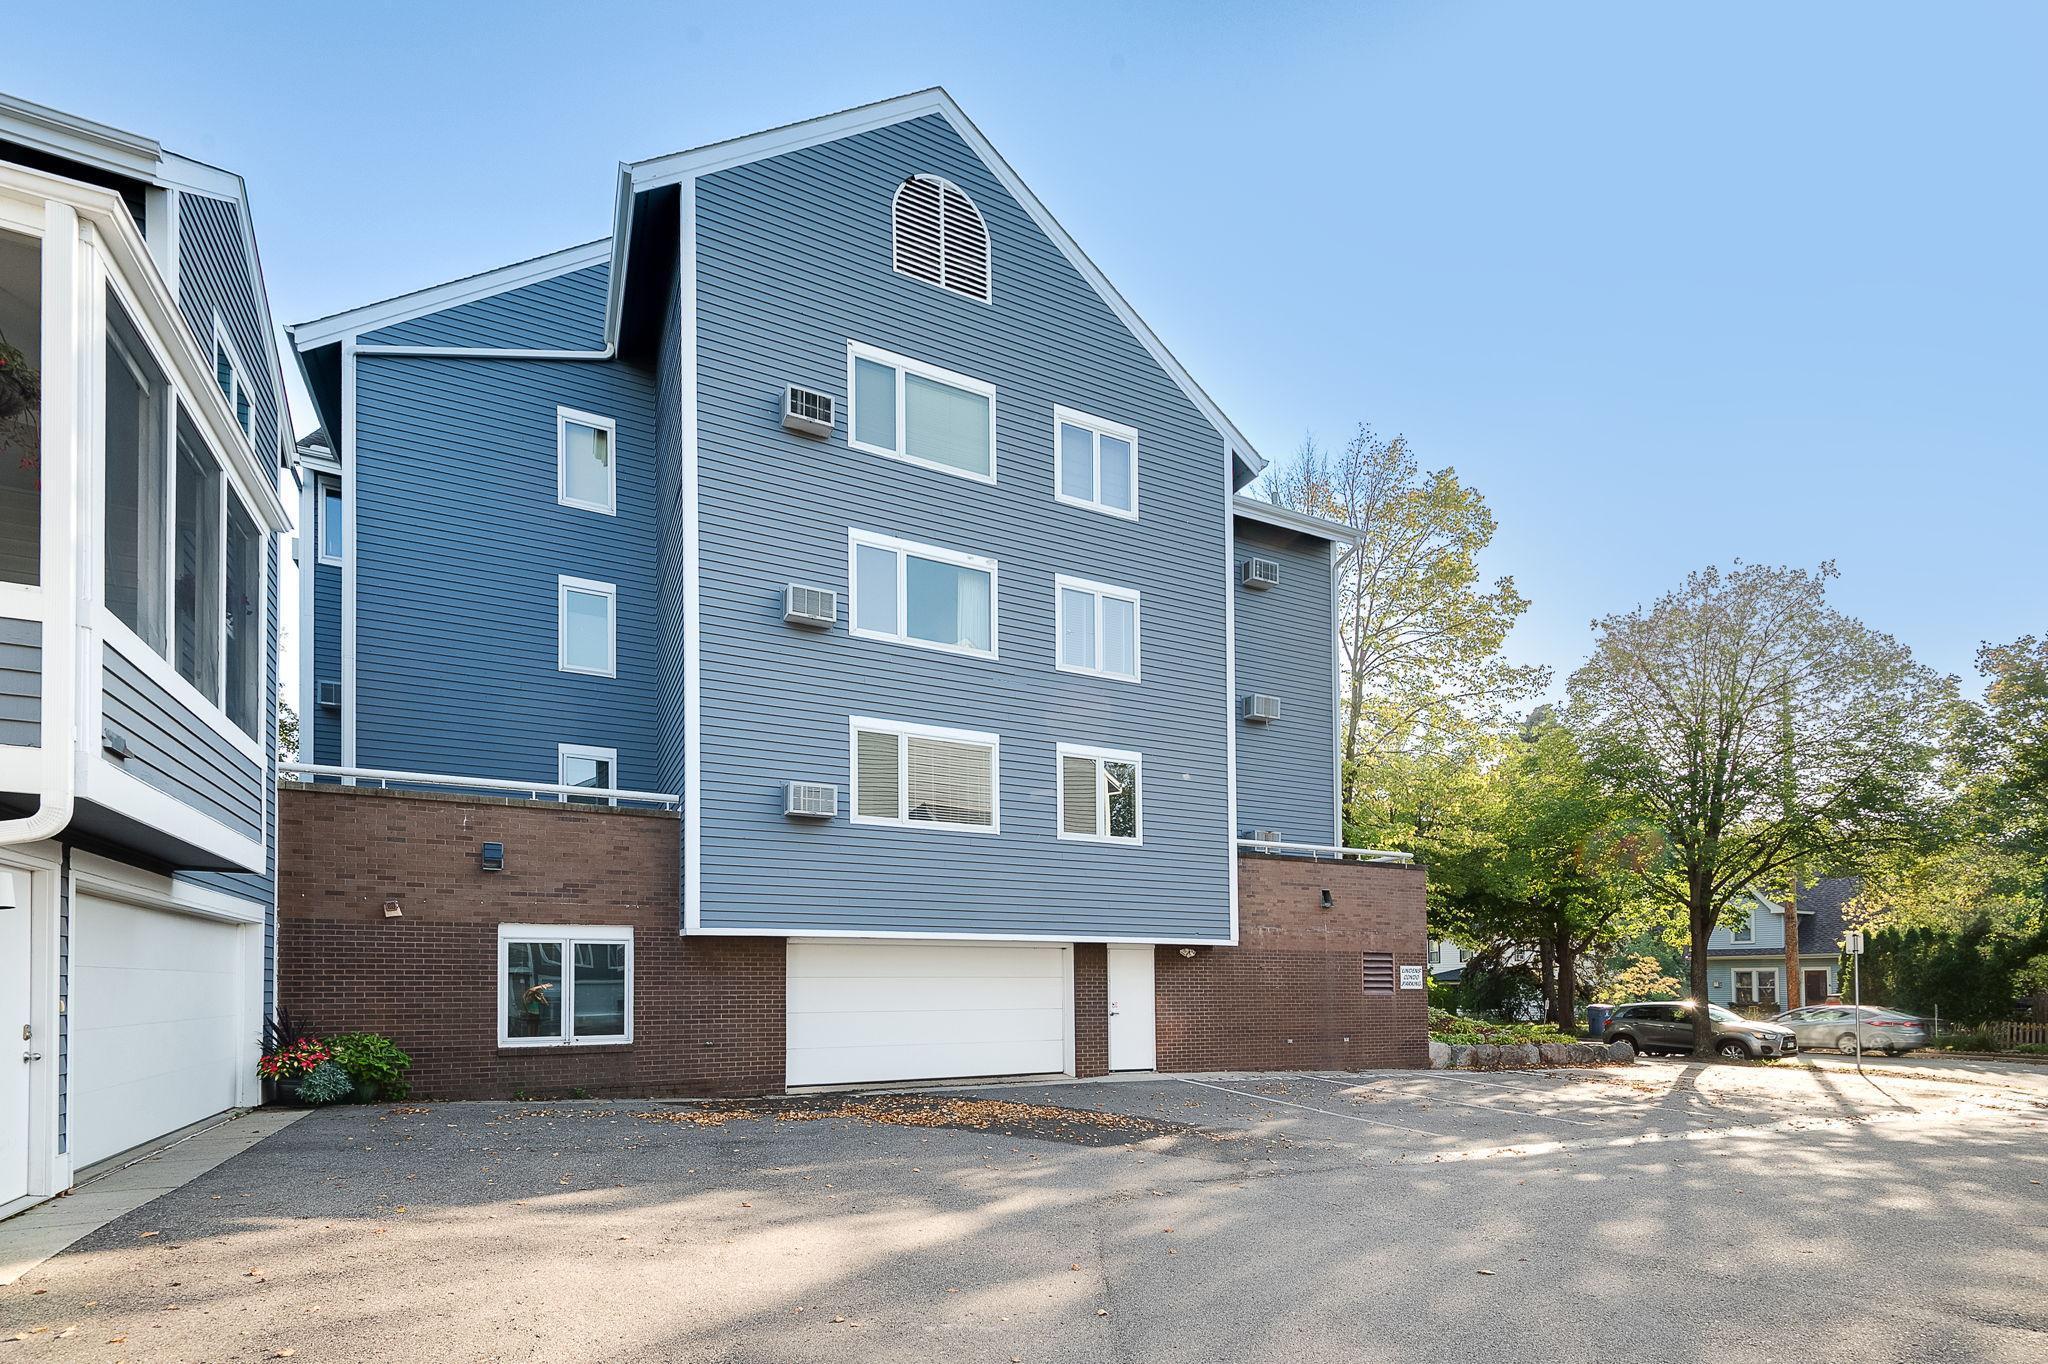
Condominium building with blue-gray siding, brick lower level, and garage doors beside a paved parking area.
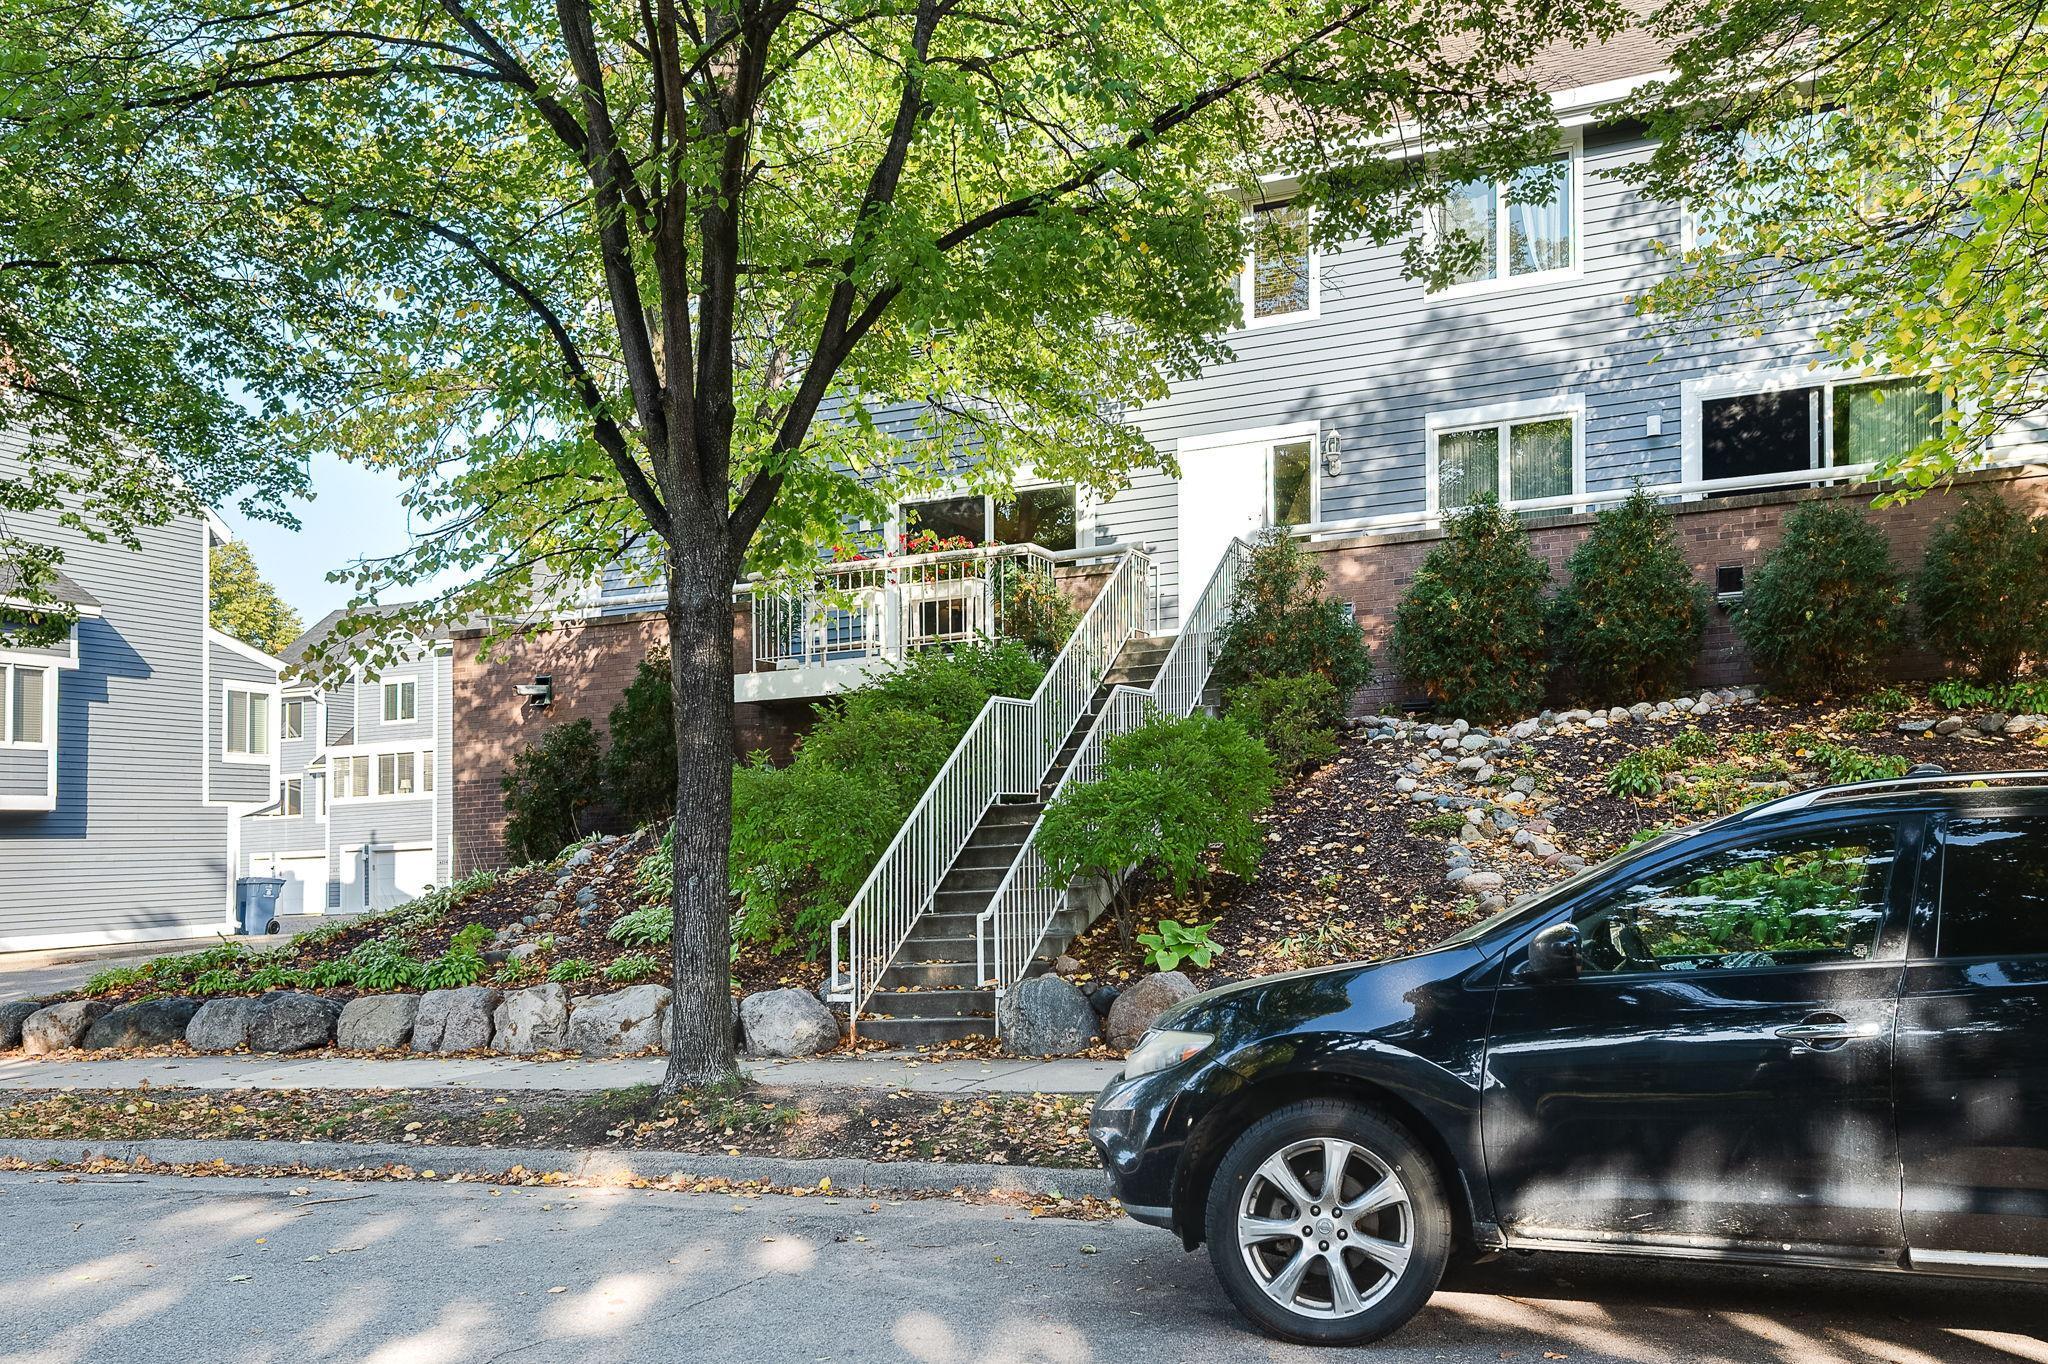
Gray-sided condominium exterior with white-railed stairs, a balcony, and mature trees.
VIEW PHOTOS
$281,000

4221 Upton Avenue S Unit: 105

2 Beds 1 Bath 1,004 Sq.Ft.

Description

Welcome to your new home in the heart of Linden Hills! This charming 2-bed, 1-bath end unit condo offers the ease of one-level living, ensuring both convenience and accessibility. Elevate your lifestyle with the added benefit of elevator access. The current storage closet holds the promise of transformation into a second bathroom, allowing you to tailor the space to suit your needs. Step outside to your private balcony, to enjoy your morning coffee. An outside staircase provides easy access to your unit, seamlessly blending indoor and outdoor living. Location couldn't be more ideal, as this residence is strategically positioned just two blocks away from Lake Harriet. Enjoy leisurely strolls around the lake or explore the vibrant neighborhood that surrounds you. With local restaurants, cozy coffee shops, and eclectic shopping options just steps away, you'll find the perfect mix of relaxation and entertainment right at your doorstep.

Share Property

Location

4221 Upton Avenue S Unit: 105, Minneapolis, MN 55410

Status

Sold

Date Sold

October 31, 2023
Erin Sjöquist

Erin Sjöquist

TITLE

REALTOR®

Property Amenities

Interior
Appliances Dishwasher, Disposal, Microwave, Range, Refrigerator
Total Bedrooms: 2
Three-Quarter Bathrooms: 1
Area & Lot
Living area 1,004 Sq.Ft.
MLS® ID 6432150
Year Built 1984
School District Minneapolis
Type Condo
Status Sold
Date Sold October 31, 2023
Exterior
Stories 1
Air conditioning Wall Unit(s)
Heat type Baseboard
Disability Features Accessible Elevator Installed, No Stairs Internal
Water Source City Water/Connected
Garage Space 1.0
Sewer City Sewer/Connected
Parking Assigned, Tuckunder Garage
Finance
Sales Price $281,000
HOA Fees $725 monthly
Real Estate Tax $3,282 yearly

Linden Hills

With its proximity to the Lake Harriet and Bde Maka Ska, walkable village atmosphere, and strong sense of community, Linden Hills offers a rare blend of small town charm and urban convenience making it one of Minneapolis’s most desirable neighborhoods.

Real Estate Done the Right Way

Real estate isn’t just about properties — it’s about people, goals, and dreams. I approach every transaction with heart, strategy, and a commitment to achieving the best possible outcome for my clients. Whether you’re navigating a life change or seizing an investment opportunity, I’m here to make it simple, seamless, and successful.