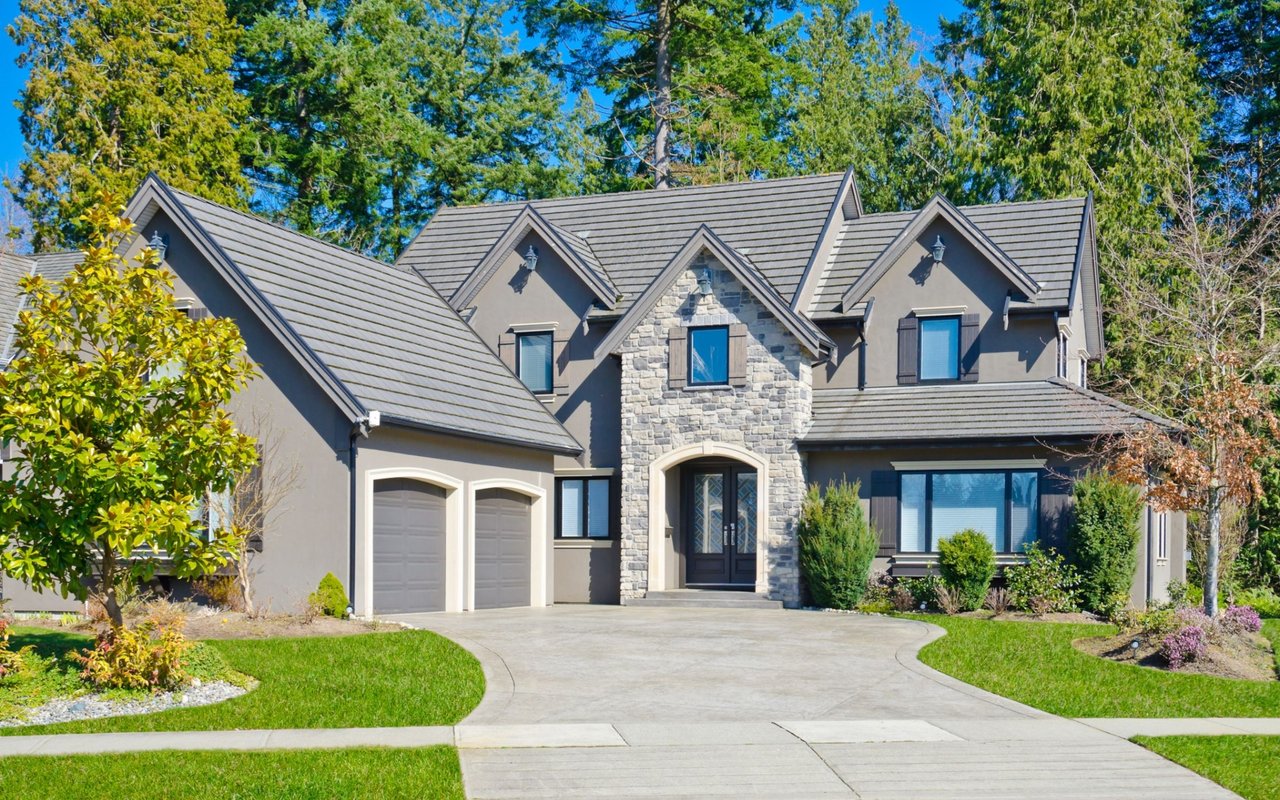
Two-story white stucco house with black shutters, stone-trimmed entry, and front steps.
Front yard walkway leading to a quiet street and tree-filled park area.
Living room with a white fireplace, patterned armchairs, and a wooden staircase.
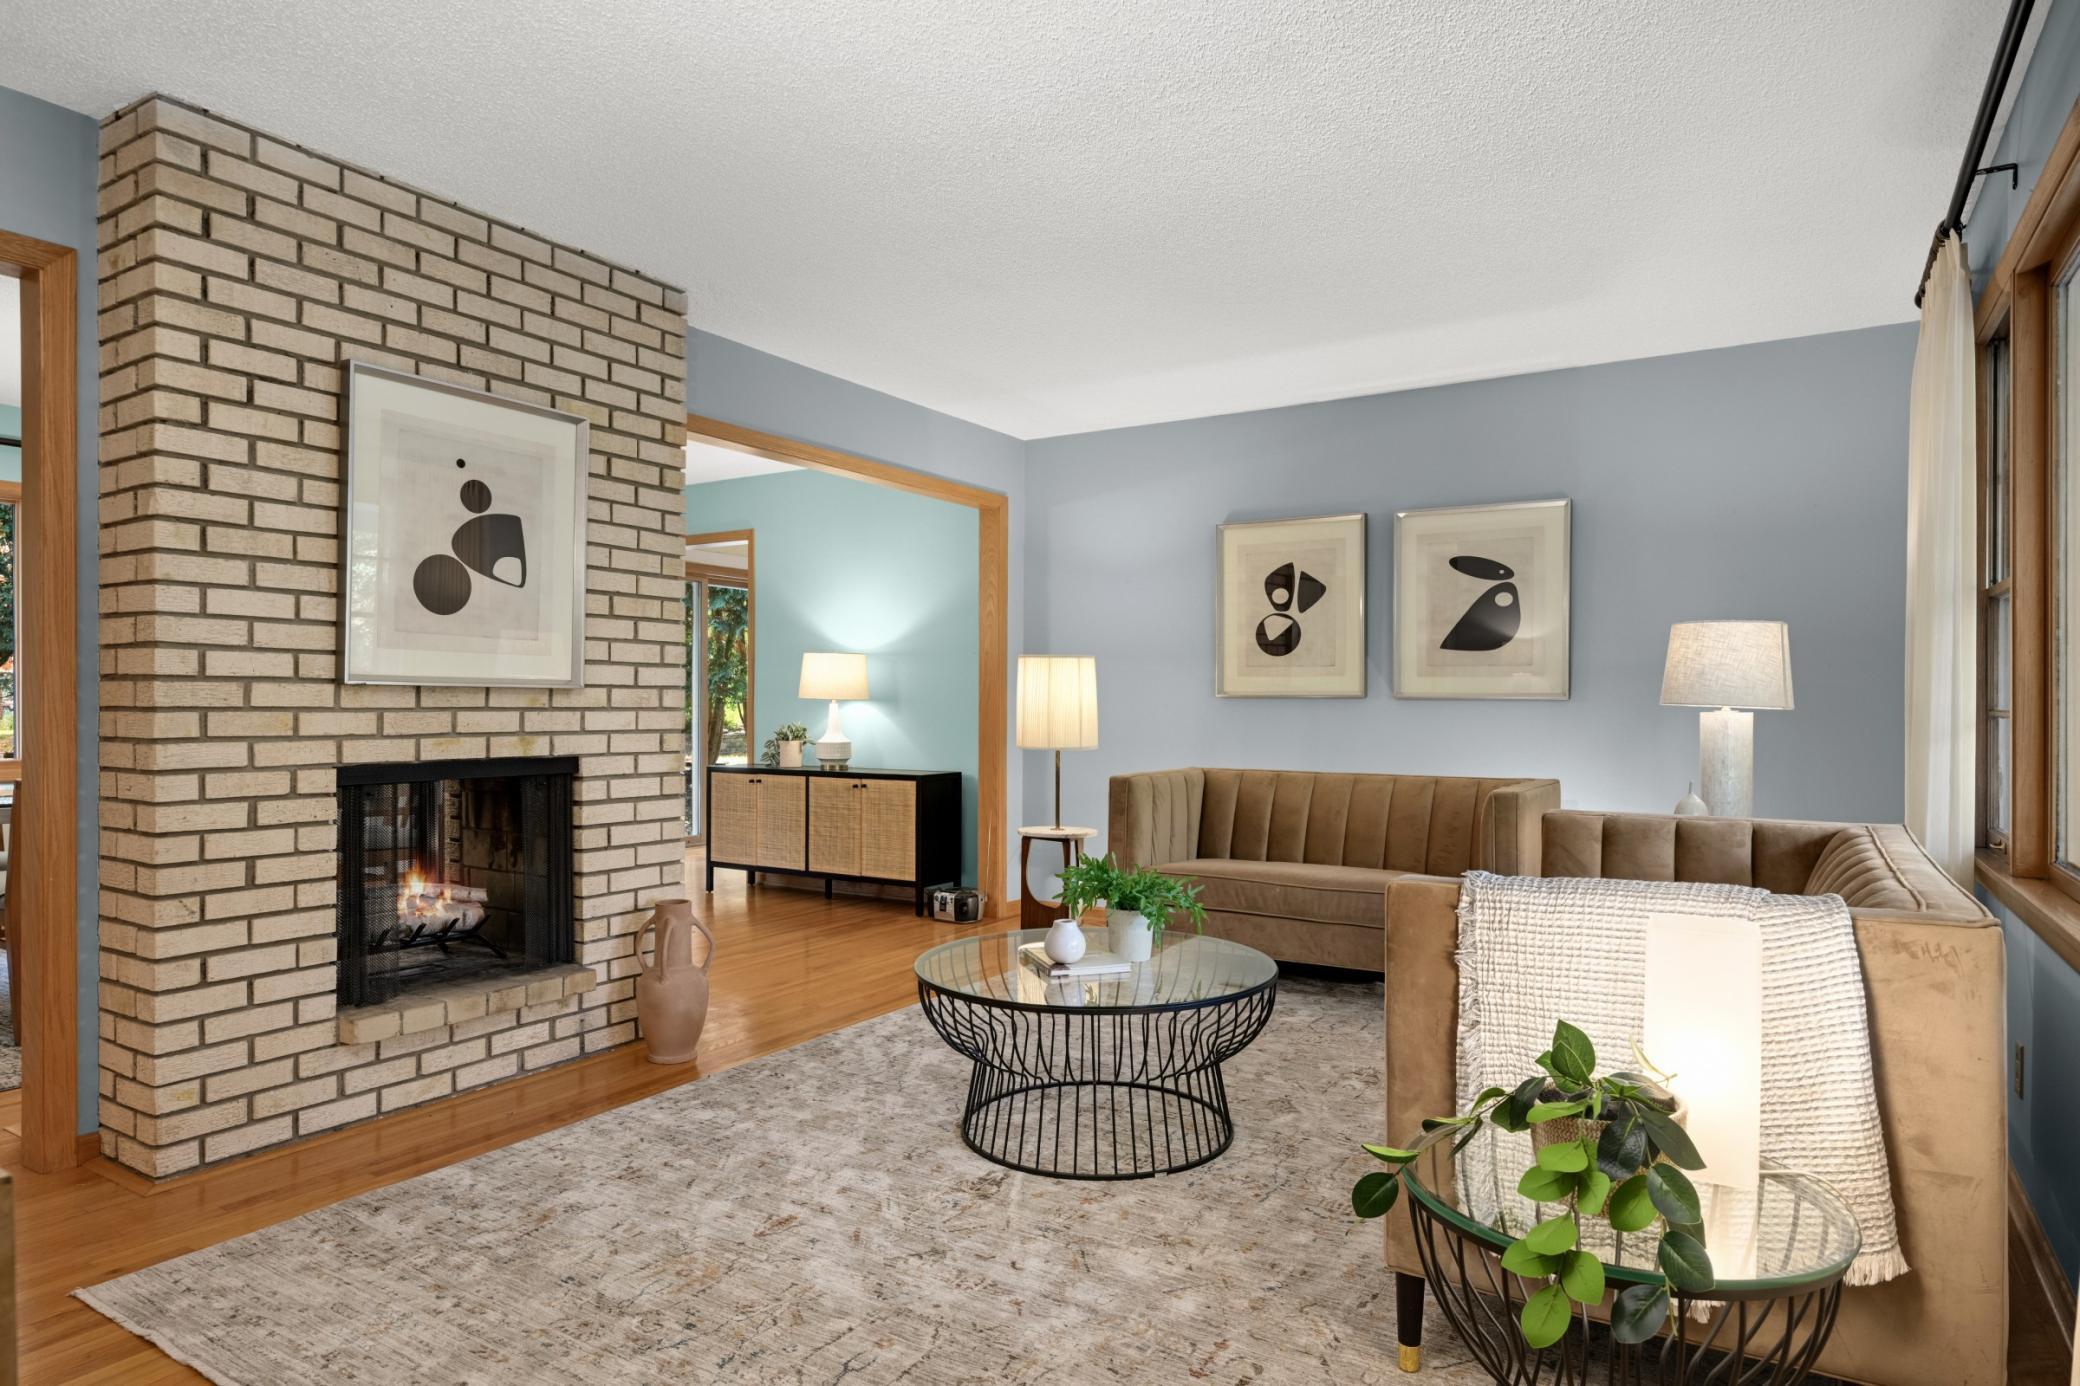
Living room with a blue sofa, hardwood floors, and a fireplace.
Furnished living room with a blue sofa, hardwood floors, and a tiled fireplace.
Dining room with an arched opening and lantern chandelier beside a wood-and-white staircase.
Formal dining room with a wooden table, geometric chandelier, hardwood floors, and an arched opening to a sitting room.
White kitchen with glass display shelves, patterned tile backsplash, and an arched dining nook.
Kitchen with white cabinets, stainless steel appliances, and a dining nook beneath an arch.
White kitchen with stainless steel appliances and hardwood floors, opening to a dining room.
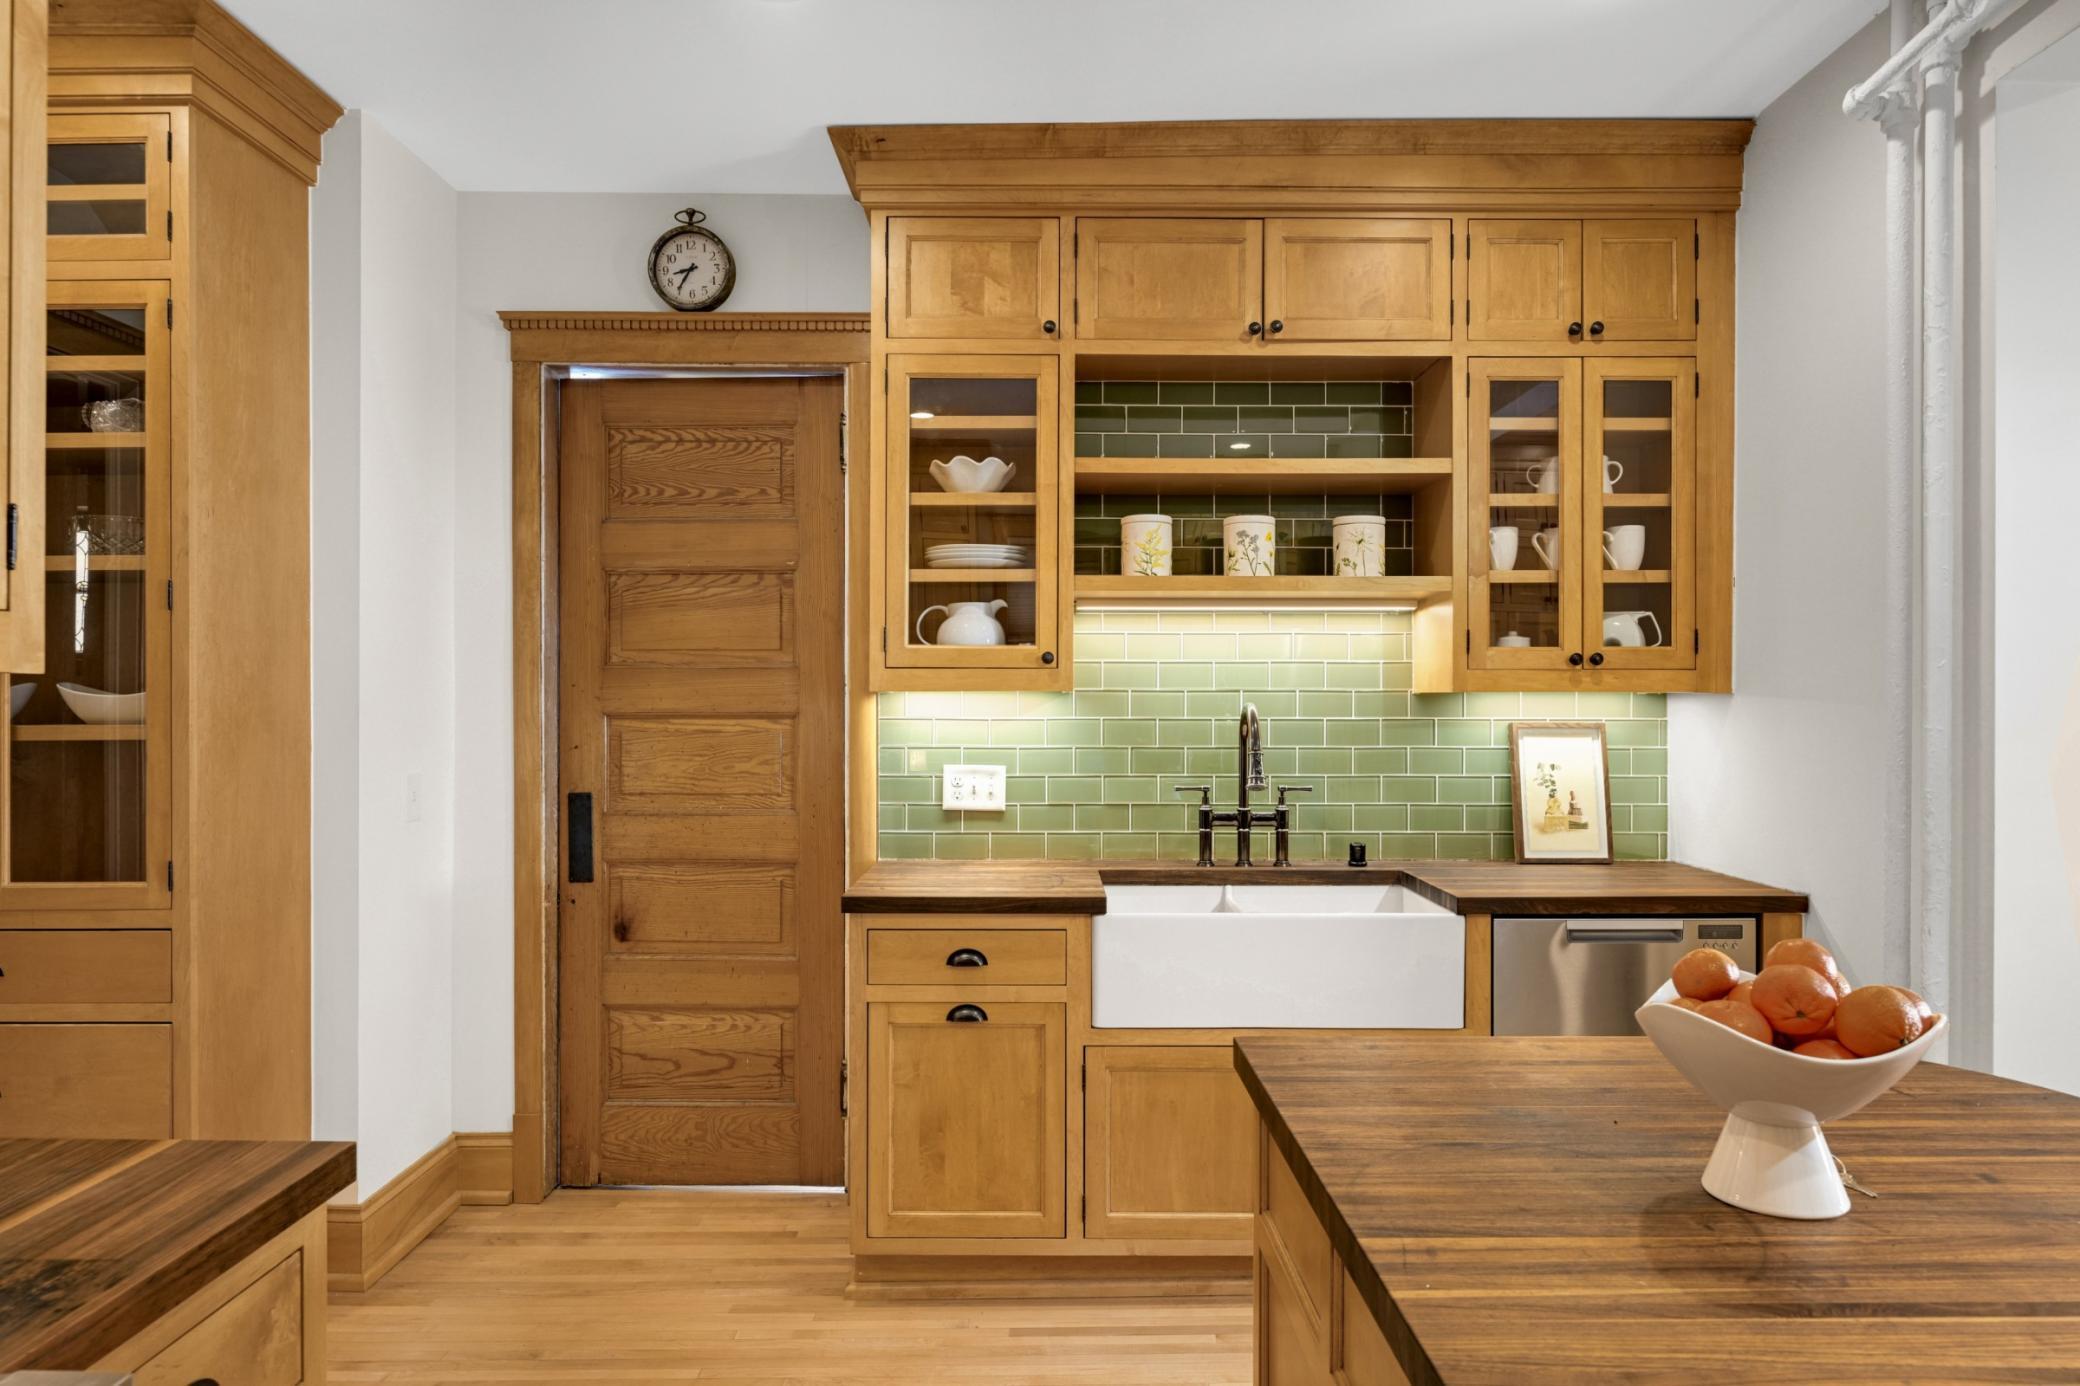
White kitchen with a farmhouse sink, patterned tile backsplash, glass shelves, and hardwood floors.
Dining room with a round white table, four chairs, tall windows, and a hanging chandelier.
Entryway mudroom with coat hooks, a rustic shoe bench, and a bathroom visible through the doorway.
Bathroom with pale green beadboard walls, a pedestal sink, and hardwood flooring.
Living room beside a staircase with warm wood treads, hardwood floors, and a curved railing.
Furnished bedroom with a purple-quilted bed, gray armchair, and television cabinet beneath several windows.
Bedroom with a wooden bed, purple quilt, matching dressers, and ceiling fan.
Bedroom with a wooden bed, floral quilt, and desk beside a large window.
Bedroom with a wooden bed, floral bedding, and a ceiling fan.
Bedroom with a floral bedspread, white wainscoting, and a ceiling fan.
Bedroom with white beadboard, a dresser, and a window overlooking trees.
White bathroom with a glass-enclosed tub and shower, black-and-white mosaic floor, and large radiator.
White bathroom with checkerboard tile floor, mirrored medicine cabinet, and vintage radiator.
Basement family room with wood-paneled walls, gray sofa, stone fireplace, and barn-style door.
Basement living room with wood-paneled walls, a stone fireplace, and wicker seating.
Furnished family room with wood-paneled walls, a blue sofa, and a wicker chaise lounge.
Bedroom with knotty wood walls, a floral-covered bed, a small window, and a white radiator.
Bedroom with wood-paneled walls, a floral-covered bed, and an open barn-style door.
Concrete balcony with black metal railings beside a stucco wall, white door, and window.
Fenced backyard with a stone walkway, mature trees, detached garage, and small garden shed.
Backyard with a paved patio, outdoor dining set, fire pit, broad lawn, and mature trees.
Rear patio with dining set, grill, fire pit, and second-story balcony.
Backyard with a concrete path, fenced detached garage, small shed, and mature trees.
Detached two-car garage with white doors beside a broad paved driveway and black metal fence.
Backyard patio with a fenced yard, small white outbuilding, and two-story house beyond.
Rear of a two-story stucco house with an upper balcony and patio seating.
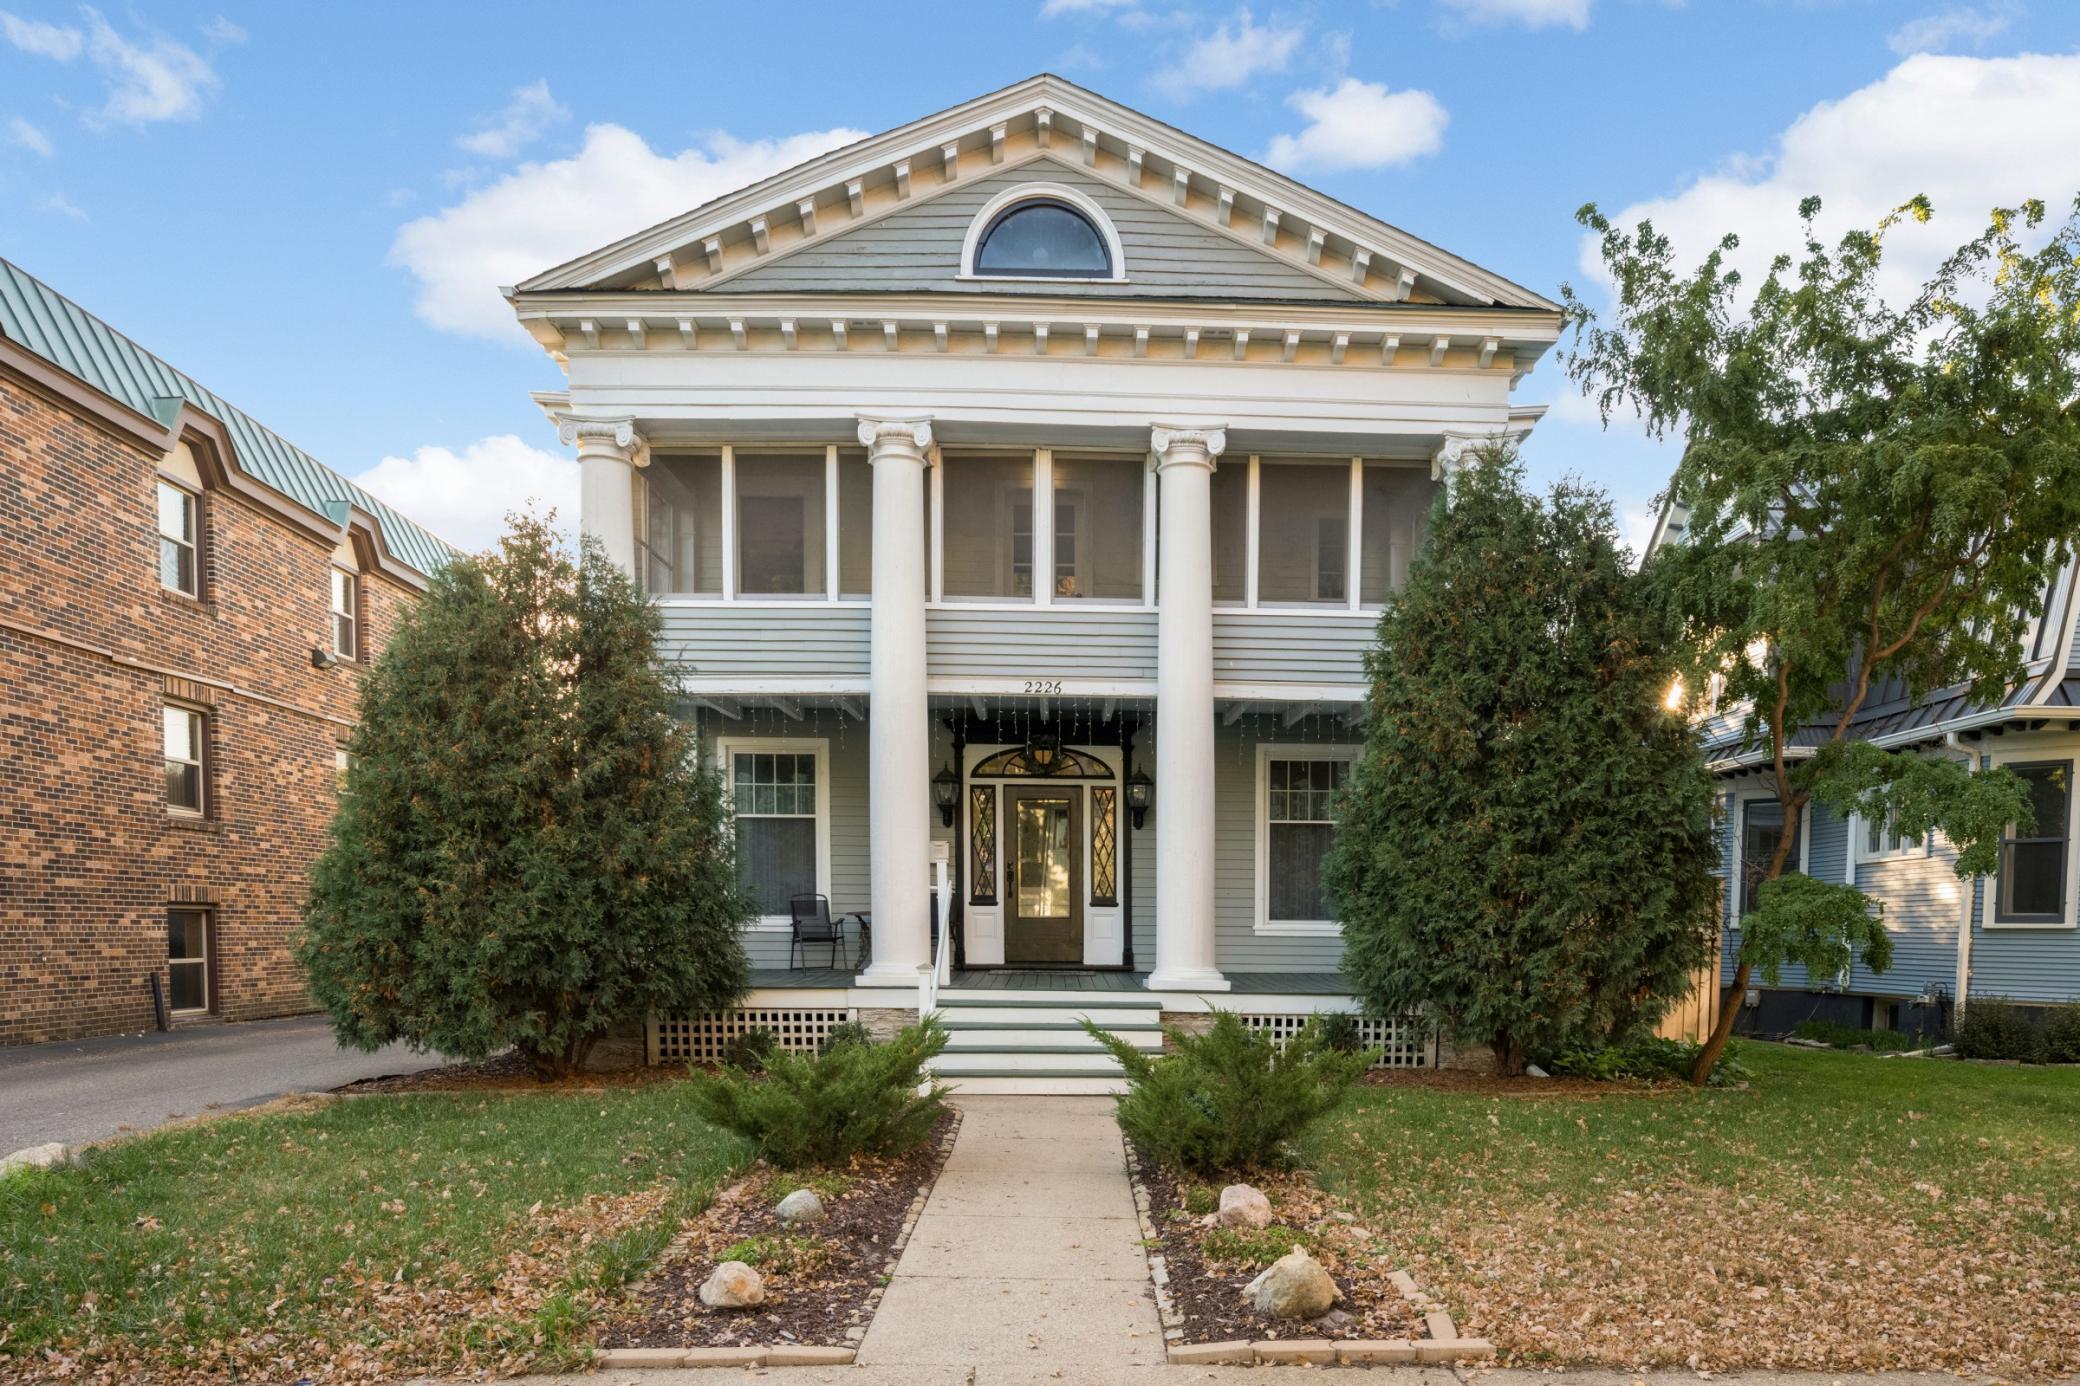
Cream two-story home with a stone-trimmed entrance, front steps, and leafless trees.
White stucco house with black shutters, stone-trimmed entry, and a small iron balcony among mature trees.
Aerial view of a backyard with a paved walkway, fenced patio, detached garage, and mature evergreen trees.
A wooded park and creek bordered by paved paths and a curving road.
VIEW PHOTOS
Courtesy of Keller Williams Realty Integrity Lakes, Erin Sjoquist Listing Contact:  
$685,000

433 Tarrymore Avenue

4 Beds 2 Baths 2,253 Sq.Ft. 7,405.2 Sq.Ft.

Description

Minnehaha Creek views and serenity abound in this Page neighborhood beauty. This 4 bedroom, 2 bath,
2-car garage, is move-in-ready and is designed for modern living. Crown molding adorns the interior,
adding a touch of elegance to each room. The updated kitchen is equipped with stainless steel
appliances, quartz countertops, marble back splash and quaint eating nook. Gorgeous hardwood floors flow throughout the home. Enjoy the benefits of updated windows, designed for easy cleaning and energy efficiency. The fully fenced in back yard, with patio area and perennials is enjoyable in any season. 2
car garage with ample room in the driveway for additional cars. Easy commuting, with a 10-minute drive to MSP Airport and only 15 minutes to dt Mpls. The home is just moments away from scenic trails ideal for walking, biking, running, or simply strolling along the tranquil banks of Minnehaha Creek. Conveniently located near the very popular Pearl Park.

Share Property

Location

433 Tarrymore Avenue, Minneapolis, MN 55419

Status

Sold

Date Sold

June 7, 2024
Erin Sjöquist

Erin Sjöquist

TITLE

REALTOR®

Property Amenities

Interior
Laundry room In Basement
Fireplace Family Room, Living Room, Wood Burning
Appliances Dishwasher, Disposal, Dryer, Exhaust Fan, Microwave, Range, Refrigerator, Stainless Steel Appliances, Washer
Total Bedrooms: 4
Half Bathrooms: 1
Full Bathrooms: 1
Area & Lot
Lot Area 7,405.2 Sq.Ft.
Living area 2,253 Sq.Ft.
MLS® ID 6491561
Year Built 1928
School District Minneapolis
Type Residential
Status Sold
Exterior
Stories 2
Air conditioning Central Air, Ductless Mini-Split
Heat type Boiler
Disability Features None
Water Source City Water/Connected
Garage Space 2.0
Sewer City Sewer/Connected
Parking Detached Garage
Lot Features Public Transit (w/in 6 blks), Tree Coverage - Medium
Roof Age Over 8 Years
Finance
Sales Price $685,000
Real Estate Tax $6,097 yearly

Real Estate Done the Right Way

Real estate isn’t just about properties — it’s about people, goals, and dreams. I approach every transaction with heart, strategy, and a commitment to achieving the best possible outcome for my clients. Whether you’re navigating a life change or seizing an investment opportunity, I’m here to make it simple, seamless, and successful.