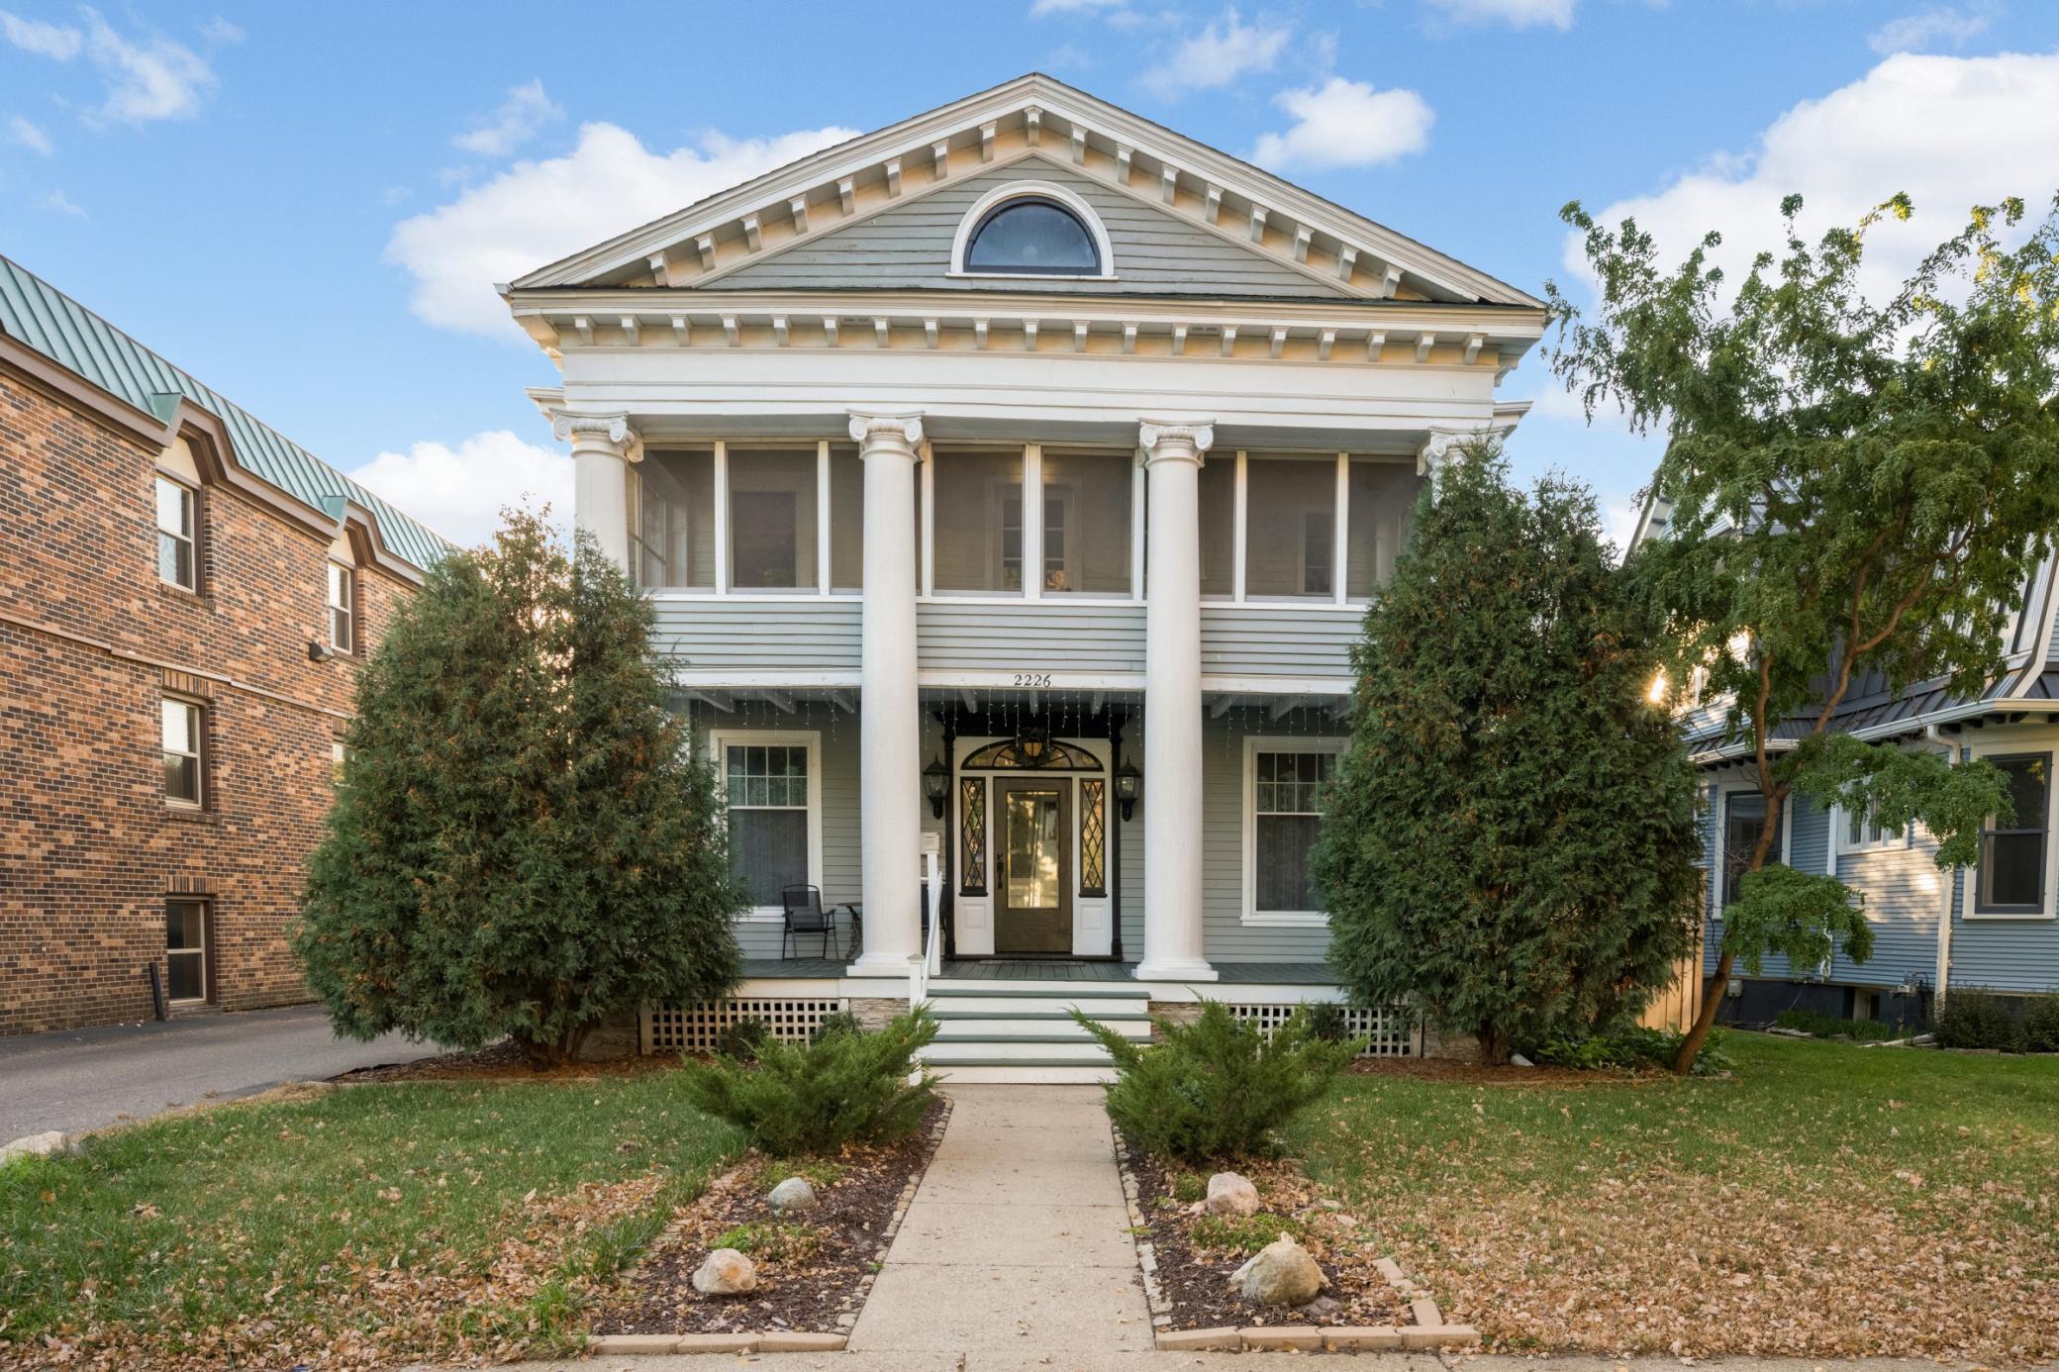
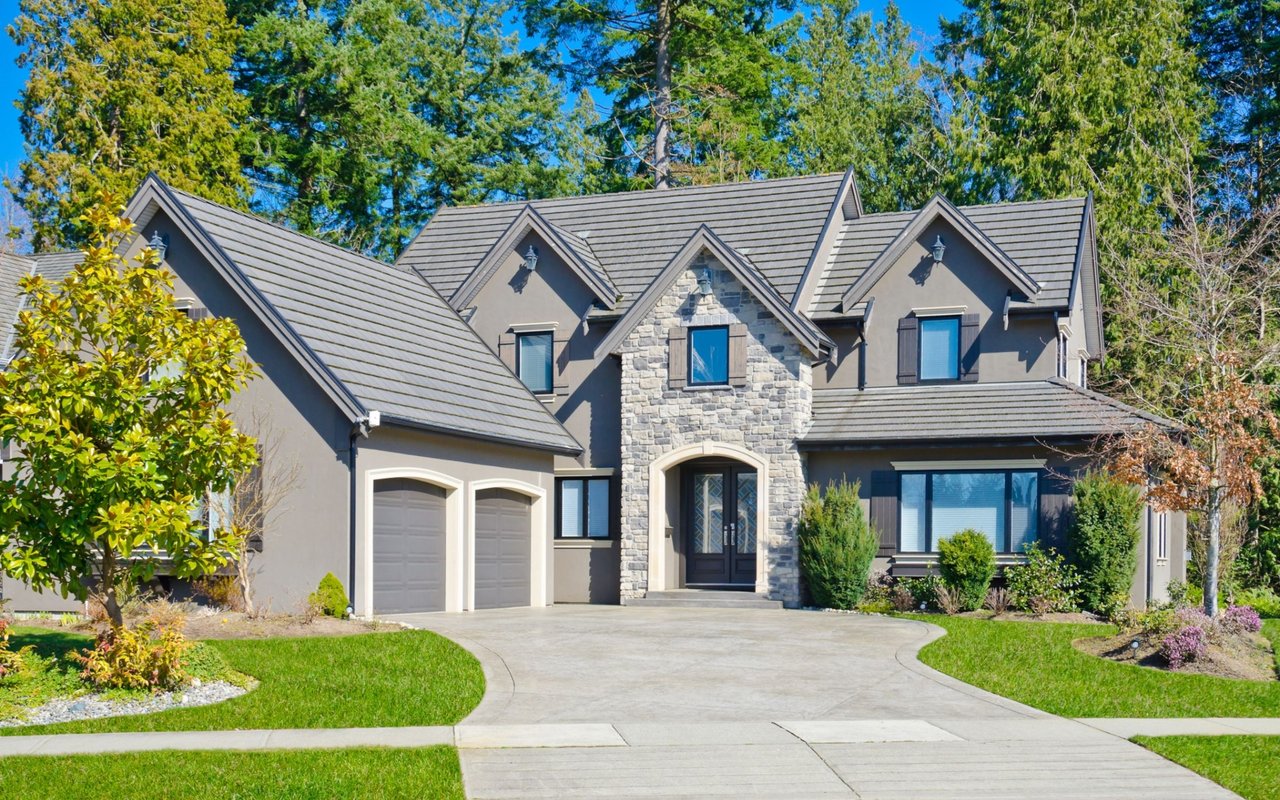
Single-story ranch house with blue shutters, an attached garage, and a large tree in the front lawn.
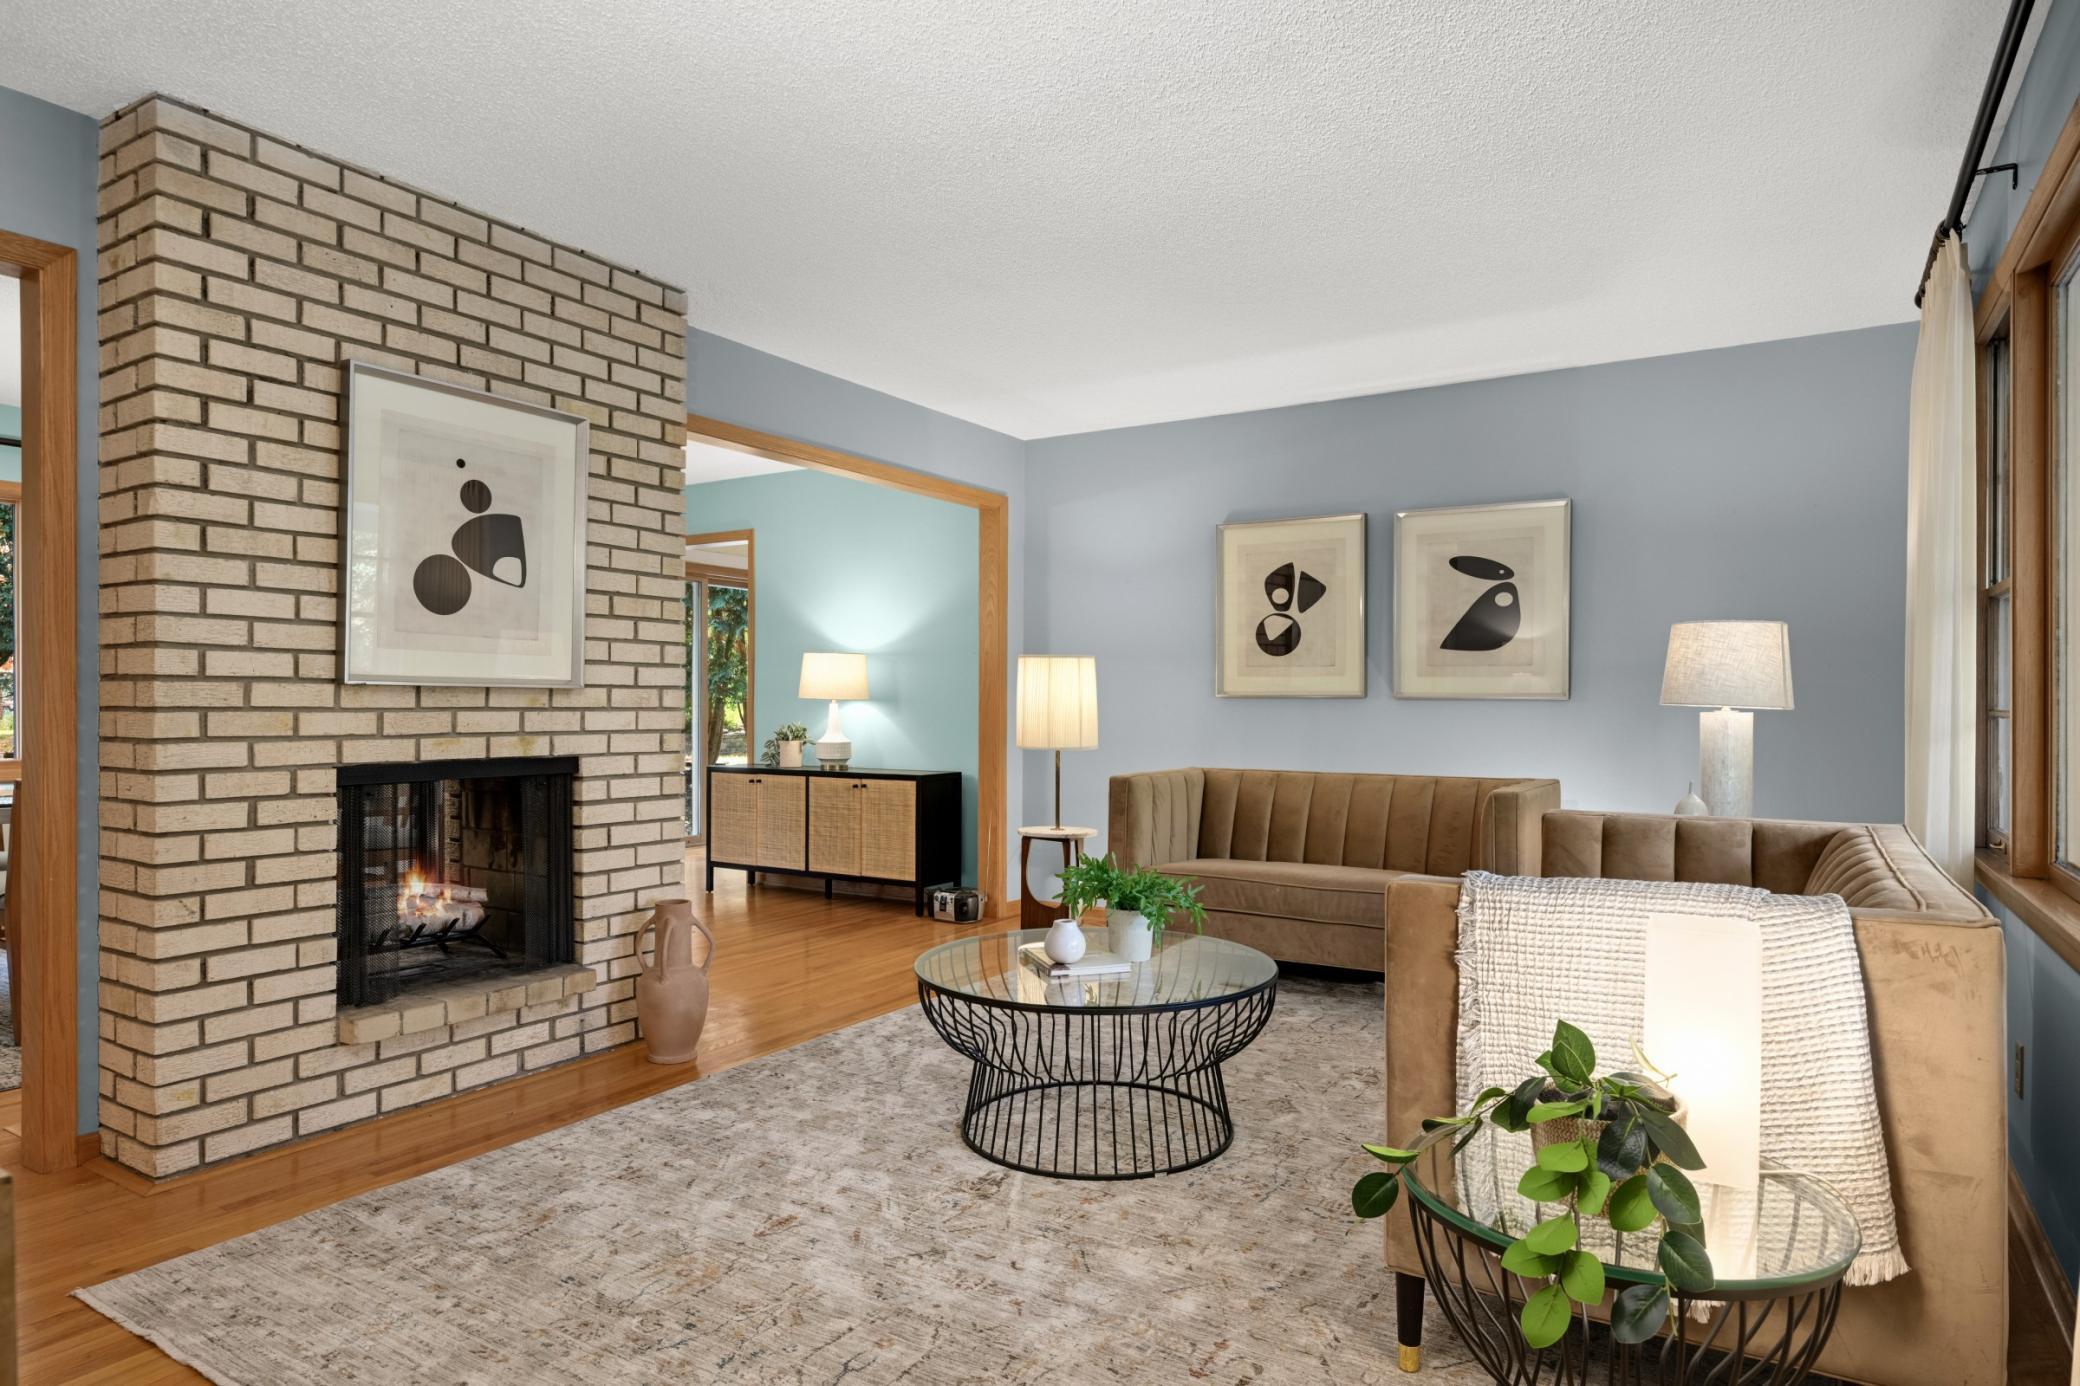
Living room with cream sofas, a wood coffee table, patterned rug, and hardwood floors.
Furnished living room with a beige sofa, white armchair, and large window overlooking trees.
Living and dining area with hardwood floors, a patterned rug, and a large window overlooking trees.
Dining room with a dark wood table, hardwood floors, and a pass-through to the kitchen.
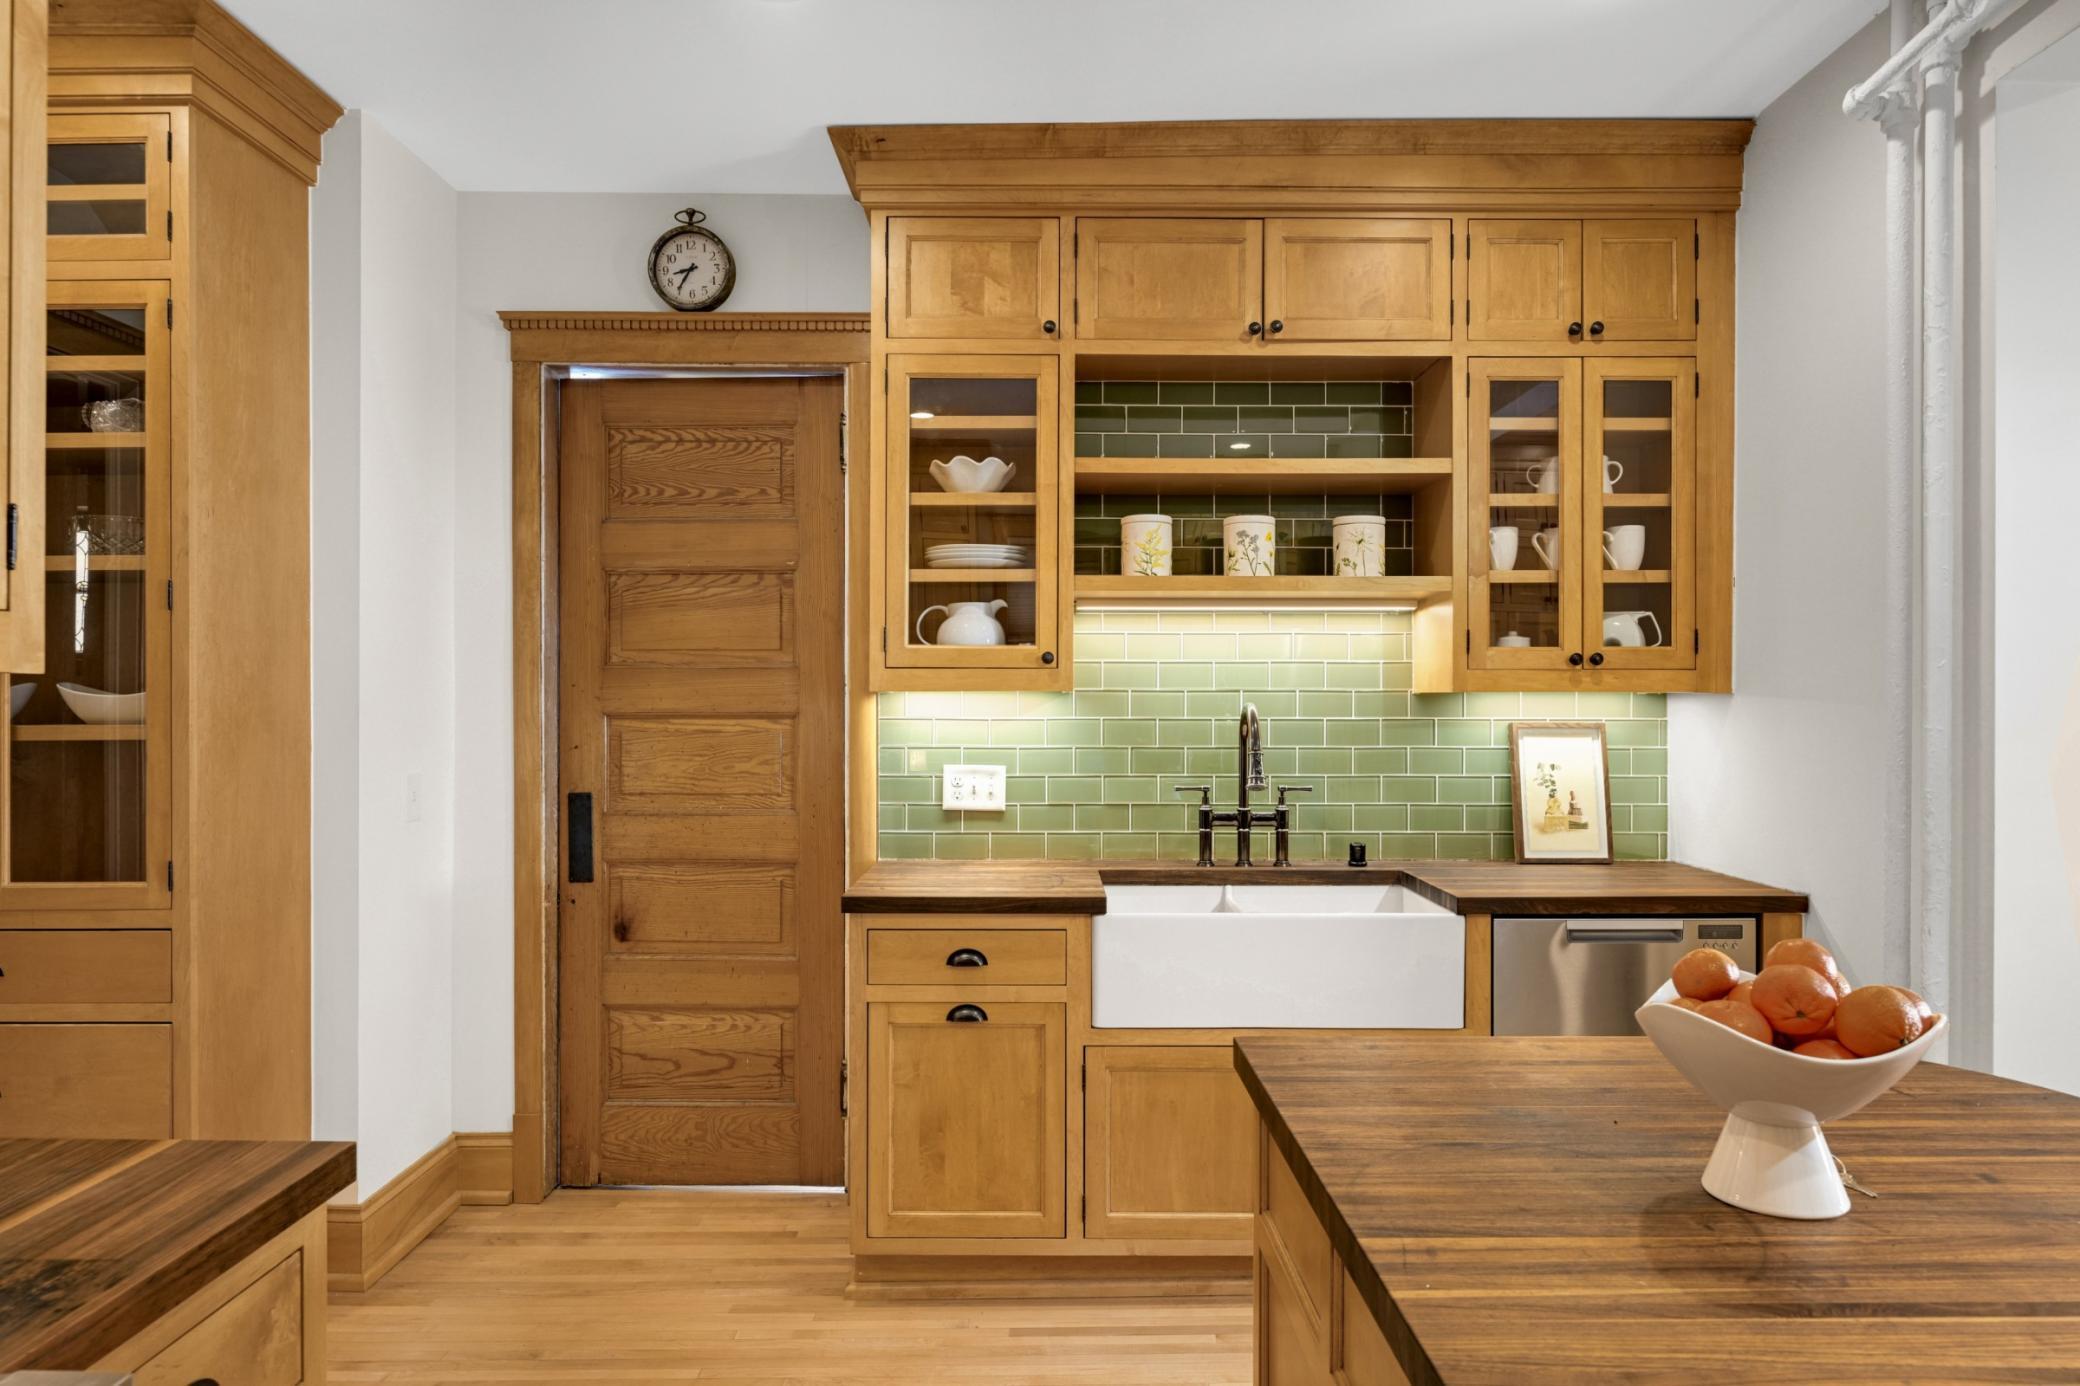
Kitchen with extensive wood cabinetry, stainless steel appliances, and a peninsula opening to the dining area.
Kitchen with honey-toned wood cabinets, granite counters, stainless appliances, and a window above the sink.
Kitchen pass-through with honey-colored cabinets and countertop beside an adjoining dining area.
Kitchen with warm wood cabinets, stainless steel appliances, and a patterned tile backsplash.
Furnished bedroom with gray walls, hardwood floors, and a large window above a wooden dresser.
Bedroom with hardwood floors, wooden closets, and a bed beneath a white ceiling fan.
Bedroom with a blue patterned bedspread, hardwood floors, and two windows overlooking leafy trees.
Home office with hardwood floors, a desk beneath a window, and a rolling chair.
Bedroom with polished hardwood floors, a large wooden closet, and an open doorway to another bedroom.
Bathroom with a deep blue vanity and marble-look counter; tiled shower reflected in the large mirror.
Bathroom with a white tub, dark tiled shower walls, and a recessed niche.
Basement living room with a carpeted staircase, gray sectional, and fireplace beneath the TV.
Basement family room with a gray sectional and a wooden fireplace media console beneath a high window.
Living room with a gray sectional sofa, brown ottoman, and beige carpet.
Carpeted room with bright red furniture and part of a wooden desk and chair.
Basement recreation room with a television, wooden seating area, carpet, and bright red console table.
Empty beige room with carpet, a small window, and a dark wood double-door closet.
Empty carpeted room with beige walls, an open wood door, and a small window.
Bathroom with a tiled shower and a vessel sink on a wooden barrel cabinet.
Backyard with a red-and-white barn-style shed, broad lawn, mature trees, and a small fenced garden.
Rear of a single-story home with a spacious lawn, mature trees, and a deck with outdoor seating.
Rear of a single-story home with deck seating, a grill, flower beds, and a broad lawn.
Backyard deck with wicker seating, a barbecue grill, and a lattice screen beside the house.
Backyard lawn with a red barn-style shed, mature trees, and white privacy fence.
Peridot Path Park sign beside a grassy playground and leafless trees.
Neighborhood playground with a colorful play structure beside a small pond.
Blackhawk Park entrance sign beside a paved path curving through green trees.
Paved path winding through landscaped grounds with mature trees and dense greenery.
Twin Cities Premium Outlets entrance sign beside the parking lot.
Eagan Civic Arena entrance with blue trim, glass doors, and landscaped frontage.
VIEW PHOTOS
Courtesy of Coldwell Banker Realty, Allison J VanSlooten Listing Contact:  
$430,000

1827 Carnelian Lane

4 Beds 2 Baths 2,097 Sq.Ft. 0.33 Acres

Description

This is the one you have been waiting for! Well maintained & thoughtfully updated throughout, both inside & out! Enjoy the peaceful backyard including beautiful landscaping complete w/ tranquil water feature, large deck, mature trees, & manicured yard offering room to garden, play, relax, & entertain! Spacious, remodeled kitchen (2021) opens to DR - features SS applics, solid surface counters, Italian tile backsplash, luxury vinyl flrg, & an abundance of cabinets & counter space! Updated baths (upper 2021/lower 2018), gleaming (real) hdwd flrs, & 3 bdrms on one level. Inviting lower level professionally remodeled (2018) featuring recessed lighting, plenty of room to hangout & entertain, 4th bdrm w/ egress window, new 3/4 bath, & room for storage. Professionally painted interior (2024), 200 amp service, vinyl windows ('09)& siding ('02), gutters w/ leaf guard ('18), extra parking pad next to gar. Too much to list! Move right in & enjoy! Quick close possible.

Share Property

Location

1827 Carnelian Lane, Eagan, MN 55122

Status

Sold

Date Sold

June 28, 2024
Erin Sjöquist

Erin Sjöquist

TITLE

REALTOR®

Property Amenities

Interior
Laundry room Electric Dryer Hookup, Sink, Washer Hookup
Appliances Dishwasher, Disposal, Dryer, Microwave, Range, Refrigerator, Stainless Steel Appliances, Washer, Water Softener Owned
Total Bedrooms: 4
Three-Quarter Bathrooms: 1
Full Bathrooms: 1
Area & Lot
Lot Area 0.33 Acres
Living area 2,097 Sq.Ft.
MLS® ID 6468939
Year Built 1971
School District Burnsville-Eagan-Savage
Type Residential
Status Sold
Exterior
Stories 1
Air conditioning Central Air
Heat type Forced Air
Disability Features None
Water Source City Water/Connected
Garage Space 2.0
Sewer City Sewer/Connected
Parking Attached Garage, Garage Door Opener
Finance
Sales Price $430,000
Real Estate Tax $3,076 yearly
Living room with cream sofas, a wood coffee table, patterned rug, and hardwood floors.

360 Virtual Tour

Take a tour of this property

Real Estate Done the Right Way

Real estate isn’t just about properties — it’s about people, goals, and dreams. I approach every transaction with heart, strategy, and a commitment to achieving the best possible outcome for my clients. Whether you’re navigating a life change or seizing an investment opportunity, I’m here to make it simple, seamless, and successful.