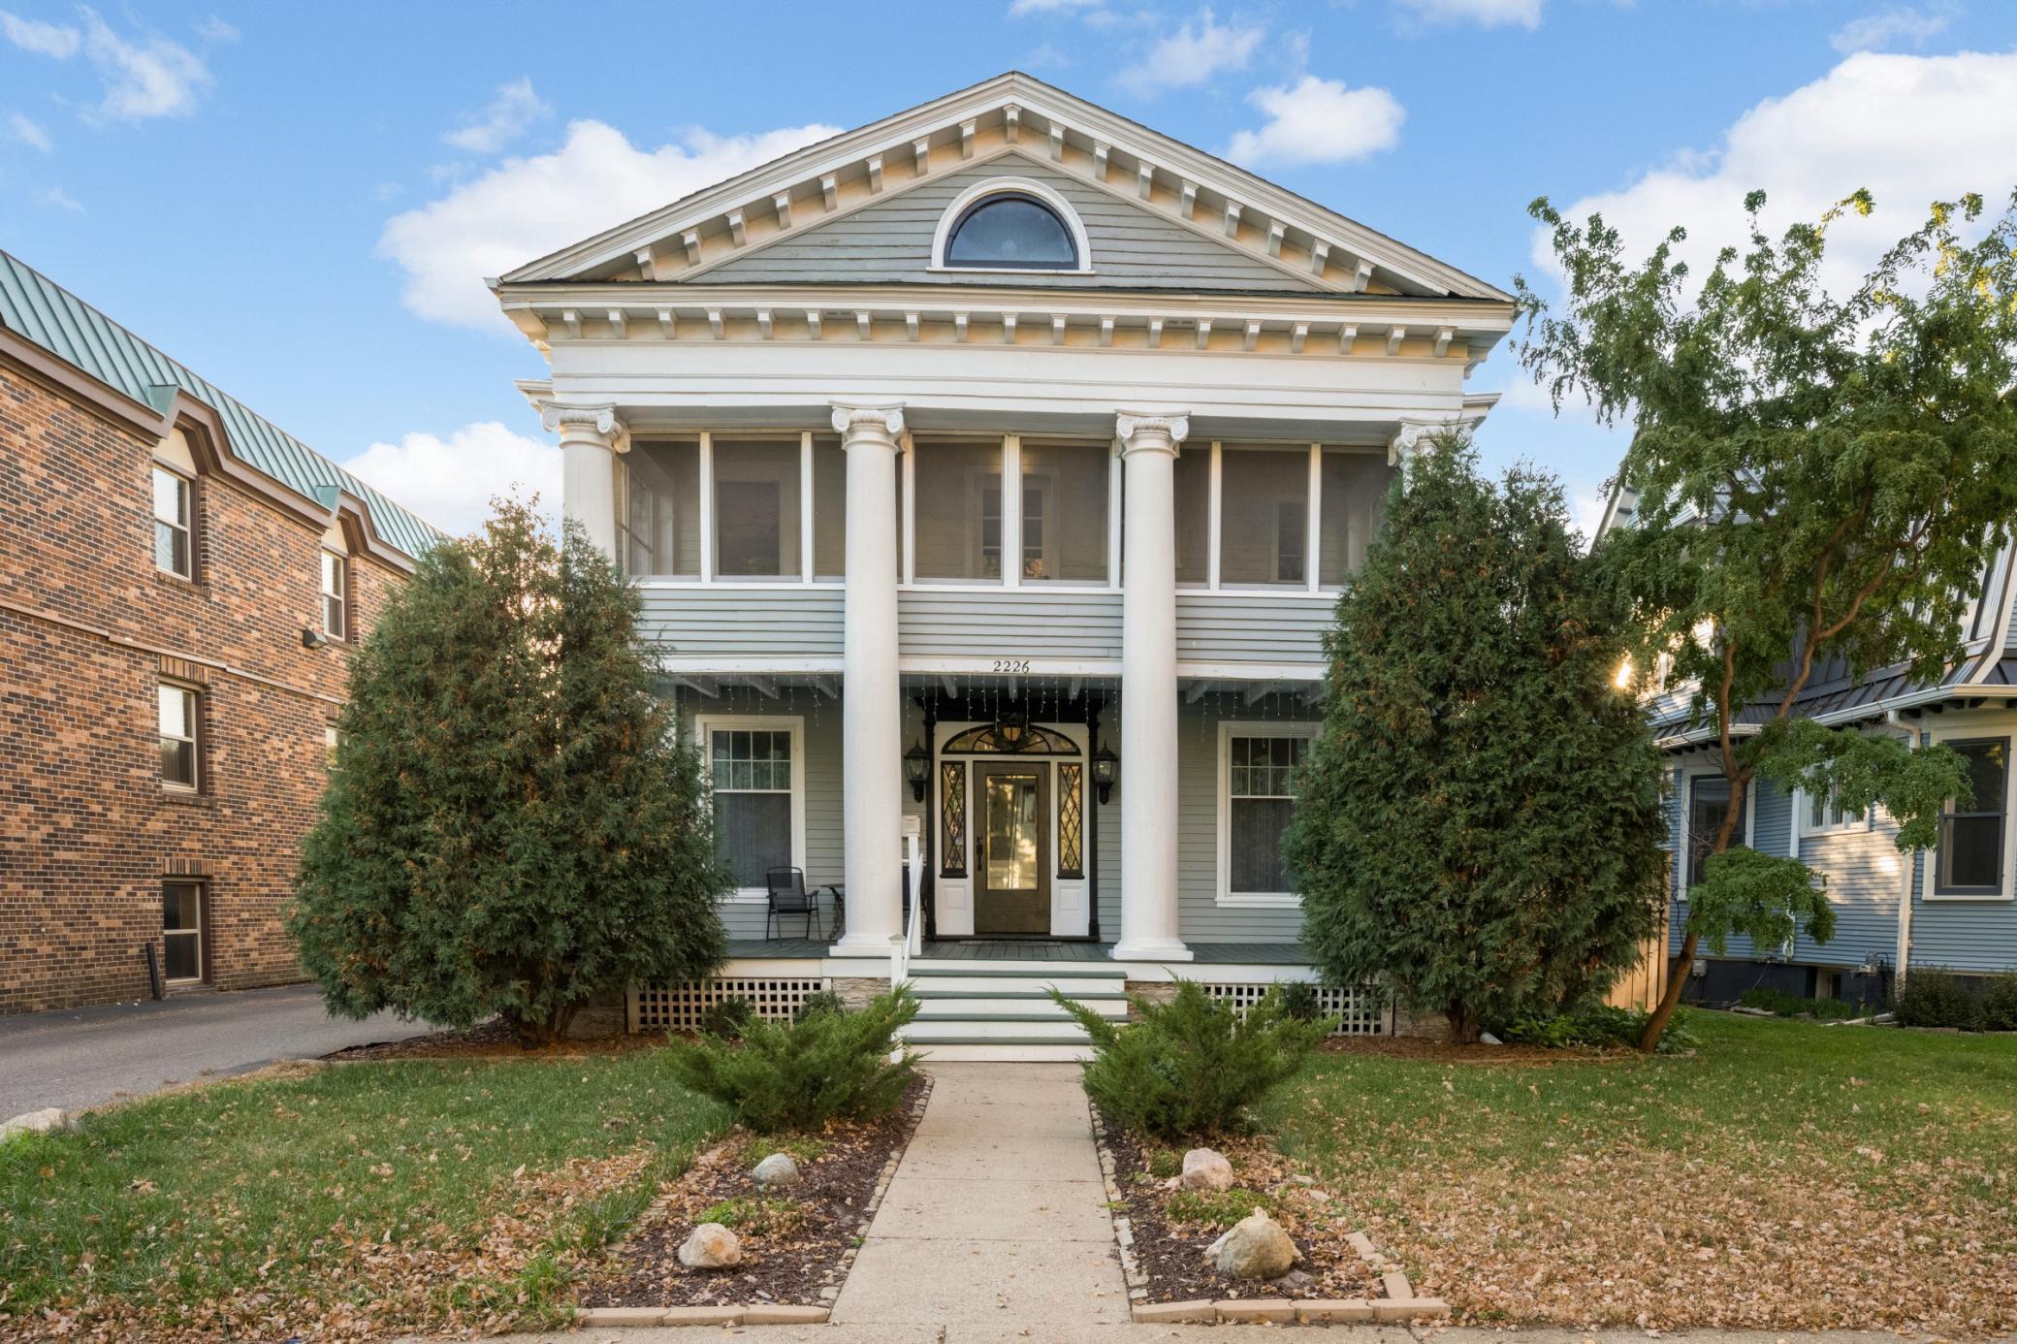
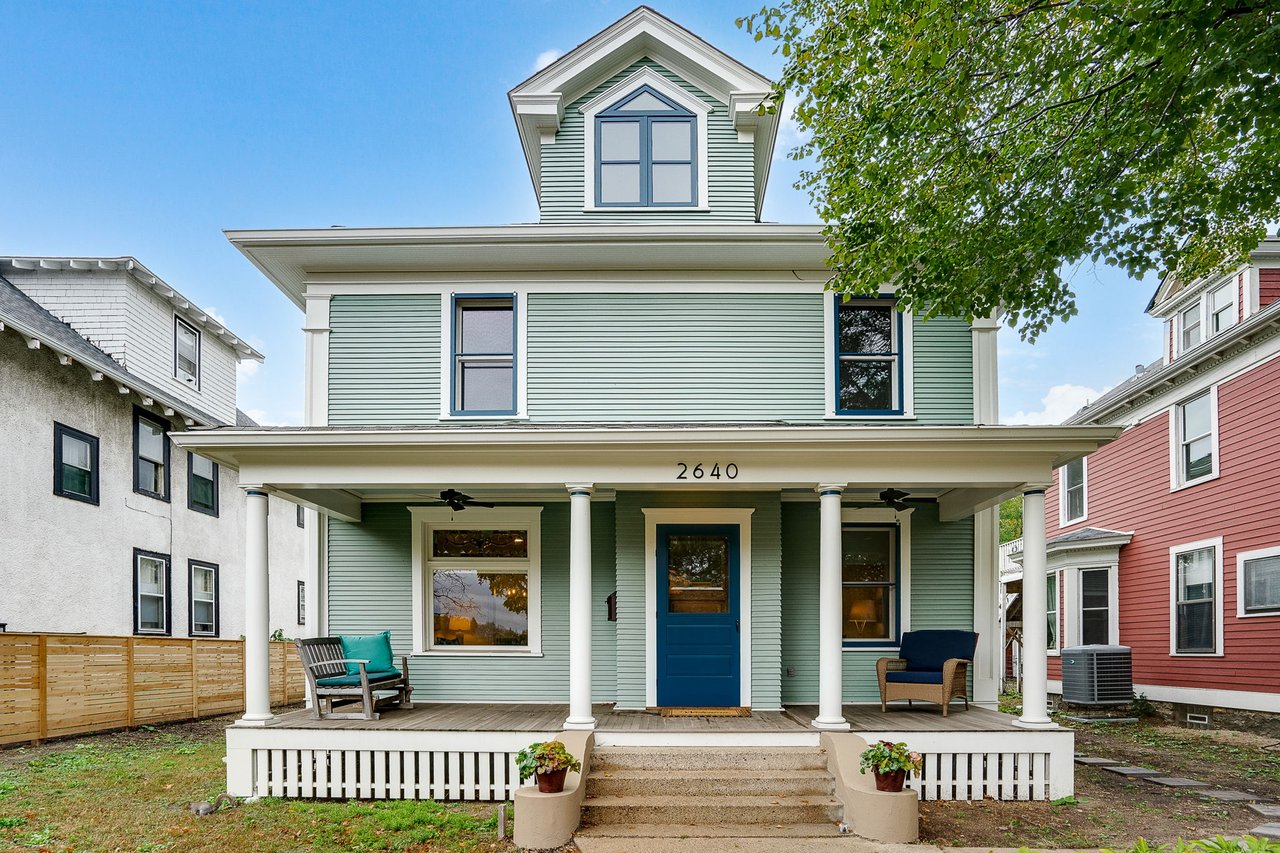
Two-story gray home with a covered porch, white columns, and a red front door at 2450 Stevens Avenue.
Two-story house with a covered porch, brick chimney, and white picket fence.
Front entrance opening to a hardwood foyer with dark wood trim and a staircase.
Hallway with dark wood trim and staircase, opening onto a furnished dining room.
Hallway with hardwood floors, dark wood trim, open paneled doors, and a glimpse of the kitchen.
Staged home office with a dark desk, hardwood floors, and large wood-trimmed windows.
Staged living room with a wood-trimmed fireplace and white chairs, viewed through a dark wood doorway.
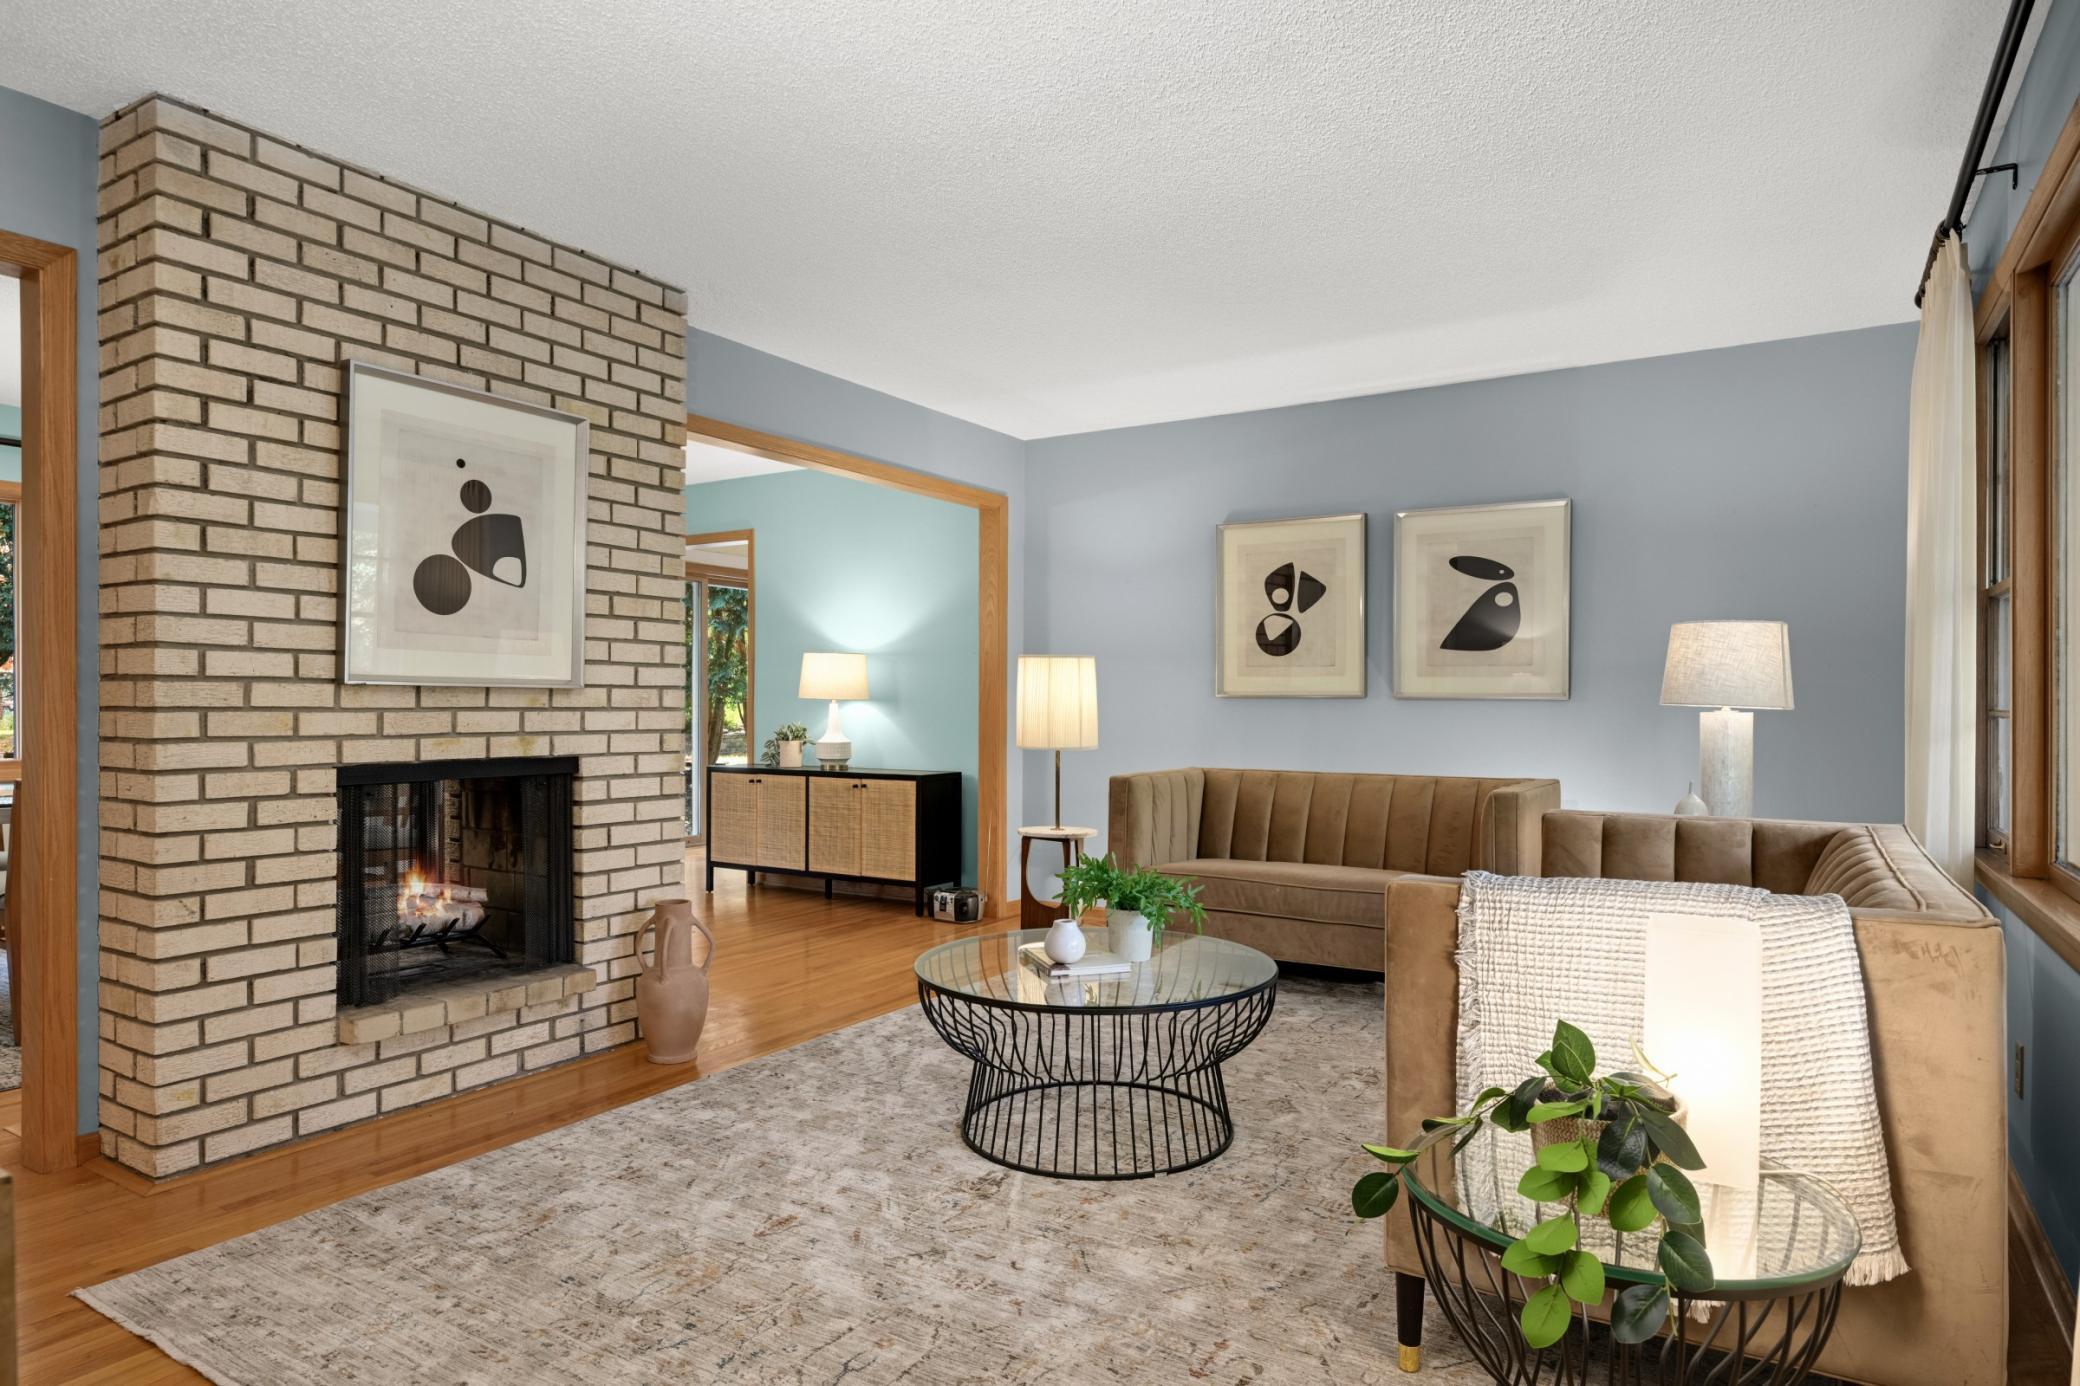
Bright living room with hardwood floors, tall windows, a dark wood fireplace, and neutral seating.
Living room with hardwood floors, a wood-trimmed fireplace, and neutral seating.
Living room with a wooden fireplace, large windows, and neutral seating.
Living room with a large wood fireplace opening into a bright dining area.
Open-plan living and dining room with hardwood floors and dark wood pocket doors
Dining room with a dark wood table, chandelier, shuttered windows, and hardwood floors.
Dining room with a dark table, white chairs, hardwood floors, and tall windows.
Open-plan living and dining room with hardwood floors, a fireplace, and a crystal chandelier.
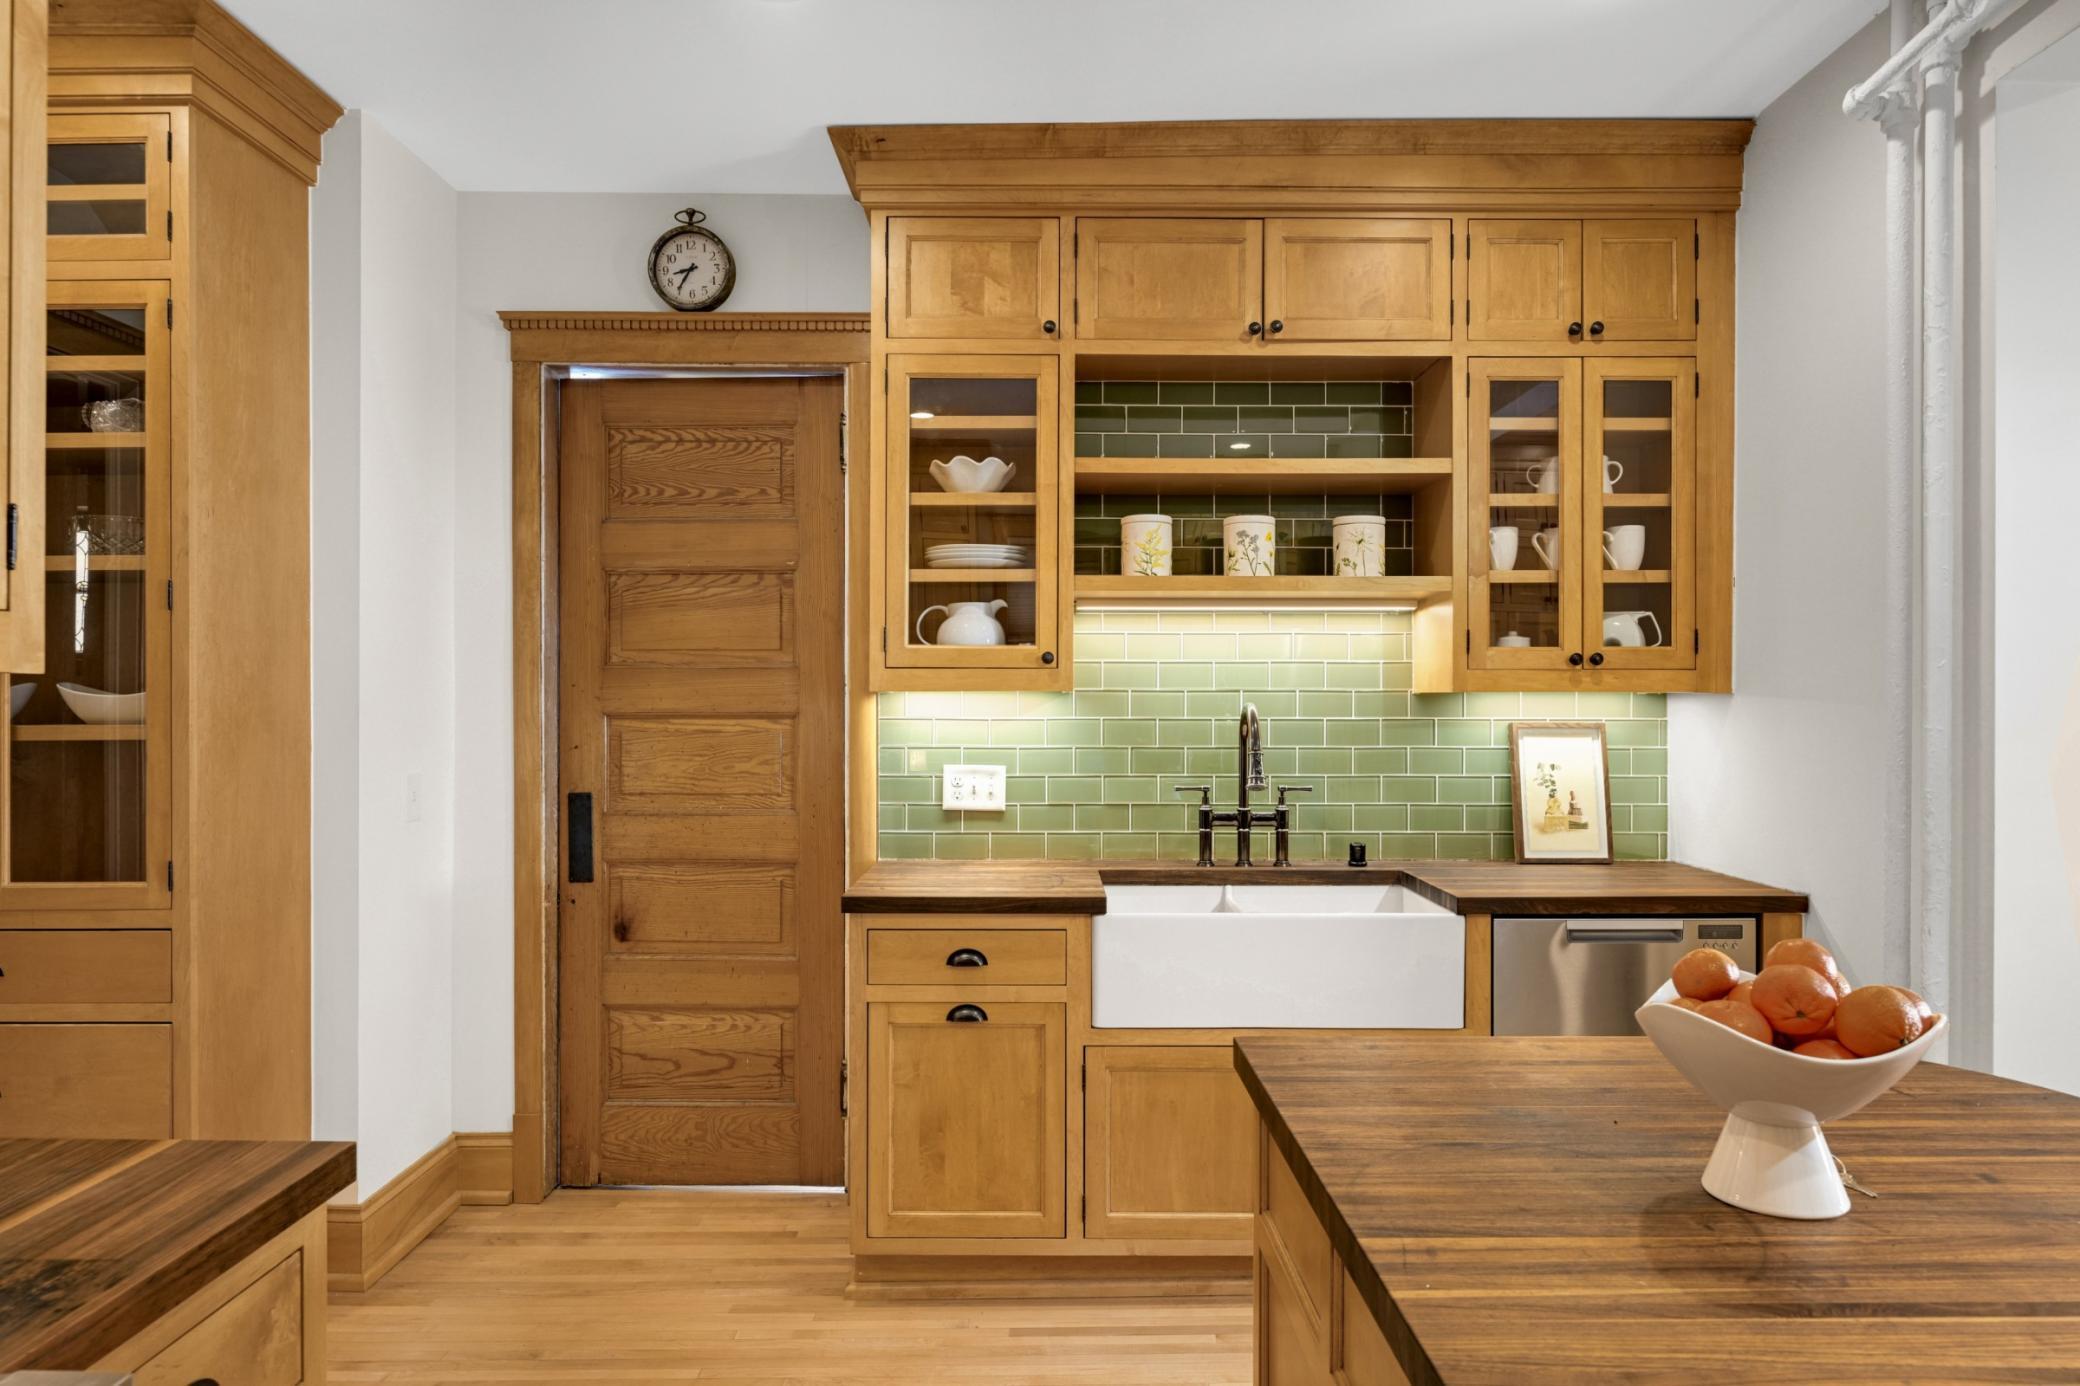
Kitchen with a large island, warm wood cabinetry, hardwood floors, and tall windows.
Kitchen with wood cabinetry, stainless steel appliances, hardwood floors, and tall windows.
Kitchen with warm wood cabinets, stainless-steel counters, a large range, and hardwood floors.
Kitchen with a stainless-steel Viking range, wood cabinetry, hardwood floors, and an exposed brick wall.
Kitchen with white cabinetry, a long countertop, hardwood floors, and a doorway to the dining area.
Interior room with hardwood floors, white built-in cabinets, a multi-pane door, and vintage radiators.
Staged bedroom with patterned bedding, hardwood floors, and a striped armchair beside three windows.
Furnished bedroom with hardwood floors, a patterned bed, and a striped armchair beside a sunny window.
Empty room with hardwood floors, wall-mounted wire shelving, exposed pipes, and a curtained window.
Hallway with hardwood floors, a central staircase, and a tiled bathroom doorway.
Upstairs hallway with light hardwood floors, several doorways, and a dark wood stair railing.
Empty room with hardwood floors, three windows, and cast-iron radiators.
Empty room with hardwood floors, two windows, and a cast-iron radiator.
Empty yellow-walled room with hardwood floors, two windows, an open closet, and a vintage radiator.
Vacant sunroom with wood-trimmed windows and a white plank ceiling.
Vacant sunroom with wood-trimmed windows, pink floorboards, and a cast-iron radiator.
Empty room with hardwood floors, two windows, and a peaked alcove.
Kitchenette with stainless-steel counters, open shelving, and a blue patterned rug.
Empty basement room with exposed pipes, a brick wall section, and a cast-iron radiator.
Two-story sage-gray shingle house with white trim, tall multi-pane windows, and front steps.
Gray shingle-sided house with two ground-level doors and a brick-paved patio.
Backyard with a brick patio, fenced lawn, and shingle-sided outbuilding.
House exterior behind a shingle-sided detached garage, with a white picket fence and leafless trees.
Floor plan showing the kitchen, dining and living rooms, sitting room, foyer, hall, bath, and porches.
Floor plan with four bedrooms, a bath, hall, walk-in closets, stairs, and room dimensions.
Floor plan showing a large attic, a hall, and an adjoining room with dimensions.
Floor plan showing labeled rooms, hall, utility room, bath, storage areas, and estimated floor areas.
Five-level floor plan showing room layouts, garages, outdoor spaces, and estimated areas.
Floor plan showing two garages, an attached patio, and estimated floor areas.
VIEW PHOTOS
Courtesy of Keller Williams Realty Integrity, Perry Hurth Listing Contact:  
$589,000

2450 Stevens Avenue

5 Beds 3 Baths 3,673 Sq.Ft. 6,098.4 Sq.Ft.

Description

Located in the vibrant Whittier neighborhood, this charming home blends traditional and modern design elements. You'll immediately fall in love with the hardwood floors and warmth of the detailed woodwork as you step inside. The large living room with gas fireplace and dining area are perfect for your large gatherings. The updated gourmet kitchen features a Sub Zero refrigerator, Viking Range, and a separate food preparation area. Upstairs you'll find four large bedrooms and a west facing sunroom to relax in! Step up to the 3rd level which has another large bedroom and unfinished space ready for your imagination. The lower level has its own separate entrance and potential for a mother in law suite or apartment. Enjoy the back yard patio grilling and entertaining during the warm summer nights right around the corner! Lastly the 3 car garage is a rare find in Minneapolis. Welcome home!

Share Property

Location

2450 Stevens Avenue, Minneapolis, MN 55404

Status

Sold

Date Sold

July 12, 2024
Erin Sjöquist

Erin Sjöquist

TITLE

REALTOR®

Property Amenities

Interior
Laundry room Lower Level
Fireplace Gas, Living Room
Appliances Dishwasher, Disposal, Dryer, Gas Water Heater, Range, Refrigerator, Washer
Total Bedrooms: 5
Half Bathrooms: 1
Three-Quarter Bathrooms: 1
Full Bathrooms: 1
Area & Lot
Lot Area 6,098.4 Sq.Ft.
Living area 3,673 Sq.Ft.
MLS® ID 6481827
Year Built 1909
School District Minneapolis
Type Residential
Status Sold
Exterior
Stories 2
Air conditioning Window Unit(s)
Heat type Hot Water
Disability Features None
Water Source City Water/Connected
Garage Space 3.0
Sewer City Sewer/Connected
Parking Detached Garage, Concrete, Garage Door Opener, Storage
Lot Features Corner Lot, Tree Coverage - Light
Roof Asphalt, Pitched
Finance
Sales Price $589,000
Real Estate Tax $8,459 yearly
Two-story house with a covered porch, brick chimney, and white picket fence.

360 Virtual Tour

Take a tour of this property

Whittier

It’s walkability, vibrancy, shops, restaurants and multicultural residents are what draw many people to this bustling neighborhood.

Real Estate Done the Right Way

Real estate isn’t just about properties — it’s about people, goals, and dreams. I approach every transaction with heart, strategy, and a commitment to achieving the best possible outcome for my clients. Whether you’re navigating a life change or seizing an investment opportunity, I’m here to make it simple, seamless, and successful.