Two-story house with brick accents, a double garage, landscaped beds, and a large tree in warm evening light.
Two-story entryway with a wood-trimmed staircase, tall windows, and an open front door.
Entryway with a carpeted staircase, hardwood floor, and dark wooden shoe-storage bench.
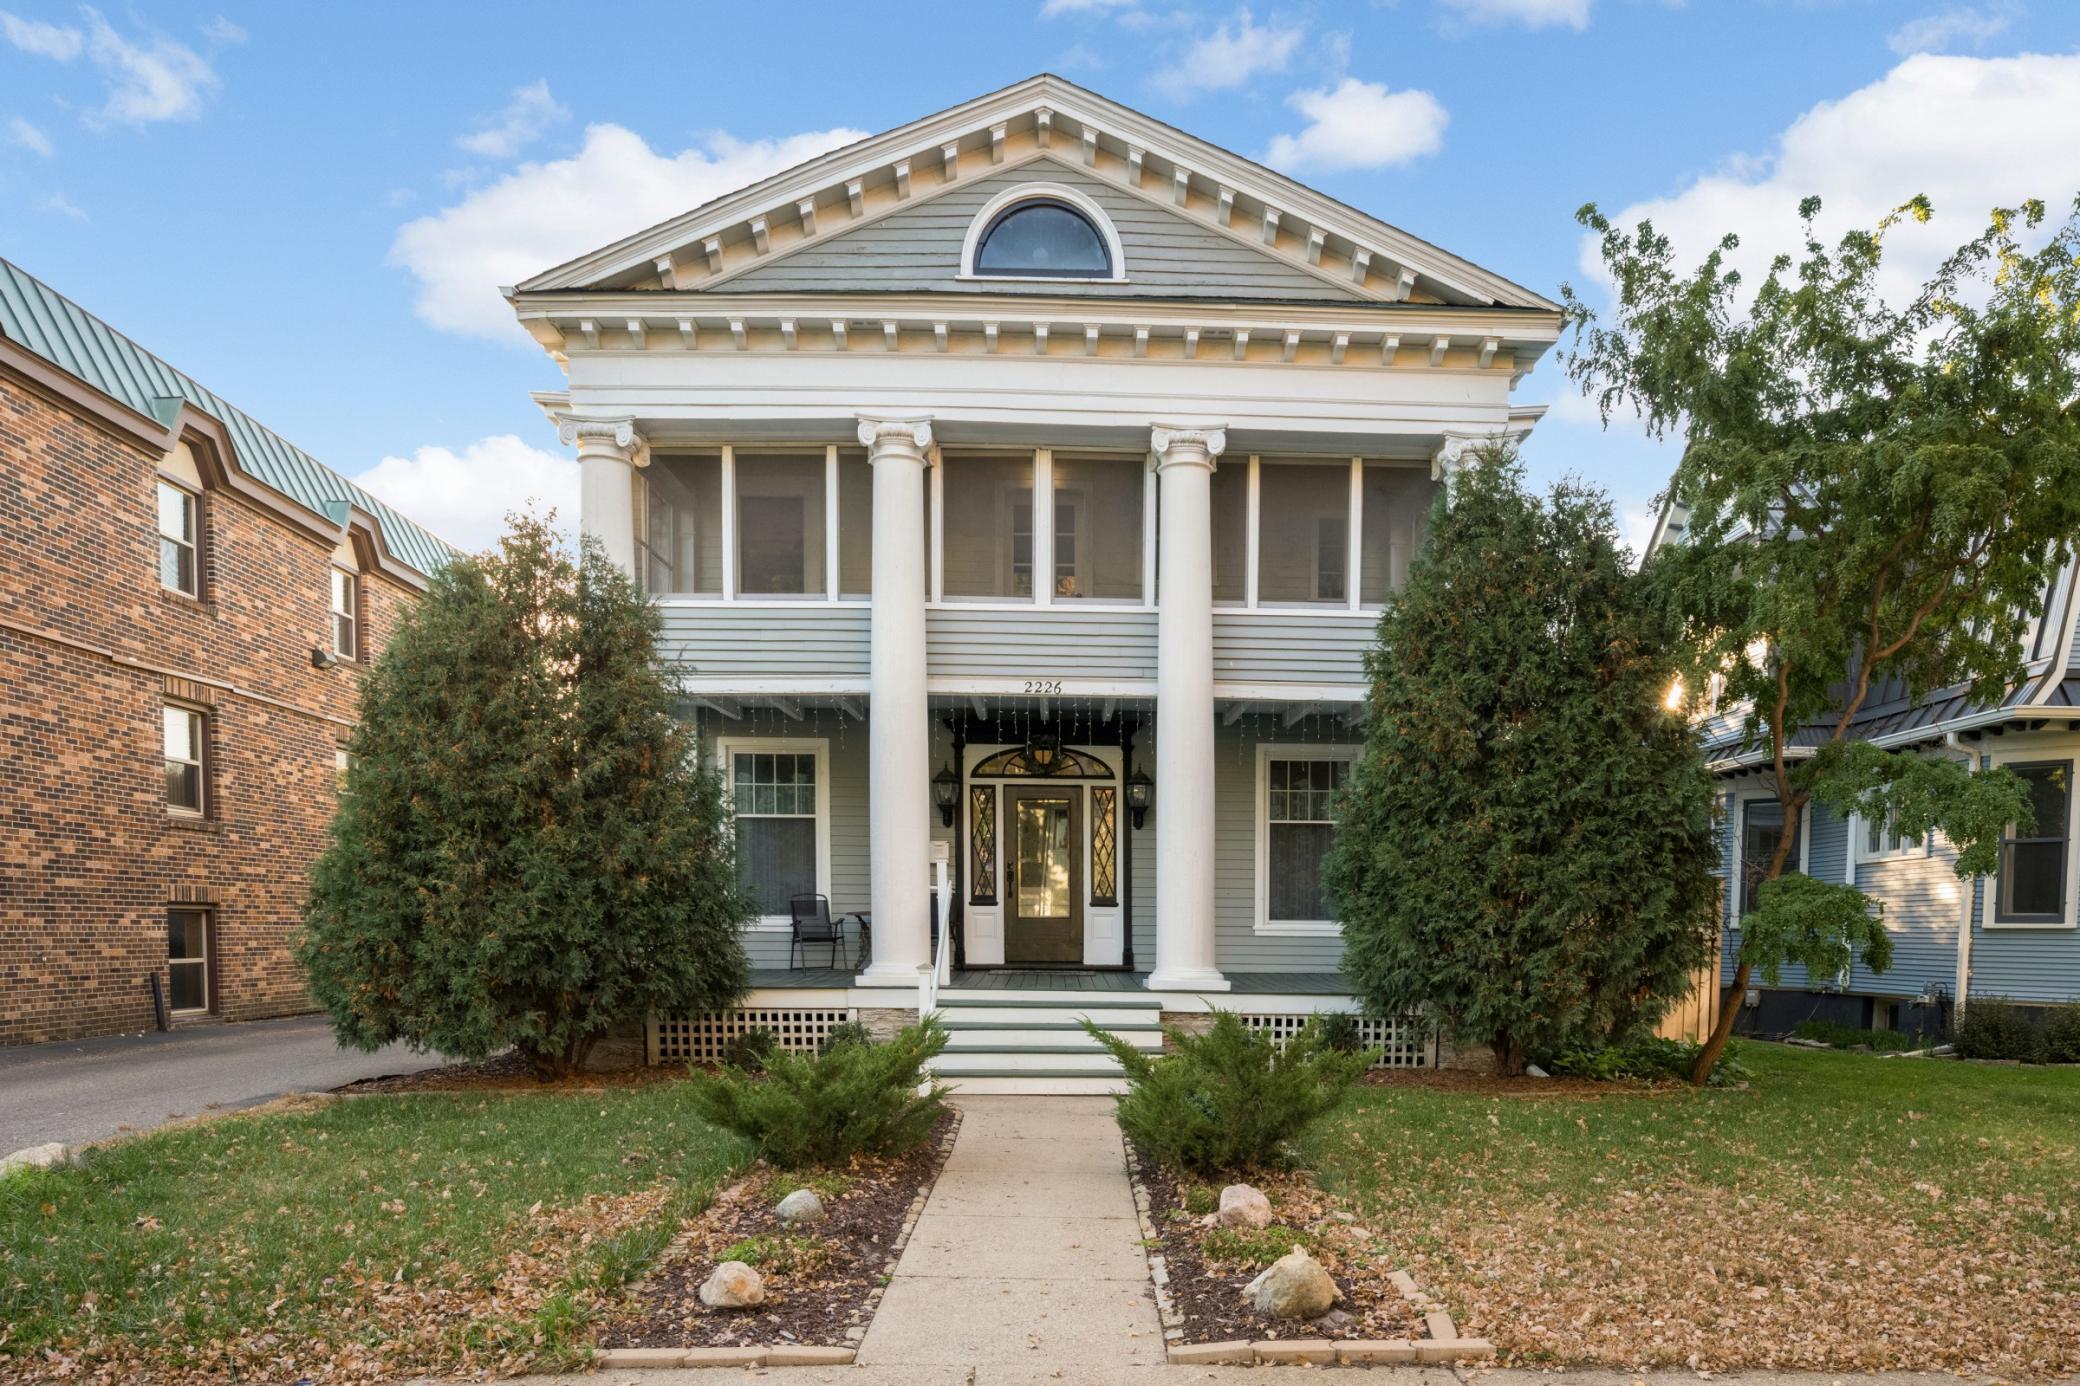
Townhouse exterior with a mature tree, two-car garage, and neighboring homes.
Two-story beige and brick house with a double garage, landscaped entry, and large shade tree.
Home entryway with a carpeted staircase, light wood floors, and plants beside a console table.
Entryway with hardwood floors, a wood-railed staircase, and a white front door with sidelights.
Bathroom with mottled stone-pattern walls, a wood vanity, and humorous signs beside the toilet.
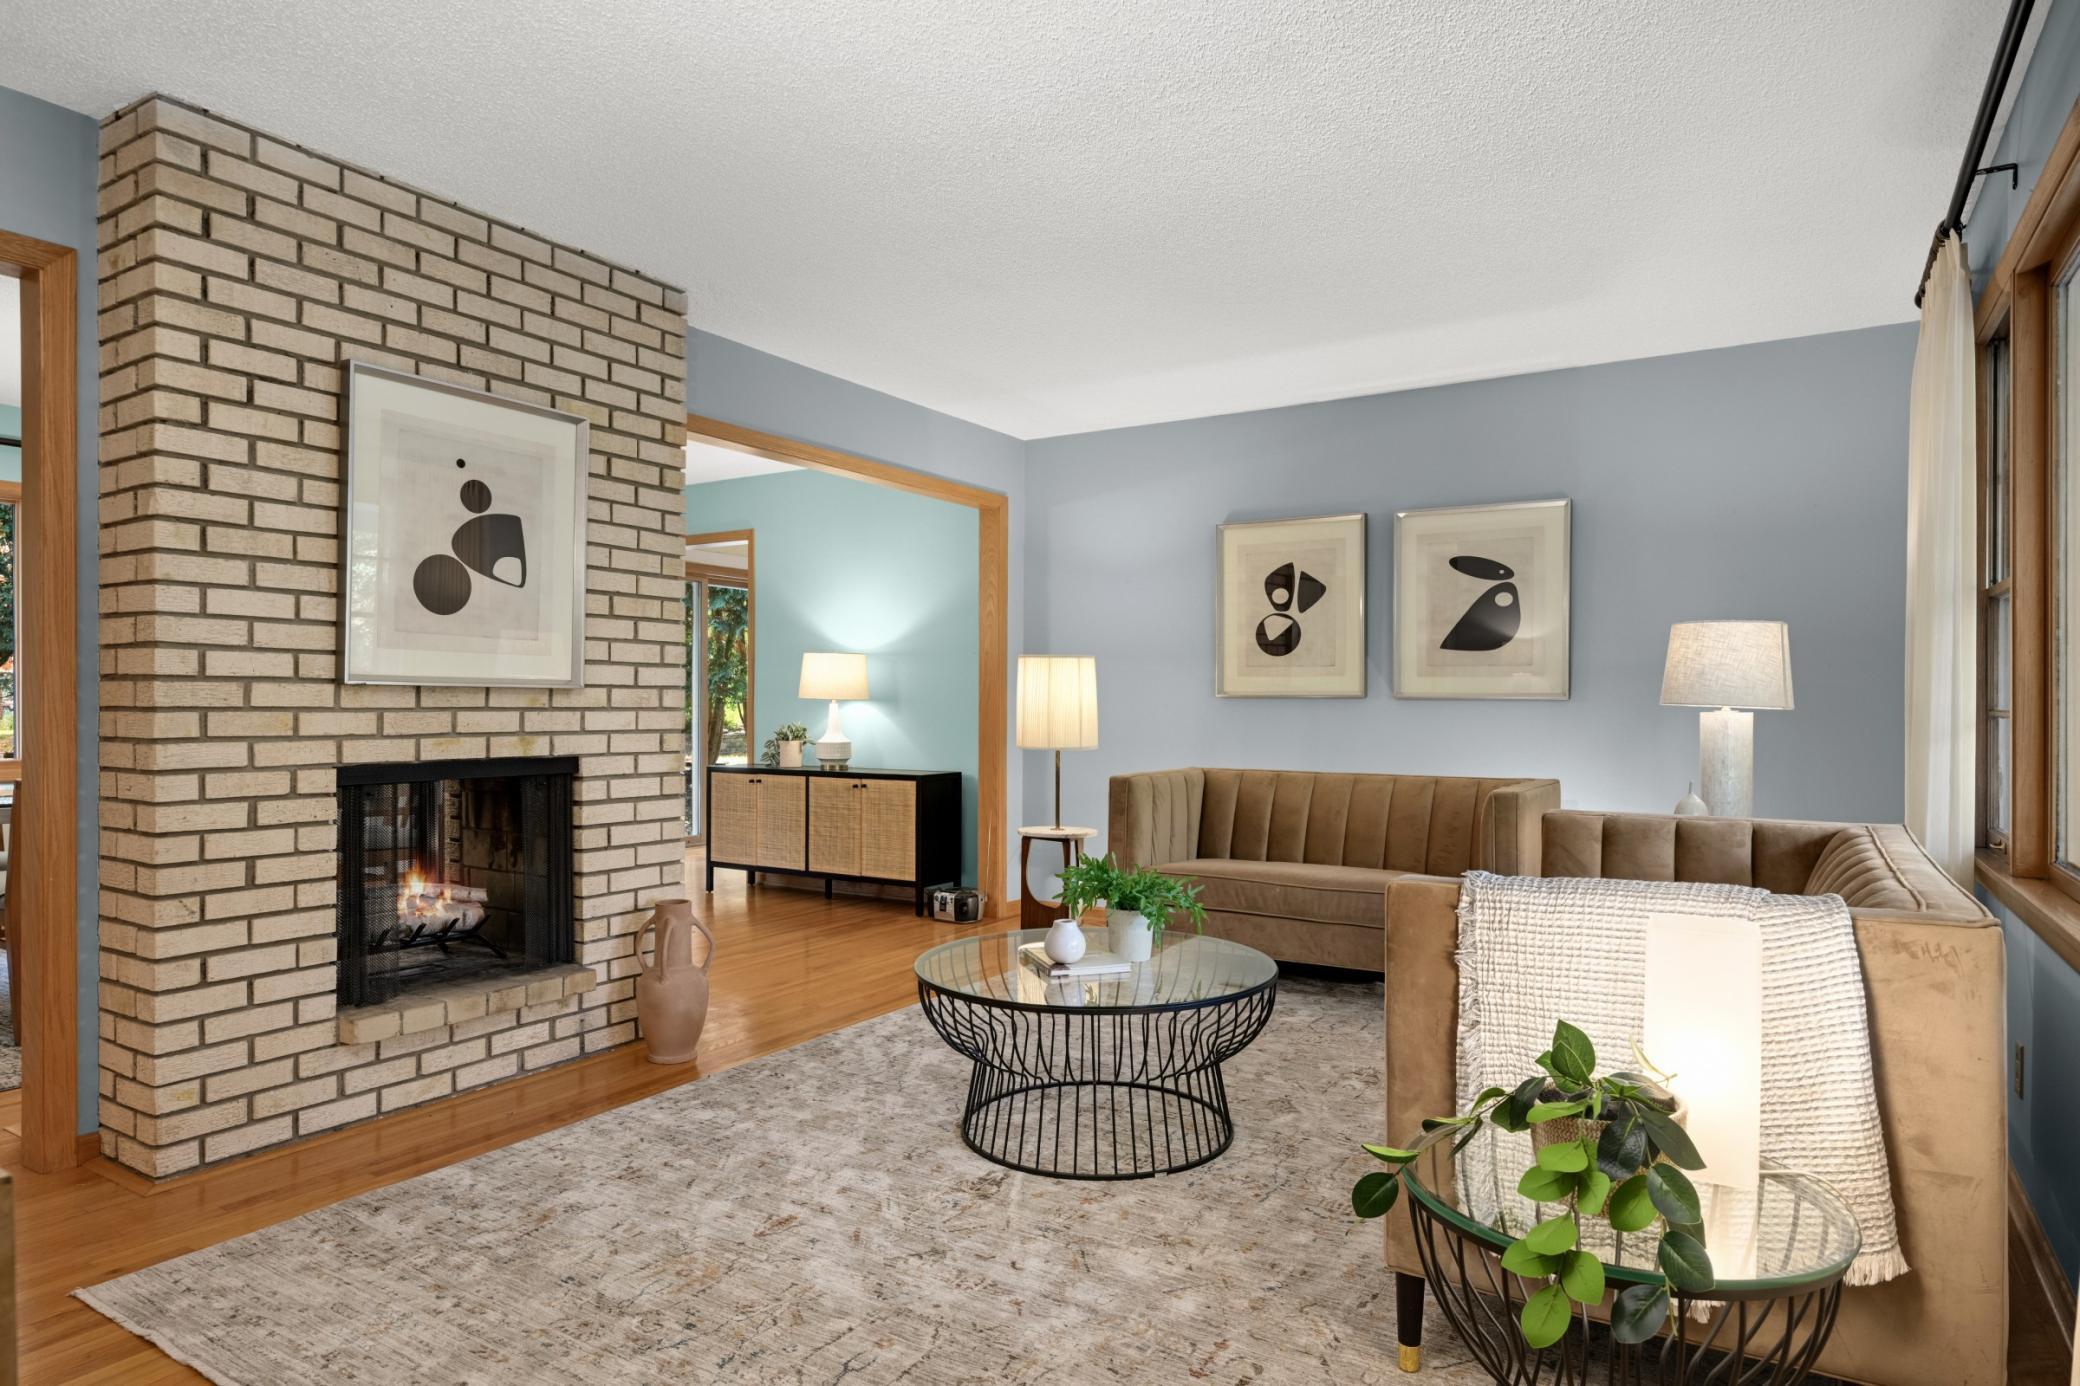
Living room with brown leather seating, a stone fireplace, and large windows overlooking greenery.
Living room with a stone fireplace, leather sofas, orange pillows, and a wall-mounted television.
Open-plan living room with leather sofas and a stone fireplace beside a light wood kitchen.
Living room with a stone fireplace, leather sectional sofas, and a wall-mounted television.
Kitchen with wood cabinets, a sink peninsula, and sliding doors opening onto a deck.
Kitchen with honey-colored cabinets, stainless steel appliances, and a large peninsula island beside the dining area.
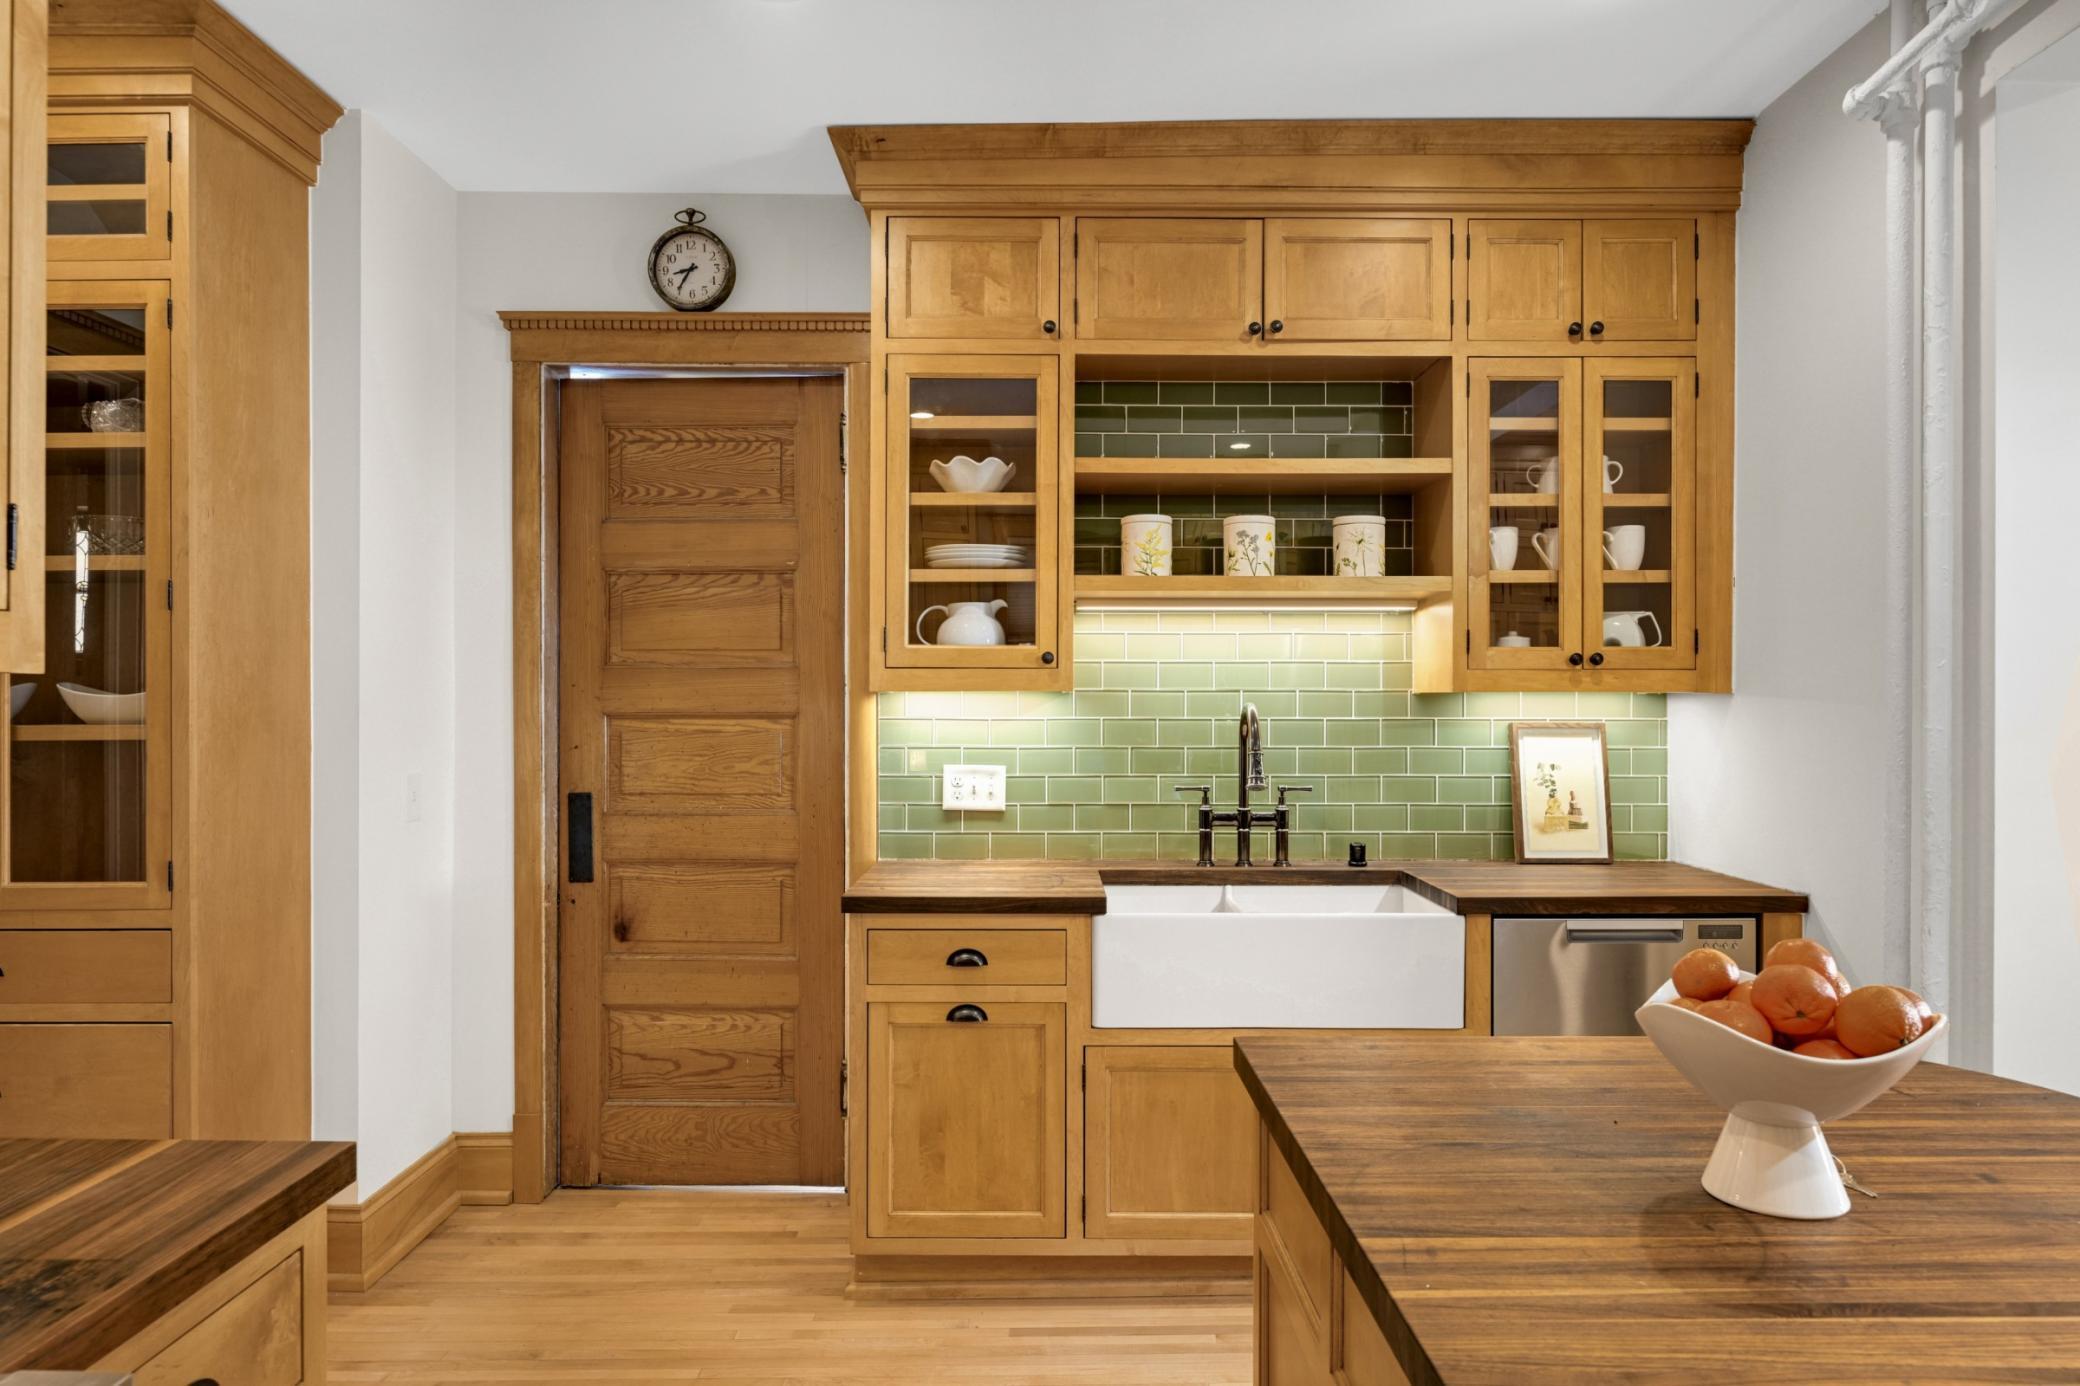
Kitchen with light wood cabinets, black range, mosaic tile backsplash, and a large double-basin sink.
Kitchen with honey-colored wood cabinets, a long peninsula, and a dining area beside sliding glass doors.
Open-plan kitchen with a white island, honey-toned cabinets, and adjoining living room.
Dining room with a round wooden table, wooden wall shelves, and sliding doors to a leafy deck.
Dining area with a round wooden table, patterned rug, plants, and large sliding glass doors.
Carpeted staircase overlooking the front entry, with wood railings and a tall sunlit window.
Bedroom with a bed, ceiling fan, and desk setup beside a window with blinds.
Furnished bedroom with a large bed, ceiling fan, wide window, and wall-mounted television.
Bedroom with a large bed, wood ceiling fan, and an open doorway to the bathroom vanity.
Bathroom with a soaking tub, glass shower, and long wood vanity beneath a large mirror.
Bathroom with a white corner soaking tub and wood-front vanity, opening into a bedroom.
Walk-in closet with crowded clothing racks, storage bins, shoes, and beige carpet.
Laundry room with stacked front-loading machines, green walls, towel shelves, and a countertop.
Bedroom with a space-print bedspread and a large window framed by blue curtains.
Bathroom with an oak vanity, white bathtub, and blue shower curtain.
Unfinished basement with exposed ceiling joists, plastic-covered walls, and a ping-pong table.
Unfinished basement with exposed joists, concrete floors, stored boxes, a green drum set, and a dartboard.
Furnished backyard deck with dining set, striped umbrella, and leafy yard beyond.
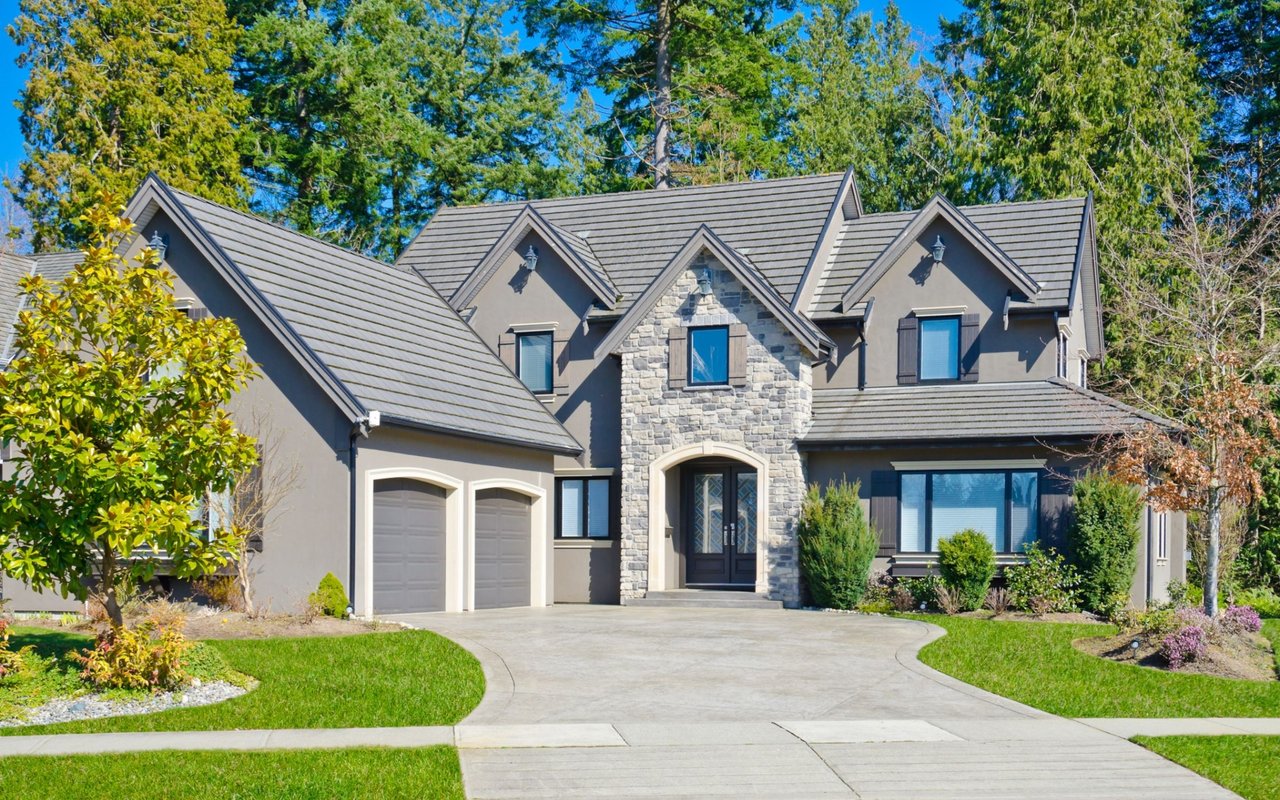
Two-story gray-and-brick home with a double garage, landscaped yard, and large shade tree at dusk.
Rear of a two-story house with a raised deck overlooking a broad lawn and mature trees.
Backyard lawn beside a raised wooden deck, with mature trees and a neighboring home.
VIEW PHOTOS
Courtesy of Fish MLS Realty, Brenda Cummings Listing Contact:  
$275,000

10940 185th Circle NW

3 Beds 3 Baths 1,822 Sq.Ft. 2,178 Sq.Ft.

Description

Smart layout in this spacious 3-bedroom 3-bathroom home. Room to grow with the unfinished basement with 2 egress windows. Inside this beautiful home features three bedrooms on the upper level. Including a private master suite with a large walk-in closet and a magnificent full private bathroom. Open kitchen floor plan with huge center island. Living room with gas fireplace that has updated masonry. New carpet and several updates. Spacious deck adjacent to the dining room. For great indoor-outdoor living. Beautiful, wooded views without all the maintenance. Gorgeous home in prime Elk River location.

Share Property

Location

10940 185th Circle NW, Elk River, MN 55330

Status

Sold

Date Sold

September 19, 2024
Erin Sjöquist

Erin Sjöquist

TITLE

REALTOR®

Property Amenities

Interior
Laundry room Laundry Room
Appliances Air-To-Air Exchanger, Cooktop, Dishwasher, Disposal, Dryer, Exhaust Fan, Microwave, Range, Refrigerator, Washer
Total Bedrooms: 3
Half Bathrooms: 1
Full Bathrooms: 2
Area & Lot
Lot Area 2,178 Sq.Ft.
Living area 1,822 Sq.Ft.
MLS® ID 6565824
Year Built 2006
School District Elk River
Type Townhouse
Status Sold
Exterior
Stories 2
Air conditioning Central Air
Heat type Forced Air
Disability Features None
Water Source City Water/Connected
Garage Space 2.0
Sewer City Sewer/Connected
Parking Parking Garage
Finance
Sales Price $275,000
HOA Fees $275 monthly
Real Estate Tax $3,680 yearly

Real Estate Done the Right Way

Real estate isn’t just about properties — it’s about people, goals, and dreams. I approach every transaction with heart, strategy, and a commitment to achieving the best possible outcome for my clients. Whether you’re navigating a life change or seizing an investment opportunity, I’m here to make it simple, seamless, and successful.