Two-story house with a covered porch and warmly lit windows at dusk, framed by mature trees.
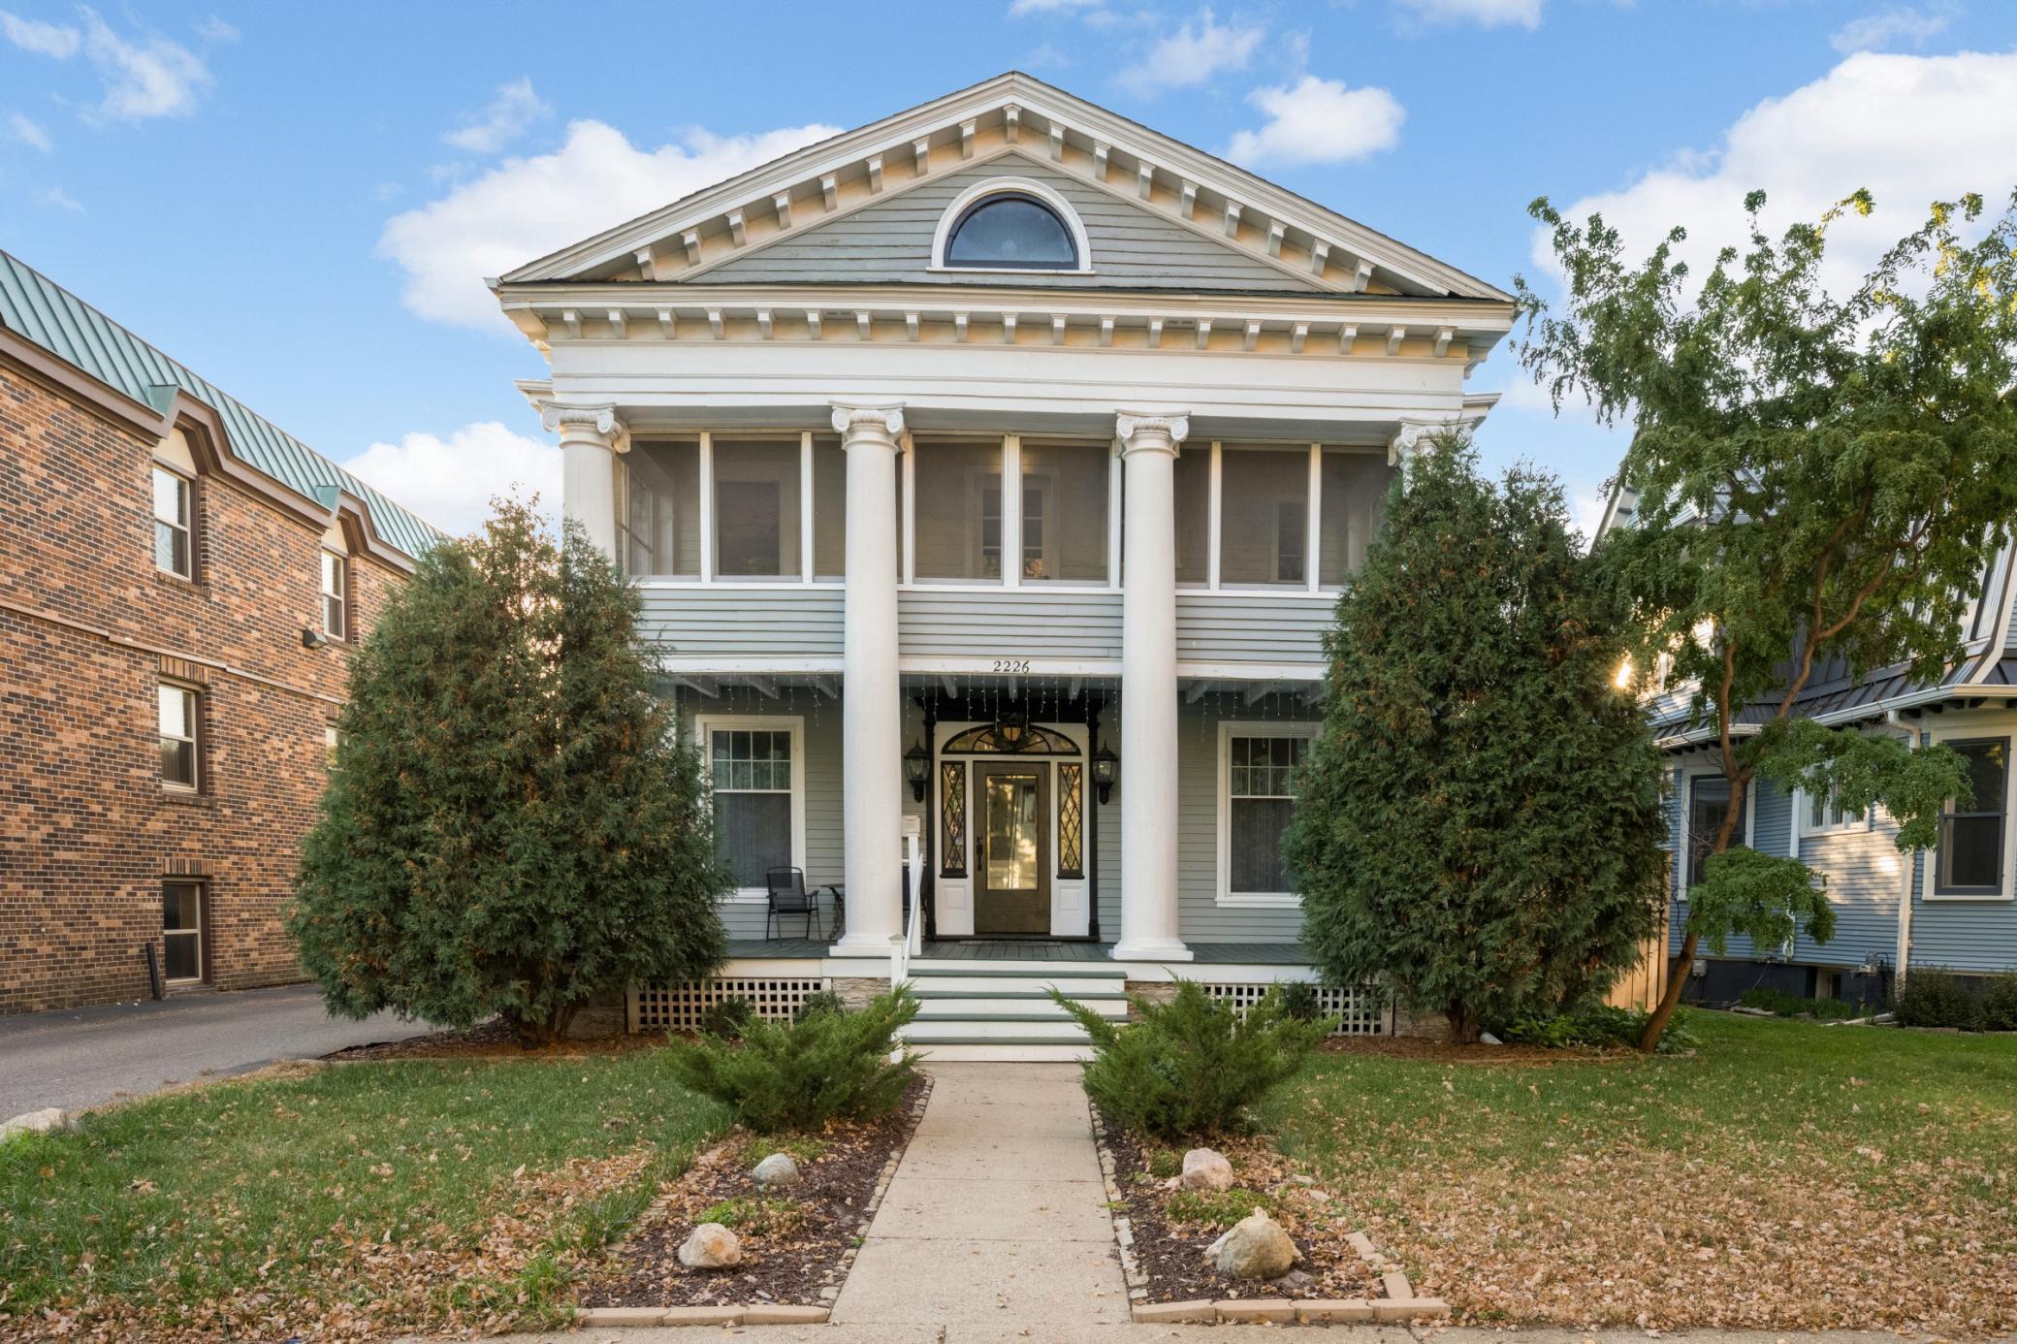
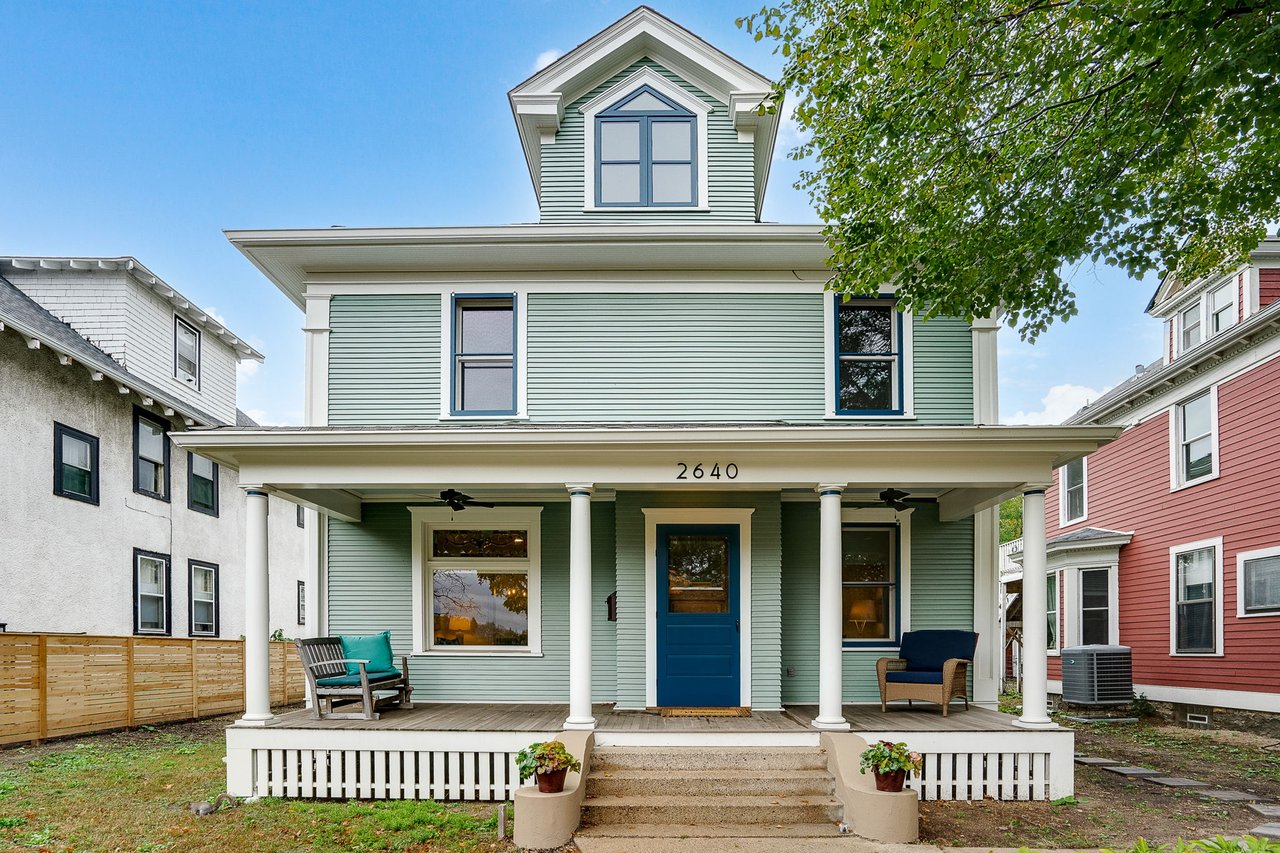
Home exterior with a warmly lit covered porch, white columns, and front steps at dusk.
Covered porch with a small café table, two chairs, and white decorative columns.
Staged living room with hardwood floors, ornate wood trim, and a stained-glass window.
Living room with a wooden lounge chair, flower-topped coffee table, and sunlit hardwood floor beside a large window.
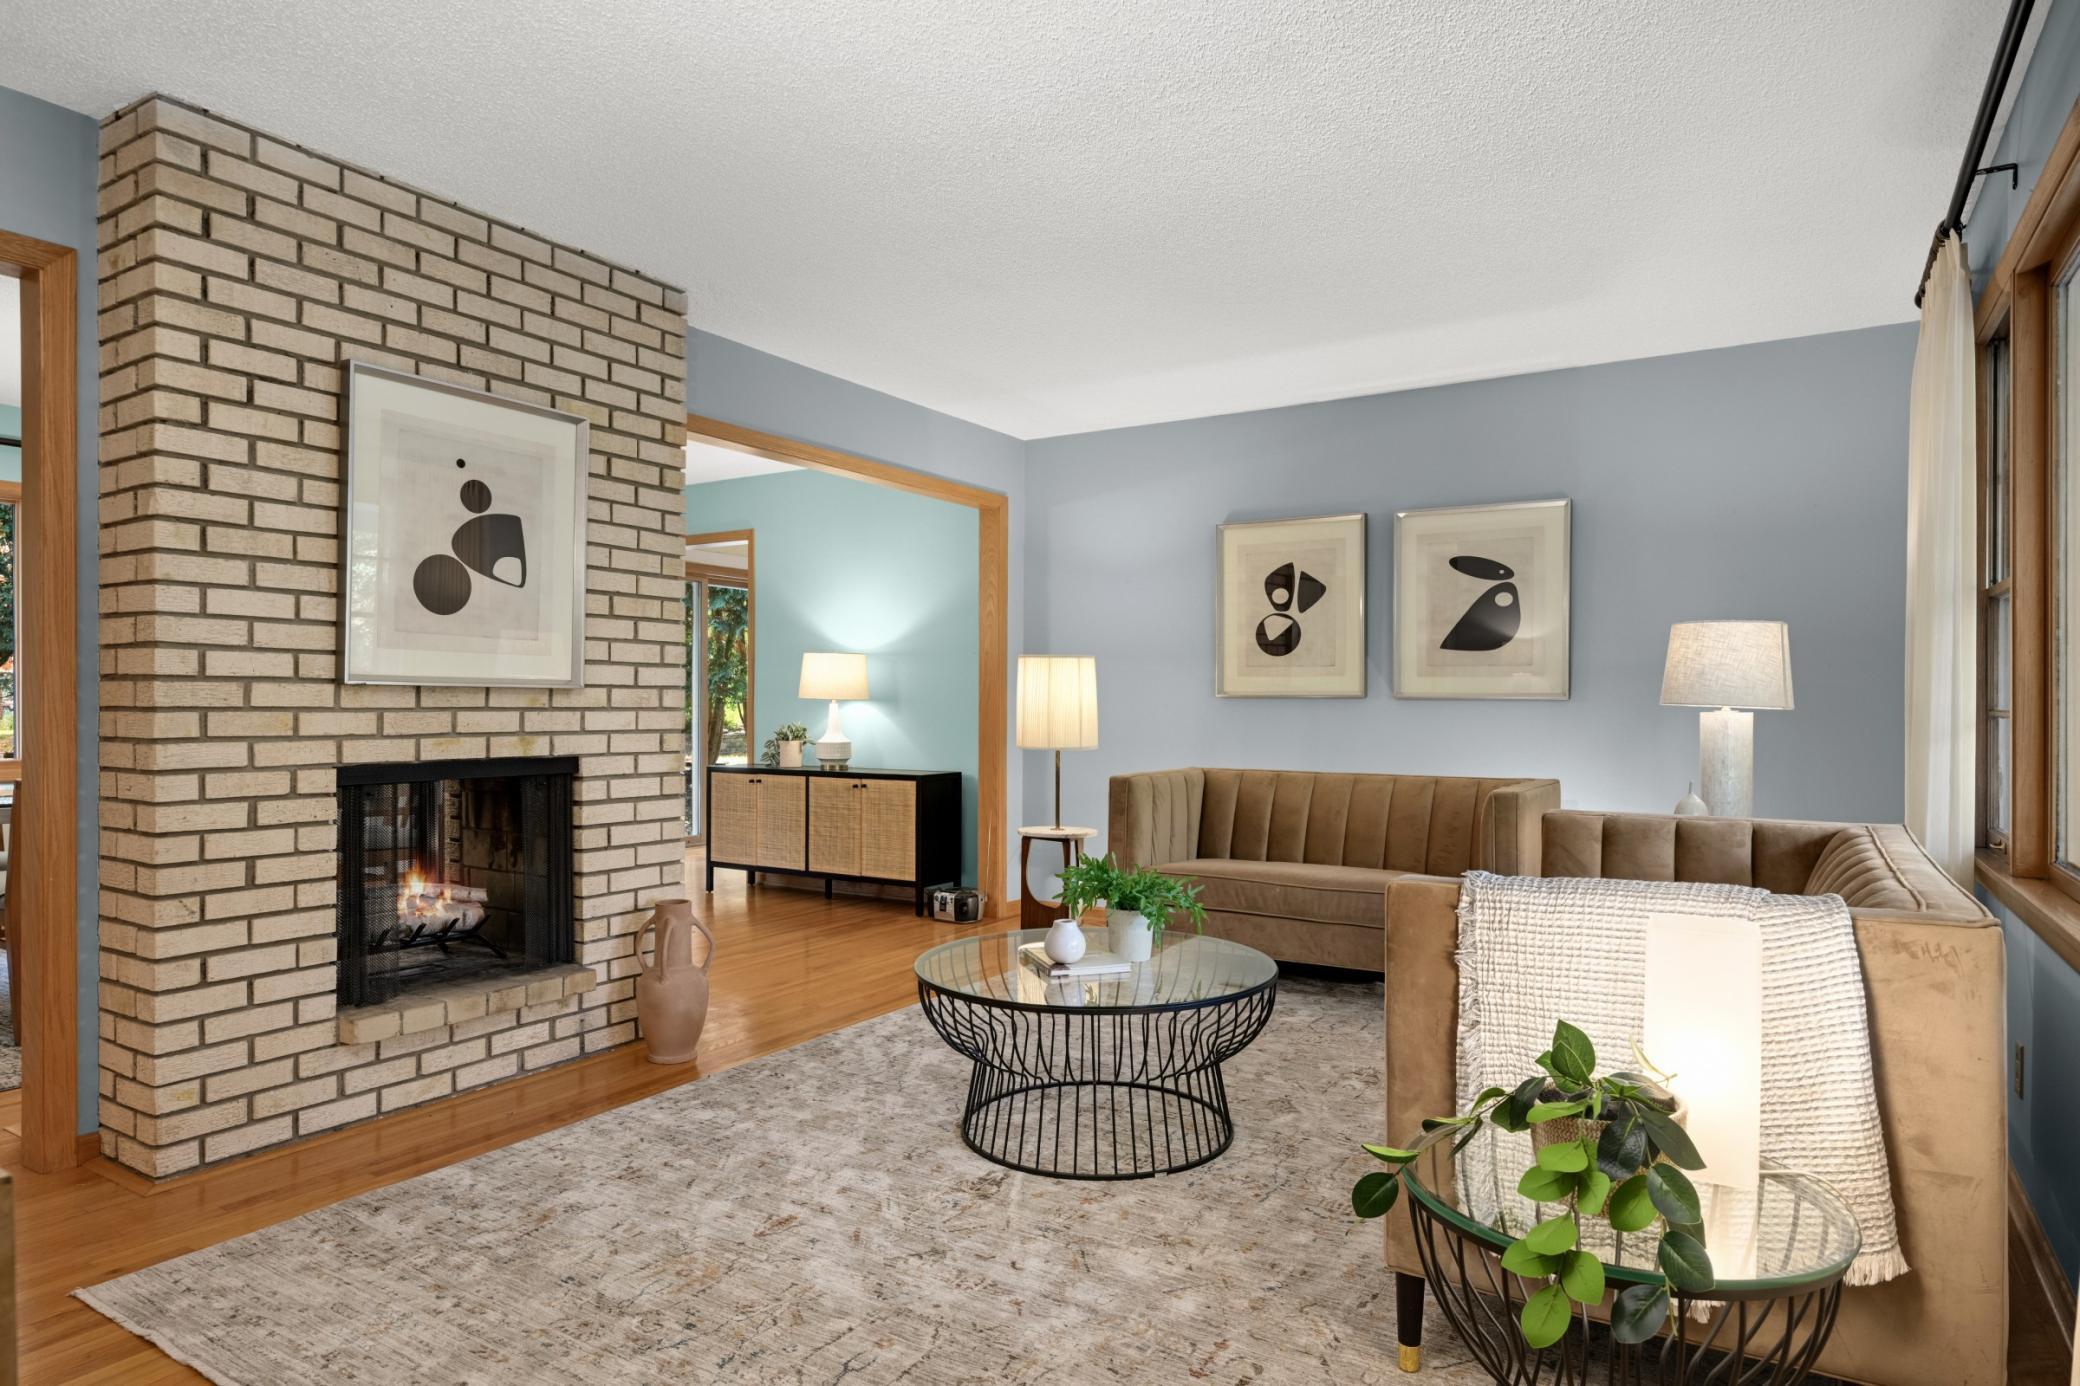
Furnished living room with hardwood floors and dark wood trim, opening into a dining area.
Living room and entryway with a wood staircase, ornate columns, and adjoining dining room
Living room with ornate wood trim, hardwood floors, and a view into the dining room.
Living room with ornate dark wood columns and trim, a blue-gray chair, and polished hardwood floors.
Dining room with a crystal chandelier, hardwood floors, and a built-in wooden china cabinet.
Built-in wooden cabinet with decorative leaded-glass panels and a projecting side shelf.
Dining room with a crystal chandelier and dark wood hutch beside an open doorway to the kitchen.
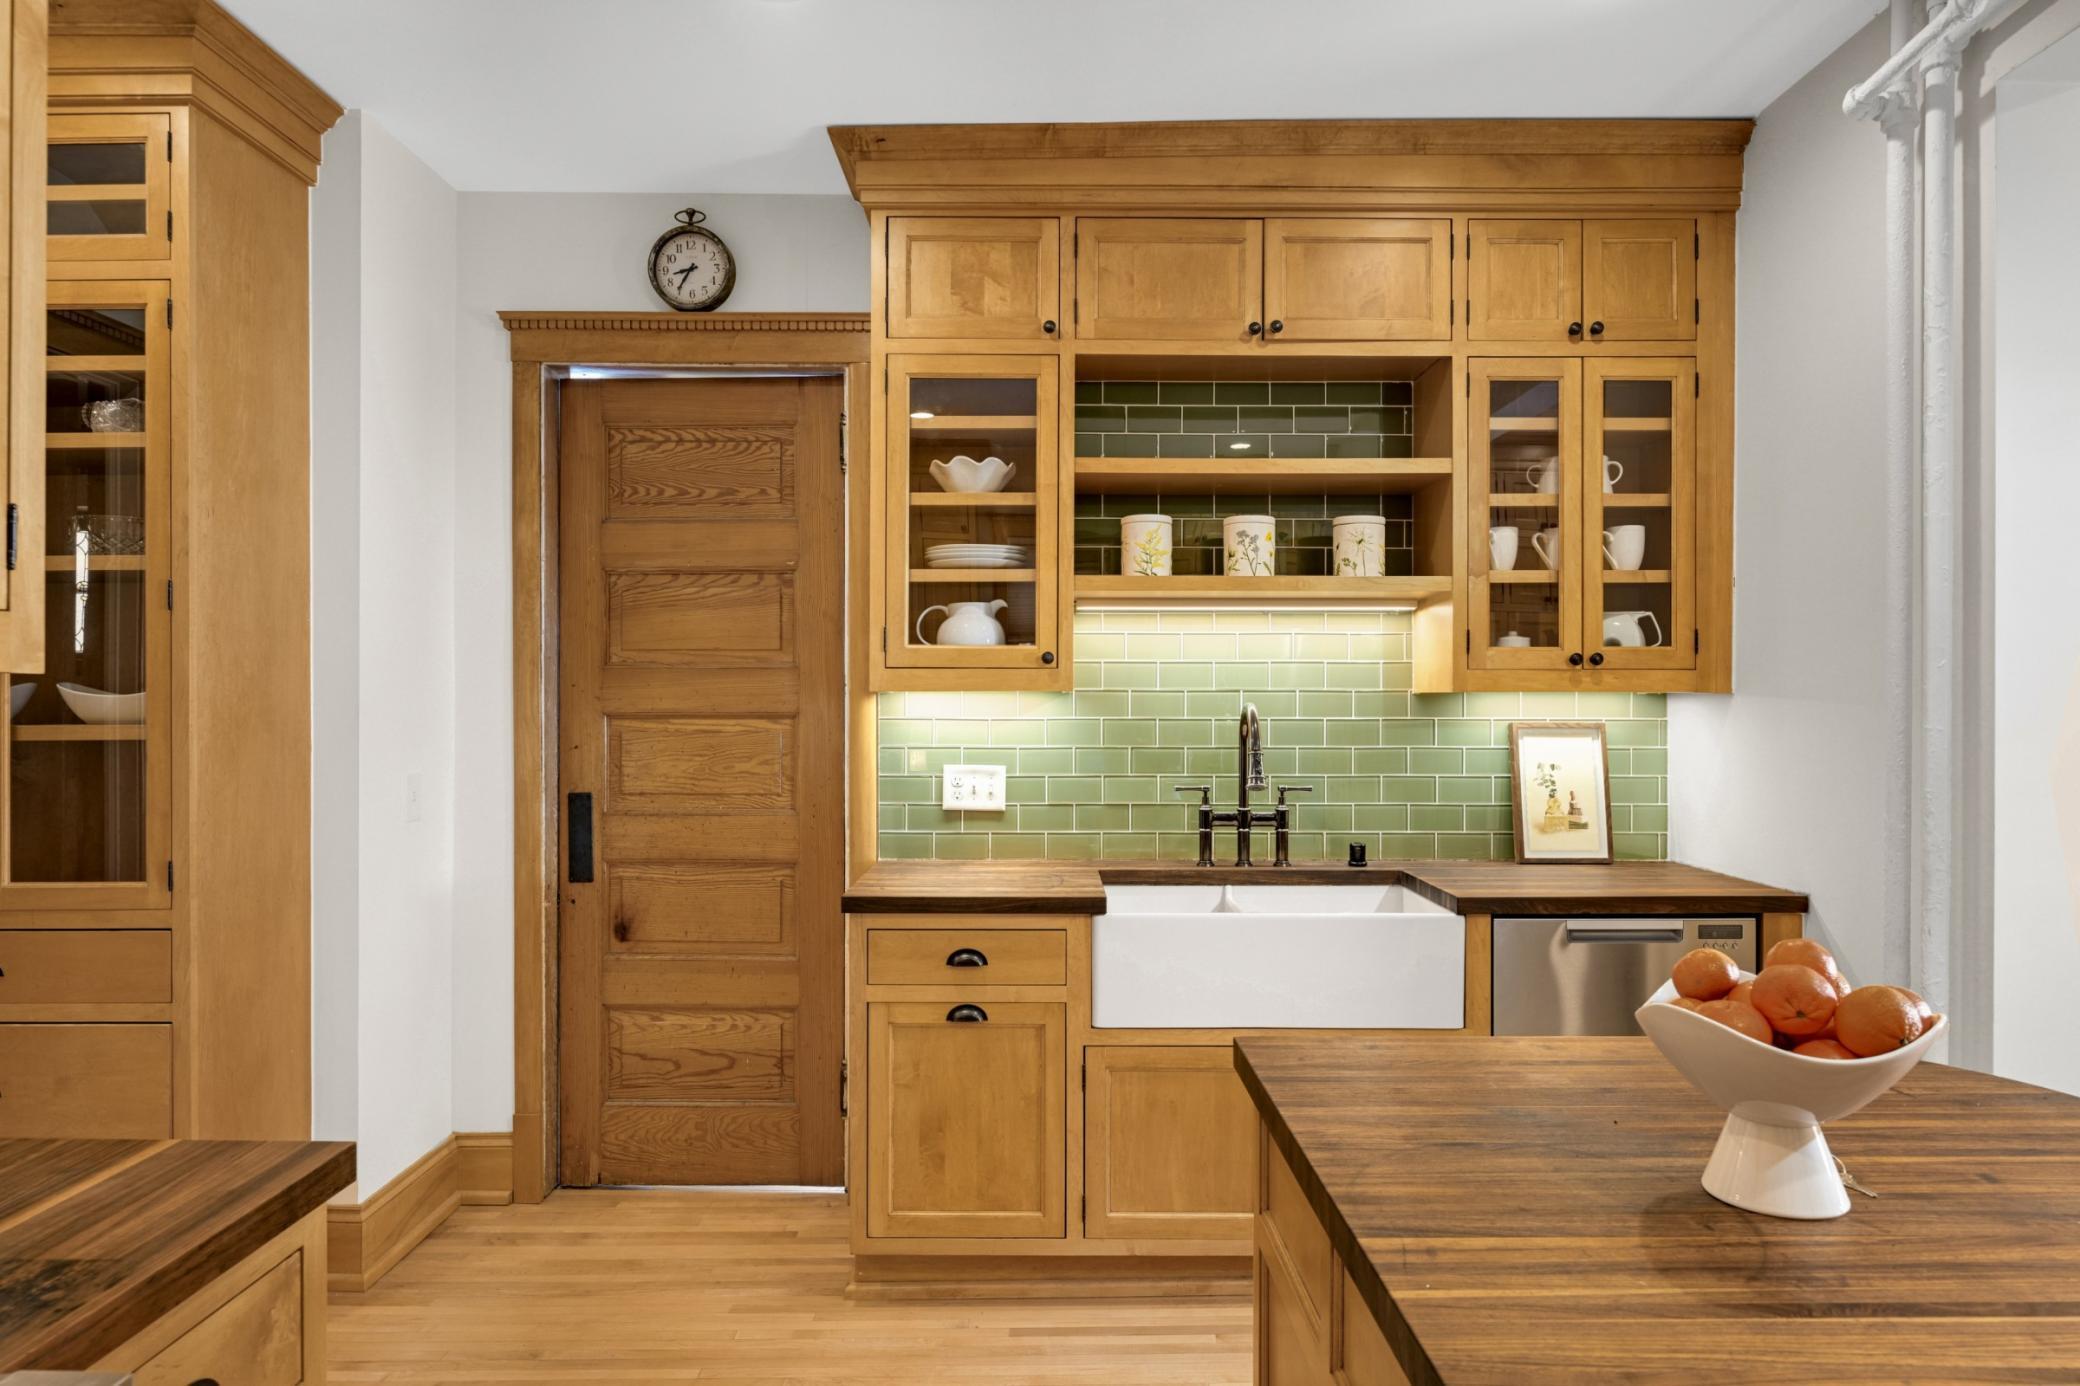
Bright white kitchen with subway tile backsplash, stainless refrigerator, and light wood flooring.
Renovated kitchen with white cabinetry, stainless steel appliances, subway tile, and a large gas range.
Bright white kitchen with subway tile backsplash, stainless appliances, gas range, and warm wood flooring.
Bright kitchen with white shaker cabinets, stainless steel appliances, subway tile backsplash, and hardwood floors.
Kitchen with white cabinets, stainless steel refrigerator, wood floors, and a glazed door overlooking greenery.
Bathroom with white subway tile, a white vanity, large mirror, and globe sconces.
Dark wood staircase with turned balusters beneath a stained-glass window.
Bedroom with a bed, honey-colored hardwood floors, and two large wood-trimmed windows.
Bright room with polished hardwood floors, wood-trimmed windows, a gray chair, and blue cart.
Bright room with hardwood floors, rich wood trim, two windows, and a blue chair beside a red table.
Bathroom with white vanity and large mirror beside a tiled tub and striped shower curtain.
Laundry room with a white washer and dryer, wood floors, and tall wood-framed windows.
Covered balcony overlooking leafy trees, neighboring homes, and a brick-paved driveway.
Staged attic bedroom with a gray bed, sloped ceiling, and three windows overlooking leafy trees.
Furnished loft bedroom with a vaulted ceiling, gray bed, and stair opening beside a window.
Attic bedroom with a compact desk, rust-colored chair, and two bright windows.
Attic bedroom with a gray bed, sloped ceiling, and sitting area beside an open doorway.
Bathroom with a vaulted ceiling, white vanity, and large window overlooking greenery.
Bathroom with a striped shower curtain and toilet, viewed through an open doorway to a bright bedroom.
Bathroom tub and shower with a patterned tile band and striped shower curtain.
Bedroom with an exposed stone wall, a bed, seating area, and staircase.
Bedroom with exposed stone walls, a striped bedspread, and two chairs beside a small window.
Dining area with a dark table, teal chairs, and an exposed stone wall.
Renovated kitchen with white cabinetry, a stainless microwave, and high windows.
Basement kitchenette with white cabinets and sink, high windows, and a wood console table.
Bathroom with a white tiled tub and shower, vanity, gray towels, and deer artwork.
Basement utility room with a large water heater, exposed copper piping, and an open doorway to a finished hallway.
House at dusk with glowing windows, beige siding, stone foundation, and a brick-inlaid sidewalk.
Two-story gabled house with an upper balcony and glowing windows at dusk.
Detached cream-colored two-car garage beside a broad red brick driveway and fenced yard.
Two-story gray house with a steep gable and warmly lit covered porch at dusk.
Red-brick Pancho Villa restaurant storefront with a green entrance awning and sidewalk planters.
The Copper Hen bakery storefront with a round hanging sign and planters along the sidewalk.
Gray-brick commercial storefront with large windows and gold HuVa signage along a tree-lined sidewalk.
Two-story brick storefront with a Truong Thanh sign and large street-facing windows.
Commercial storefront with a stone facade, Pimento sign, and neighboring businesses along the street.
Tan brick commercial building with street-level storefronts and parked cars along the curb.
Brick commercial storefront on a city sidewalk, with large windows, a nearby diner sign, and a streetlamp.
Black Forest Inn exterior with brick trim, arched windows, and a prominent street-facing sign.
Two-story brick commercial building with restaurant storefronts on a street corner.
Lake of the Isles Parkway sign surrounded by purple flowers, with park paths and leafy trees behind it.
Riverside park with a paved path, wooden bench, grassy lawn, and leafy trees beside the water.
Wooden dock on a lake, with kayakers and a distant city skyline.
Aerial view of a lake with moored sailboats, green shores, and a distant downtown skyline.
Bde Maka Ska North Beach sign beside a path, with trees and colorful watercraft in the background.
Sandy lakeside beach with a few people near the water and a tree-lined shore.
Sailboats moored on a lake, with a city skyline and tree-lined shore.
Kayaks and canoes on racks beside a paved lakeside path and calm water.
Waterfront plaza with colorful oversized chairs, picnic tables, and sailboats in the marina.
Bde Maka Ska’s 32nd Street Beach, with a wooded path and stairs leading down to the sand.
Lake shoreline with sailboats, distant buildings, and a sandy beach.
VIEW PHOTOS
Courtesy of eXp Realty, Jordan Schroeder Listing Contact:  
$615,000

2525 Garfield Avenue

5 Beds 4 Baths 3,278 Sq.Ft. 6,534 Sq.Ft.

Description

Classic charm & modern convenience in Minneapolis. Inside, you are greeted by timeless leaded glass windows & natural woodwork accenting the first floor. New kitchen features sleek white soft-close drawers & solid-surface countertops. Host unforgettable gatherings in the large formal dining room with a built-in buffet. A spacious main-floor bathroom ensures comfort for residents & guests. On the second floor, you will find three ample bedrooms with hardwood floors, a laundry room for added ease, and a new tiled bathroom. Retreat to the 3rd-floor primary bedroom ensuite, a secluded sanctuary offering serenity. The lower level offers a versatile mother-in-law suite with a kitchen, bathroom, & laundry hookup, ideal for guests or as a rental. This space quickly transforms into a cozy family room, providing flexible living options. Newly built oversized garage with attic storage, complemented by a charming red brick driveway. Walkable to cafes, restaurants, and shops.

Share Property

Location

2525 Garfield Avenue, Minneapolis, MN 55405

Status

Sold

Date Sold

June 28, 2024
Erin Sjöquist

Erin Sjöquist

TITLE

REALTOR®

Property Amenities

Interior
Laundry room In Basement, Electric Dryer Hookup, Lower Level, Laundry Room, Upper Level, Washer Hookup
Appliances Chandelier, Cooktop, Dishwasher, Dryer, Exhaust Fan, Microwave, Range, Refrigerator, Stainless Steel Appliances, Washer
Total Bedrooms: 5
Half Bathrooms: 1
Full Bathrooms: 3
Area & Lot
Lot Area 6,534 Sq.Ft.
Living area 3,278 Sq.Ft.
MLS® ID 6528057
Year Built 1907
School District Minneapolis
Type Residential
Status Sold
Exterior
Stories 2
Air conditioning Ductless Mini-Split
Heat type Baseboard, Ductless Mini-Split, In-Floor Heating, Radiant
Disability Features None
Water Source City Water/Connected
Garage Space 2.0
Sewer City Sewer/Connected
Parking Detached Garage, Concrete, Driveway - Other Surface, Garage Door Opener, Storage
Lot Features Public Transit (w/in 6 blks)
Roof Asphalt, Pitched
Finance
Sales Price $615,000
Real Estate Tax $5,270 yearly

Whittier

It’s walkability, vibrancy, shops, restaurants and multicultural residents are what draw many people to this bustling neighborhood.

Real Estate Done the Right Way

Real estate isn’t just about properties — it’s about people, goals, and dreams. I approach every transaction with heart, strategy, and a commitment to achieving the best possible outcome for my clients. Whether you’re navigating a life change or seizing an investment opportunity, I’m here to make it simple, seamless, and successful.