Wooden staircase beneath a large oval leaded-glass window with an ornate wood frame.
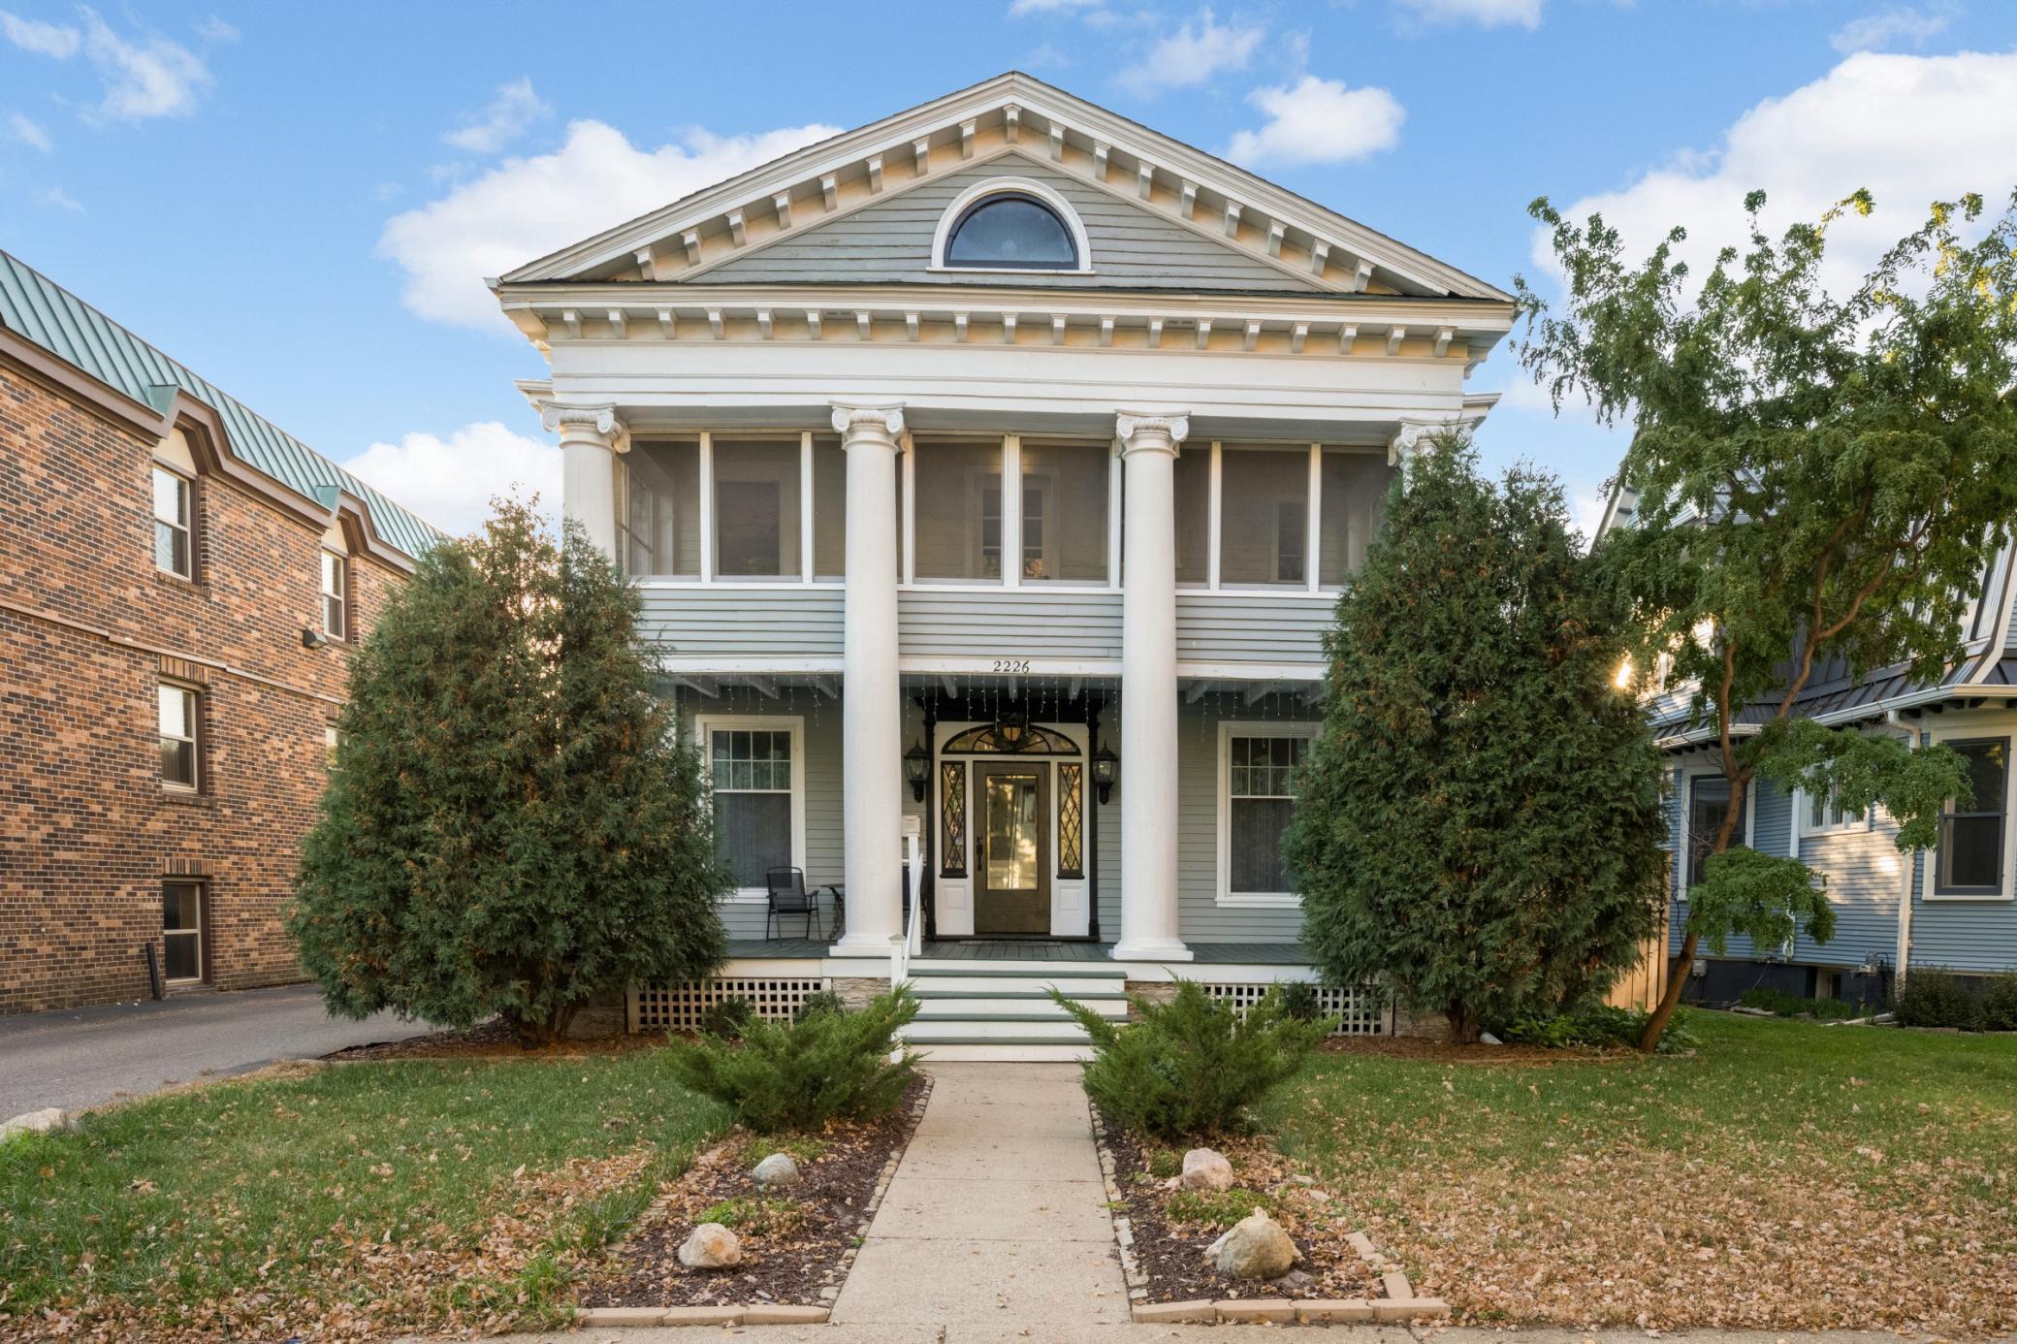
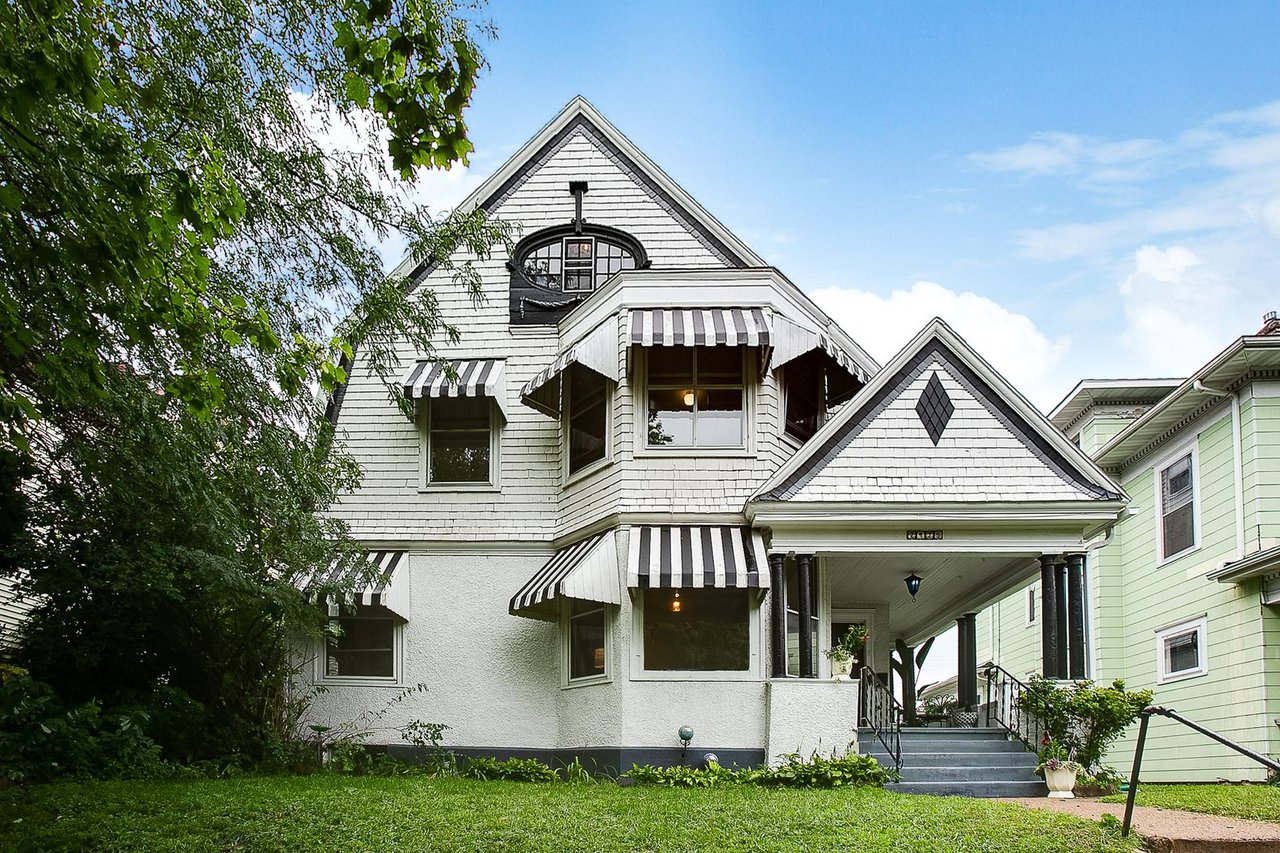
White gabled house with striped awnings and a covered porch, framed by mature trees.
Home entrance with a covered porch, striped awning, dark columns, and broad gray steps.
Covered front porch with a dark wood door, blue-glass lantern, black columns, and potted plants.
Covered front porch with black columns and patterned seating overlooking a tree-lined residential street.
Ornate brass doorbell on a weathered white doorframe beside a wood door.
Entry hall with dark wood trim and black tile opening onto a room with hardwood floors.
Living room with bay windows, rich wood trim, hardwood floors, and an adjoining dining area.
Living room with dark wood trim, tall bay windows, hardwood floors, and a patterned rug.
Furnished living room with hardwood floors, dark wood trim, patterned rug, and an arched opening to an office.
Furnished living room and dining area with hardwood floors and dark wood trim.
Dining room with a glass table, patterned chairs, and tall wood-trimmed windows.
Dining room with a glass table, patterned chairs, hardwood floors, and dark wood trim.
Staged home office with a wooden desk, upholstered chair, and arched opening to a dining area.
Hallway with hardwood floors and staircase, with a pink-tiled bathroom visible through the left doorway.
Bathroom with pink tile, a window, white tub and shower curtain, sink, and toilet.
Pink-tiled bathroom with a bathtub, handheld showerhead, and white curtain.
Kitchen with dark wood cabinetry, black countertops, and two large windows.
Kitchen dining nook with a glass-top table and dark wood-trimmed window and door.
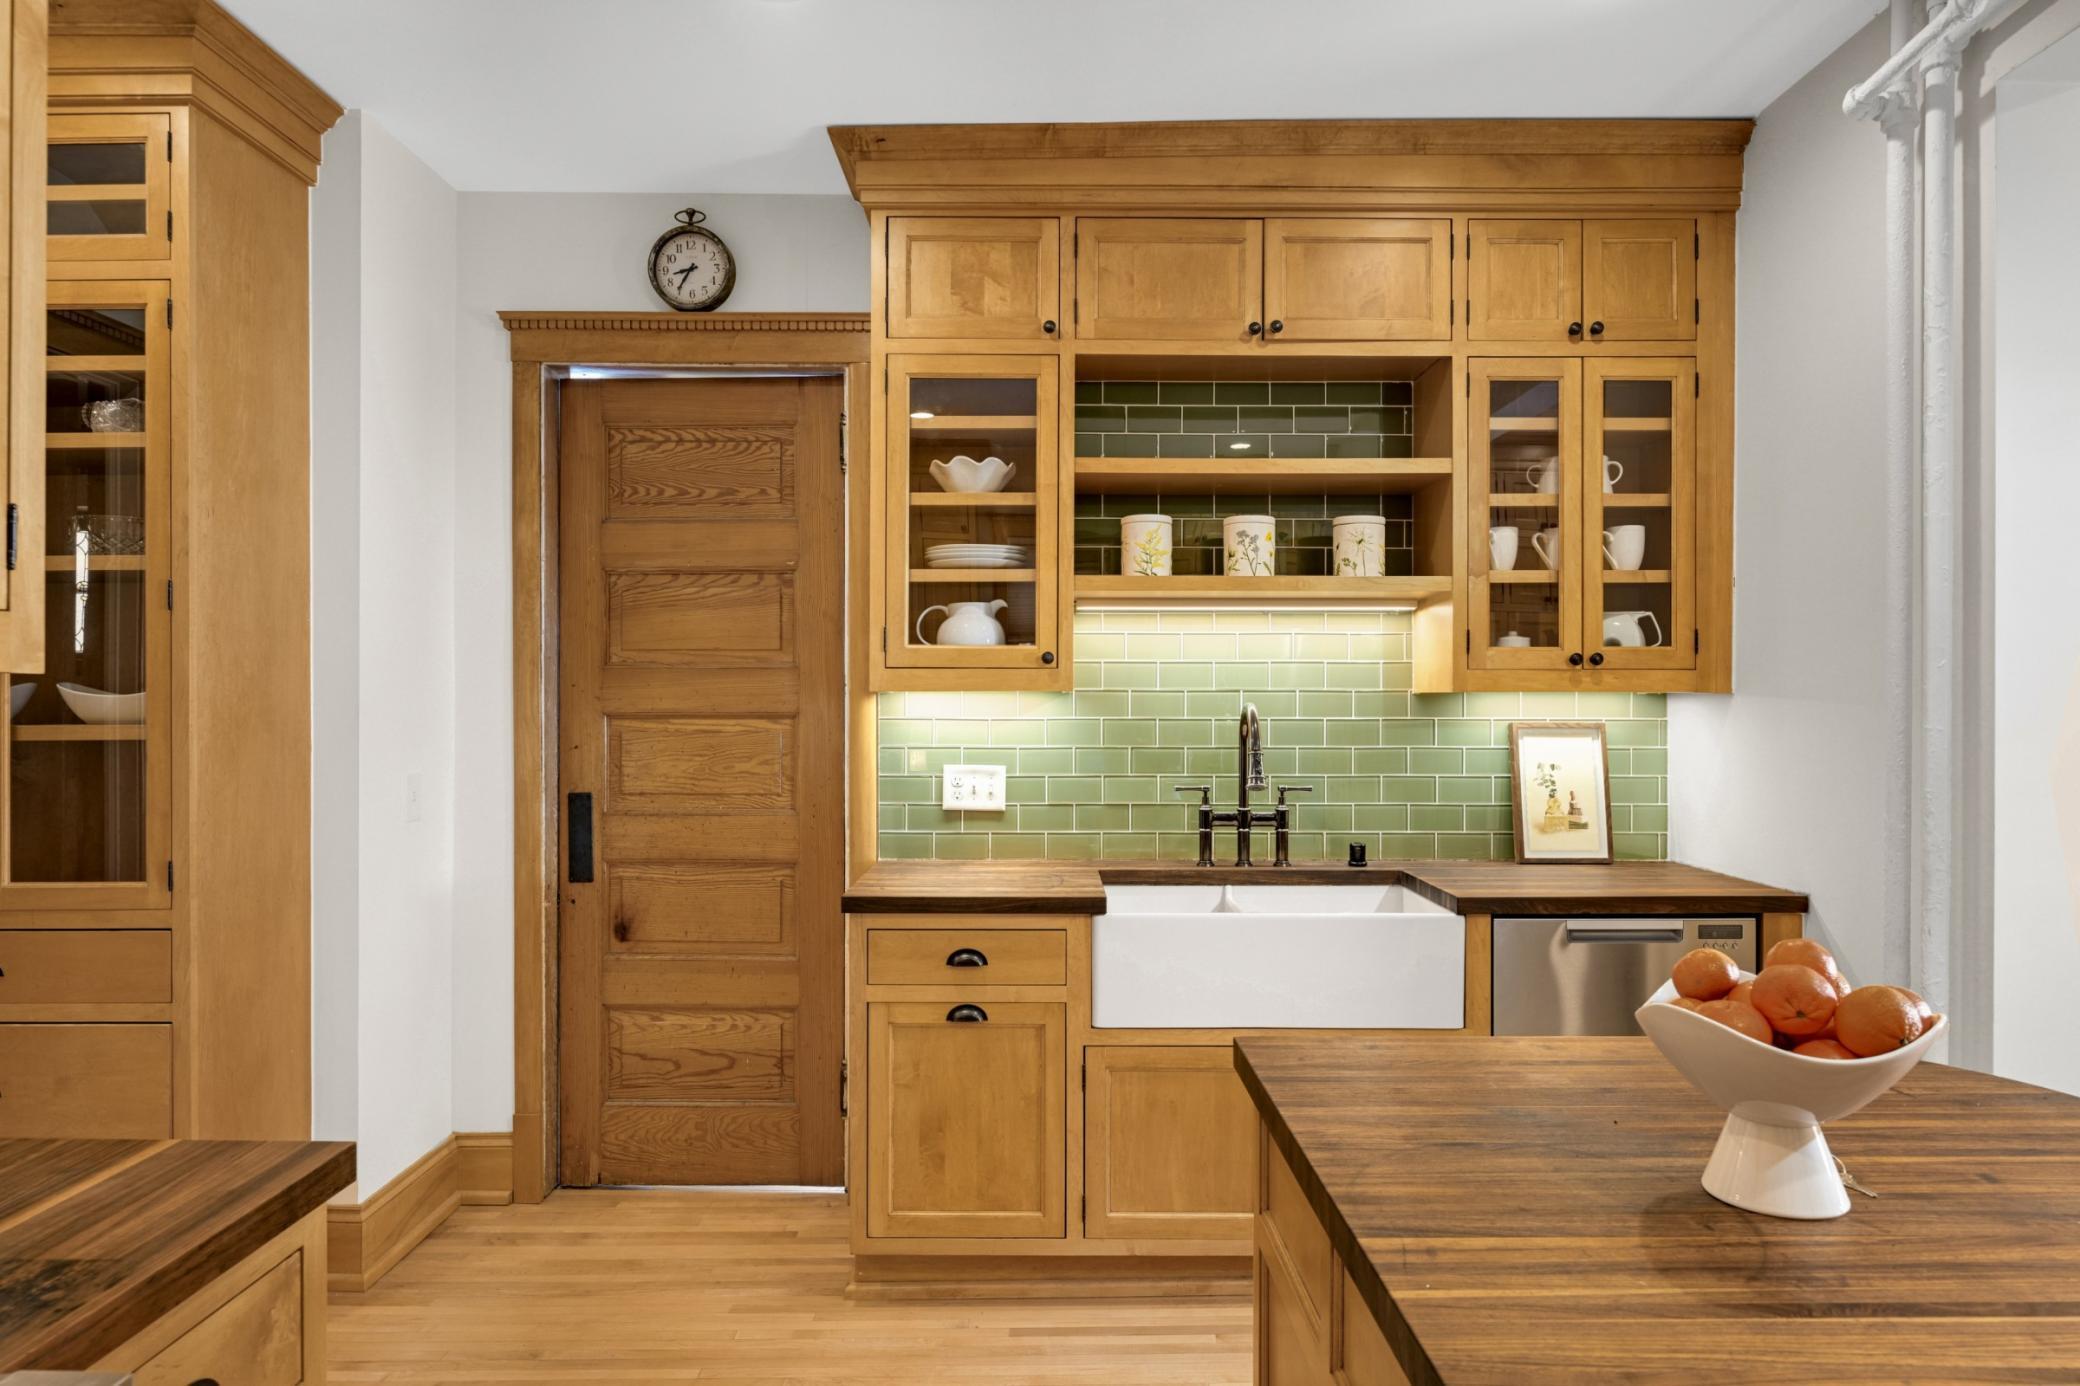
Kitchen with warm wood cabinets, patterned tile backsplash, and a double sink beneath a large window.
Kitchen with reddish-brown cabinets, patterned backsplash, and hardwood floors.
Kitchen with dark wood cabinetry, black countertops, large window, and glass dining table.
Kitchen with a glass dining table, white refrigerator and range, and hardwood floors.
Wooden staircase rises through an arched opening toward a small wood-trimmed window.
Entryway with a black spiral staircase, round window, and polished hardwood floors.
Furnished bedroom with a four-poster bed, bay windows, and dark hardwood floors.
Bedroom with a floral bed, tall four-poster frame, white paneled doors, and dark hardwood floors.
Bedroom with a gray-quilted bed, orange accent bedding, hardwood floors, and a decorative window.
Furnished room with a floor mattress, sofa, orange rug, and doorway to a spiral staircase.
Black spiral staircase beside a white door in a room with warm wood floors.
Upper-level landing with an exposed brick chimney, sloped ceiling, and black stair railing.
Finished attic with steep white ceilings, dark plank floors, and an oval window.
Attic bedroom with sloped ceilings, exposed brick chimney, dark floors, and a bed beneath the roofline.
Attic bedroom with sloped ceiling, white bed, colorful pillows, and dark plank flooring.
Attic bedroom with a bed, steeply sloped ceiling, dark floors, and exposed brick chimney.
Attic room with an open stairway descending through the floor beside a bed and small table.
Entryway with a wood-and-glass front door, leaded-glass transom, hardwood floors, and cast-iron radiator.
Living room with hardwood floors, dark wood trim, tall windows, and a ceiling fan.
Empty room with hardwood floors and a wide wood-trimmed opening supported by columns.
Bright room with hardwood floors, a built-in wood hutch, tall windows, and a radiator.
Empty living room with hardwood floors, dark wood beams and columned doorway.
Narrow kitchen with white cabinets, a sink beneath a window, and dark stone-pattern flooring.
Compact kitchen with a stainless steel refrigerator, gas range, and open pantry shelving.
Compact kitchen with a sink beneath a large window and a dark wood hutch in the adjoining room.
Carpeted staircase beside a compact kitchen with white cabinets and a freestanding range.
Empty bedroom with polished hardwood floors, diamond-pane windows, an open closet, and a ceiling fan.
Empty room with polished hardwood floors, a ceiling fan, and a cast-iron radiator.
Empty bedroom with three tall wood-trimmed windows, hardwood floors, and an open closet.
Empty room with hardwood floors and a large wood-trimmed window.
Empty bedroom with dark hardwood floors, decorative windows, and a ceiling fan.
Vacant room with dark hardwood floors, white paneled walls, ceiling fan, and cast-iron radiator.
Bathroom with a tiled tub and shower, decorative window, exposed radiator, and dark wood cabinet.
Bathroom with pedestal sink, square tile floor, mirrored cabinet, and ornate cast-iron radiator.
White bathtub and shower with tiled walls, curtain, and chrome fixtures.
White stucco home's patio with two cushioned chairs and a round table beside the glass entry door.
Backyard deck with navy-cushioned chairs, a round table, and leafy vines along the fence.
Backyard with a patchy lawn, concrete walkway, and detached white garage.
Rear of a white two-story house with a steep dark roof, grassy yard, and gravel driveway.
Detached white garage with a steep gambrel roof beside a home.
Light-colored gabled house with striped awnings, covered porch, and stone-edged front steps.
Attic room with sloped wood-paneled ceilings, carpet, a small window, and colorful artwork.
Garage with a metal workbench, wire shelves, and a bright red chair.
VIEW PHOTOS
$405,000

2425 Aldrich Avenue S

3,054 Sq.Ft. 5,227.2 Sq.Ft.

Description

This beautiful duplex has high ceilings, wood floors, built-in buffet, natural woodwork, and picture windows. Only 9 blocks from Lake of the Isles. Bike to the lakes or hop on the bus line. Located in uptown in a wonderful historic neighborhood, and close to many amenities. Enjoy relaxing on the lovely French porch or sit on the cozy deck in the back yard. Walk to cafes and shops. The bedrooms, and a bathroom are upstairs. Dining, living room and kitchen is on the main floor. Laundry in the basement. Park in the garage or in the backyard. The large window near the main staircase is absolutely breathtaking and there is a spiral staircase leading to the 3rd floor. This house has a lot of charm and character! Side 2 is very beautiful with plenty of room to spread out. The rental dimension of this duplex makes it affordable for someone that would like extra income. Enjoy this well-loved, classic and charming Victorian home that has been well loved and cared for throughout the years.

Share Property

Location

2425 Aldrich Avenue S, Minneapolis, MN 55405

Status

Sold

Date Sold

February 10, 2023
Erin Sjöquist

Erin Sjöquist

TITLE

REALTOR®

Property Amenities

Area & Lot
Lot Area 5,227.2 Sq.Ft.
Living area 3,054 Sq.Ft.
MLS® ID 6226667
Year Built 1893
School District Minneapolis
Type Multi-Family
Status Sold
Exterior
Stories 2
Heat type Steam
Disability Features None
Water Source City Water/Connected
Garage Space 1.0
Sewer City Sewer/Connected
Parking Detached
Lot Features Public Transit (w/in 6 blks)
Roof Asphalt
Finance
Sales Price $405,000
Real Estate Tax $8,274 yearly
White gabled house with striped awnings and a covered porch, framed by mature trees.

360 Virtual Tour

Take a tour of this property

Lowry Hill East (The Wedge)

Walkability, urban living and proximity to Lake of the Isles is why many people seek out this historic neighborhood.

Real Estate Done the Right Way

Real estate isn’t just about properties — it’s about people, goals, and dreams. I approach every transaction with heart, strategy, and a commitment to achieving the best possible outcome for my clients. Whether you’re navigating a life change or seizing an investment opportunity, I’m here to make it simple, seamless, and successful.