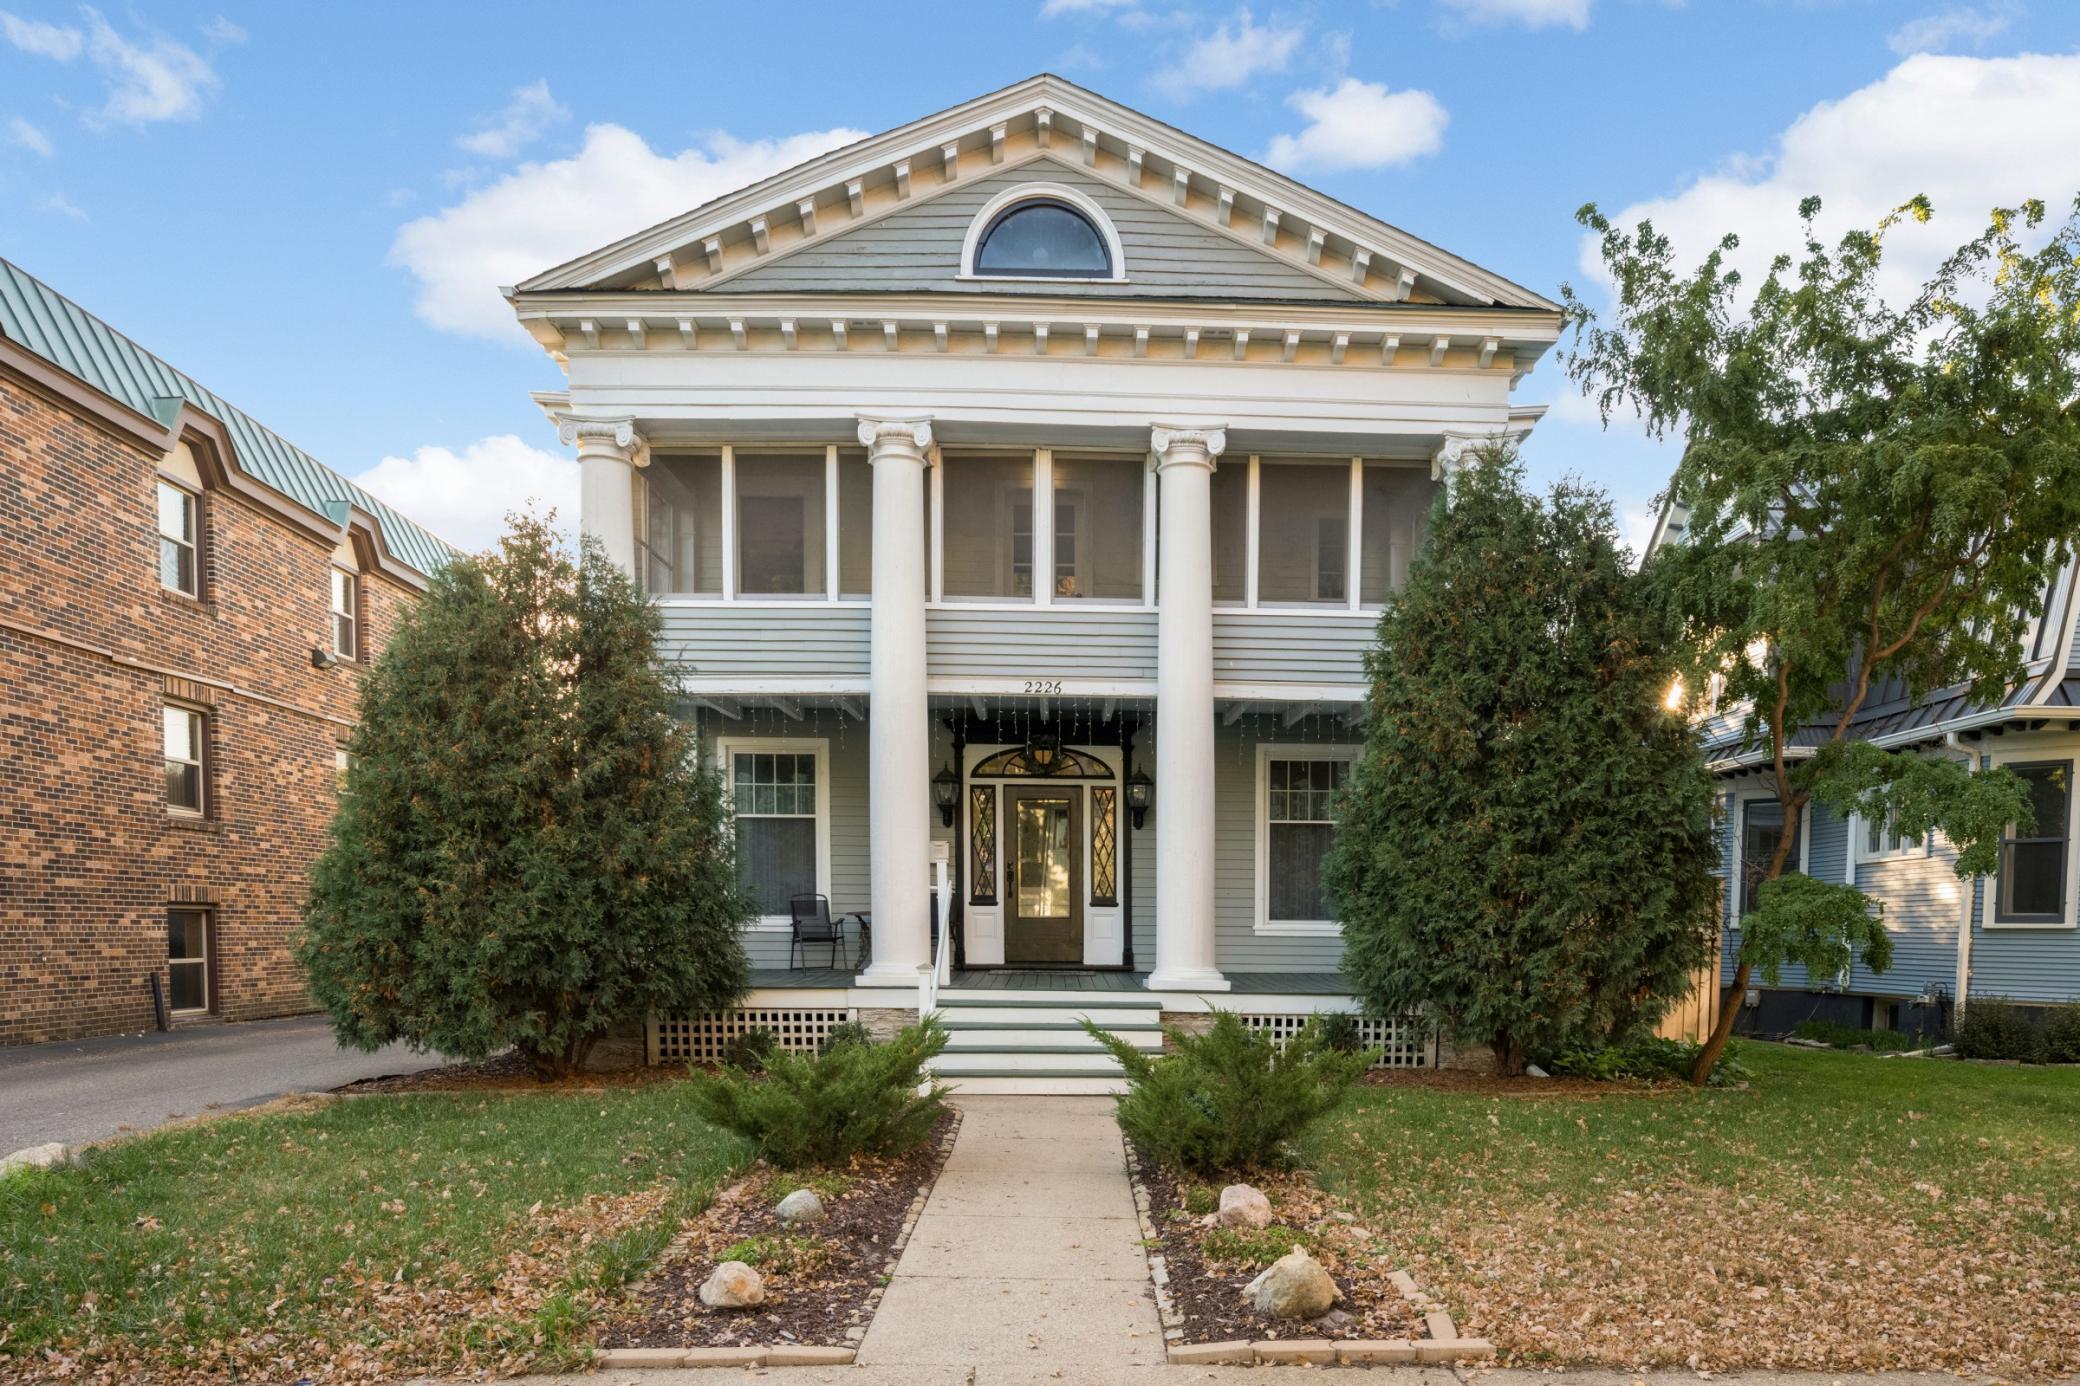
Cream two-story house with a covered porch, front steps, and mature trees.
Cream-sided multi-story house with a covered porch, front steps, and mature leafy landscaping.
Home entrance with covered porch, white columns, concrete steps, and leafy landscaping.
Covered front porch with a wooden swing, pale yellow siding, and a dark wood entry door.
Foyer with a carved wooden bench beneath a sweeping wood staircase and stained-glass window.
Entry hall with a carved wooden staircase, red-cushioned built-in bench, and doorway to the living room.
Entry nook with built-in wooden shelves, woven baskets, and a round stained-glass window.
Living room with dark wood window trim, a leather sofa, modern chairs, and leafy views outside.
Living room with dark wood trim, leather seating, and large windows overlooking greenery.
Furnished living room with detailed wood trim, hardwood floors, and a staircase beyond open paneled doors.
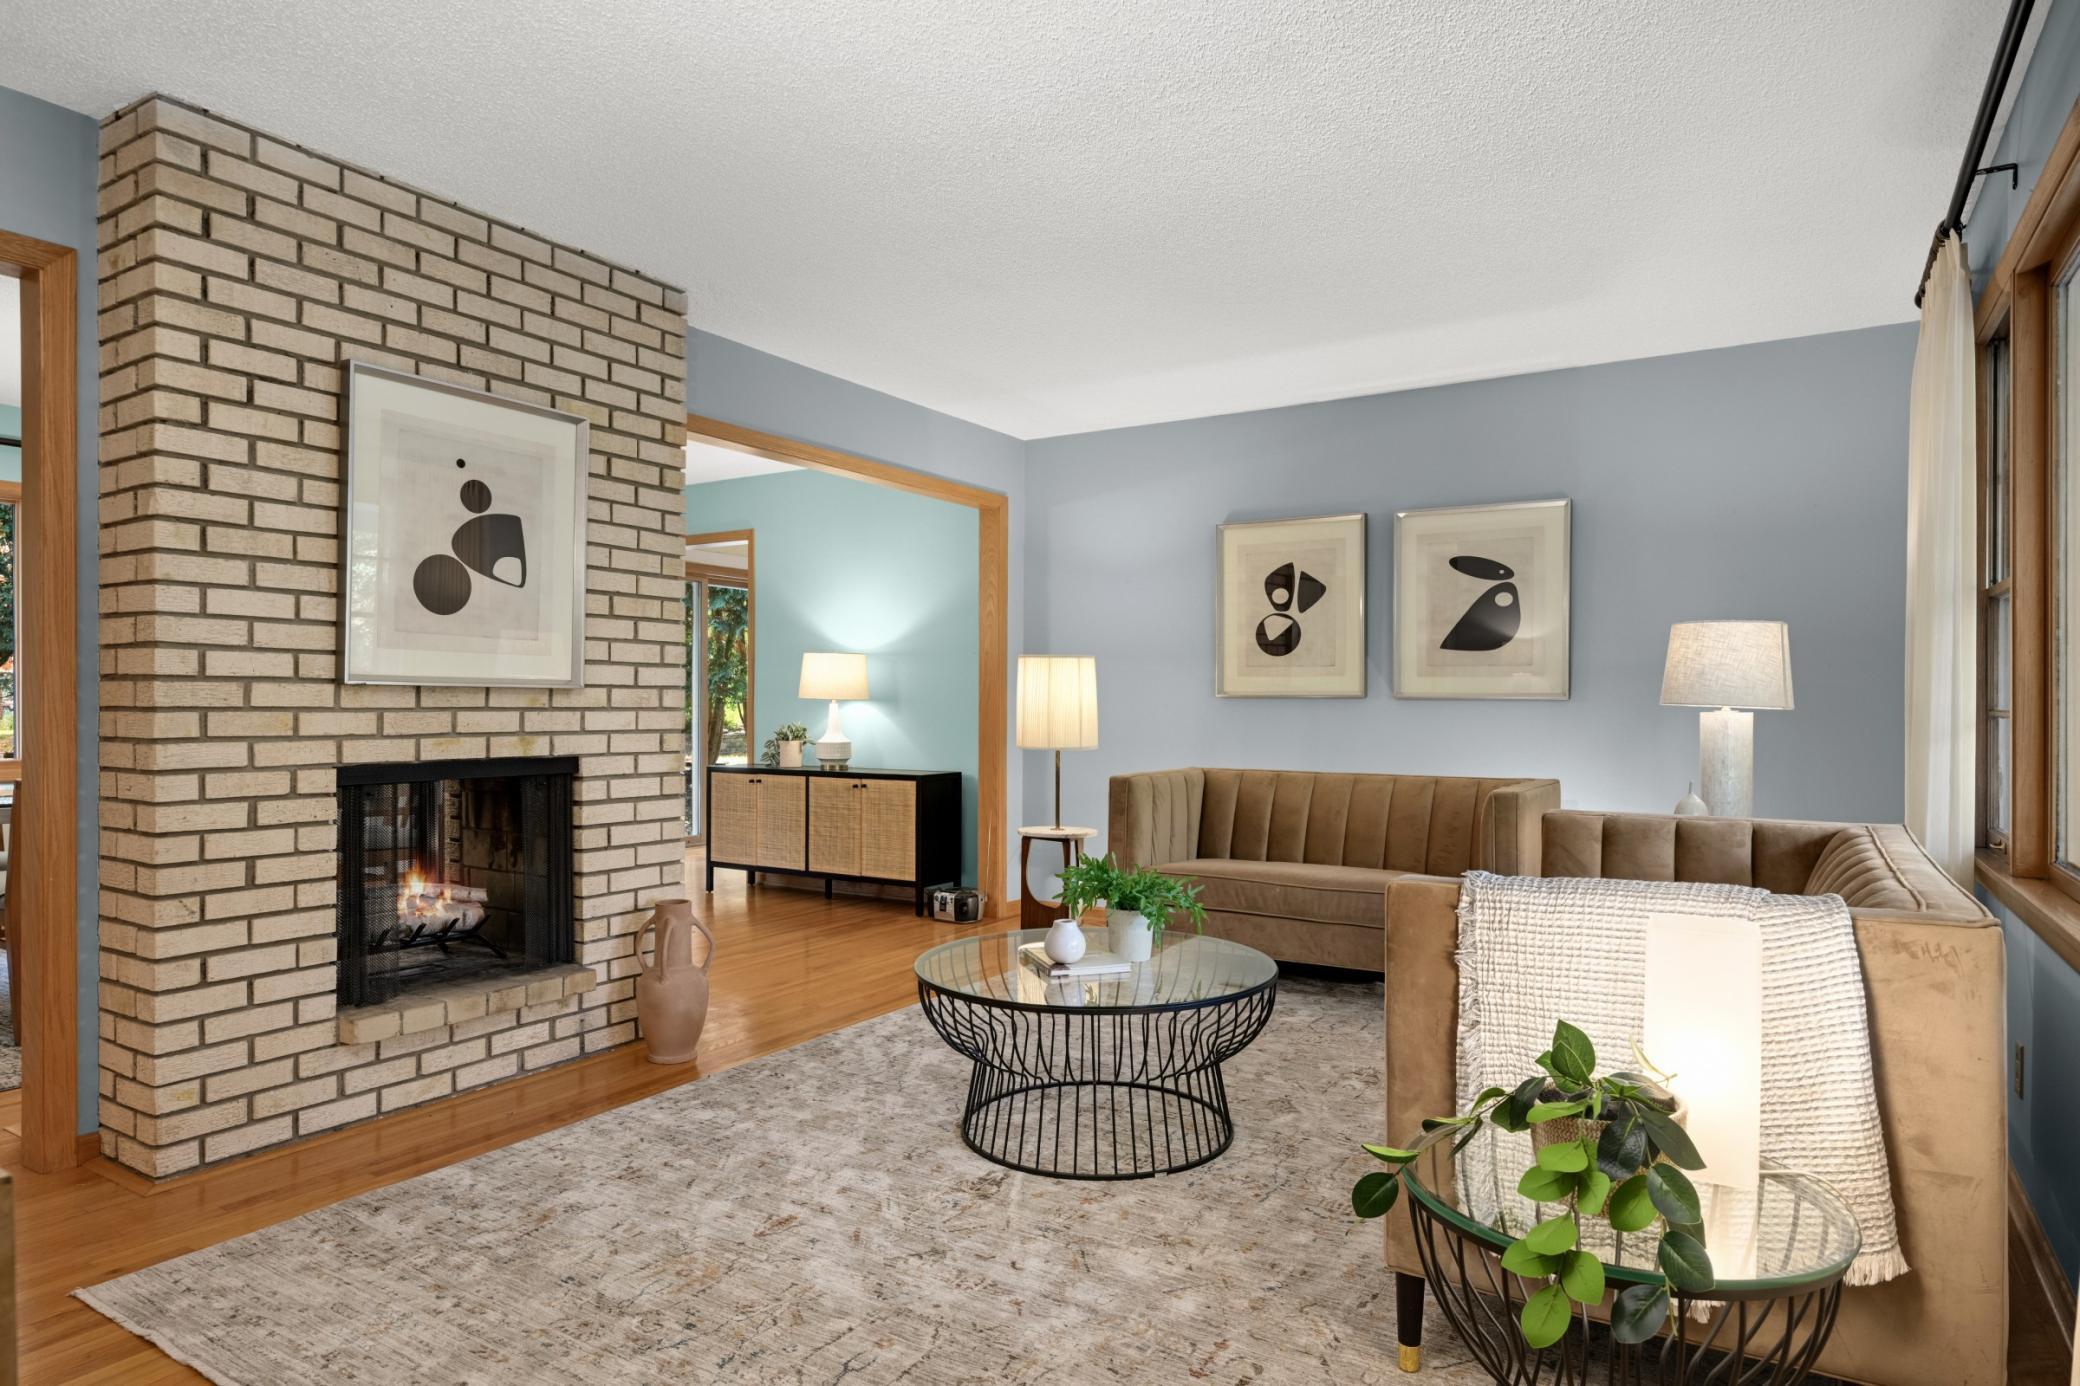
Living room with a brick fireplace, built-in cabinets, leather chairs, and colorful wall art.
Furnished living room with a brick fireplace, built-in cabinets, leather armchairs, and a patterned rug.
Dining room with a round wooden table, dark chairs, hardwood floors, and a grandfather clock.
Dining room with an oval wooden table, gray chairs, and ornate dark wood trim.
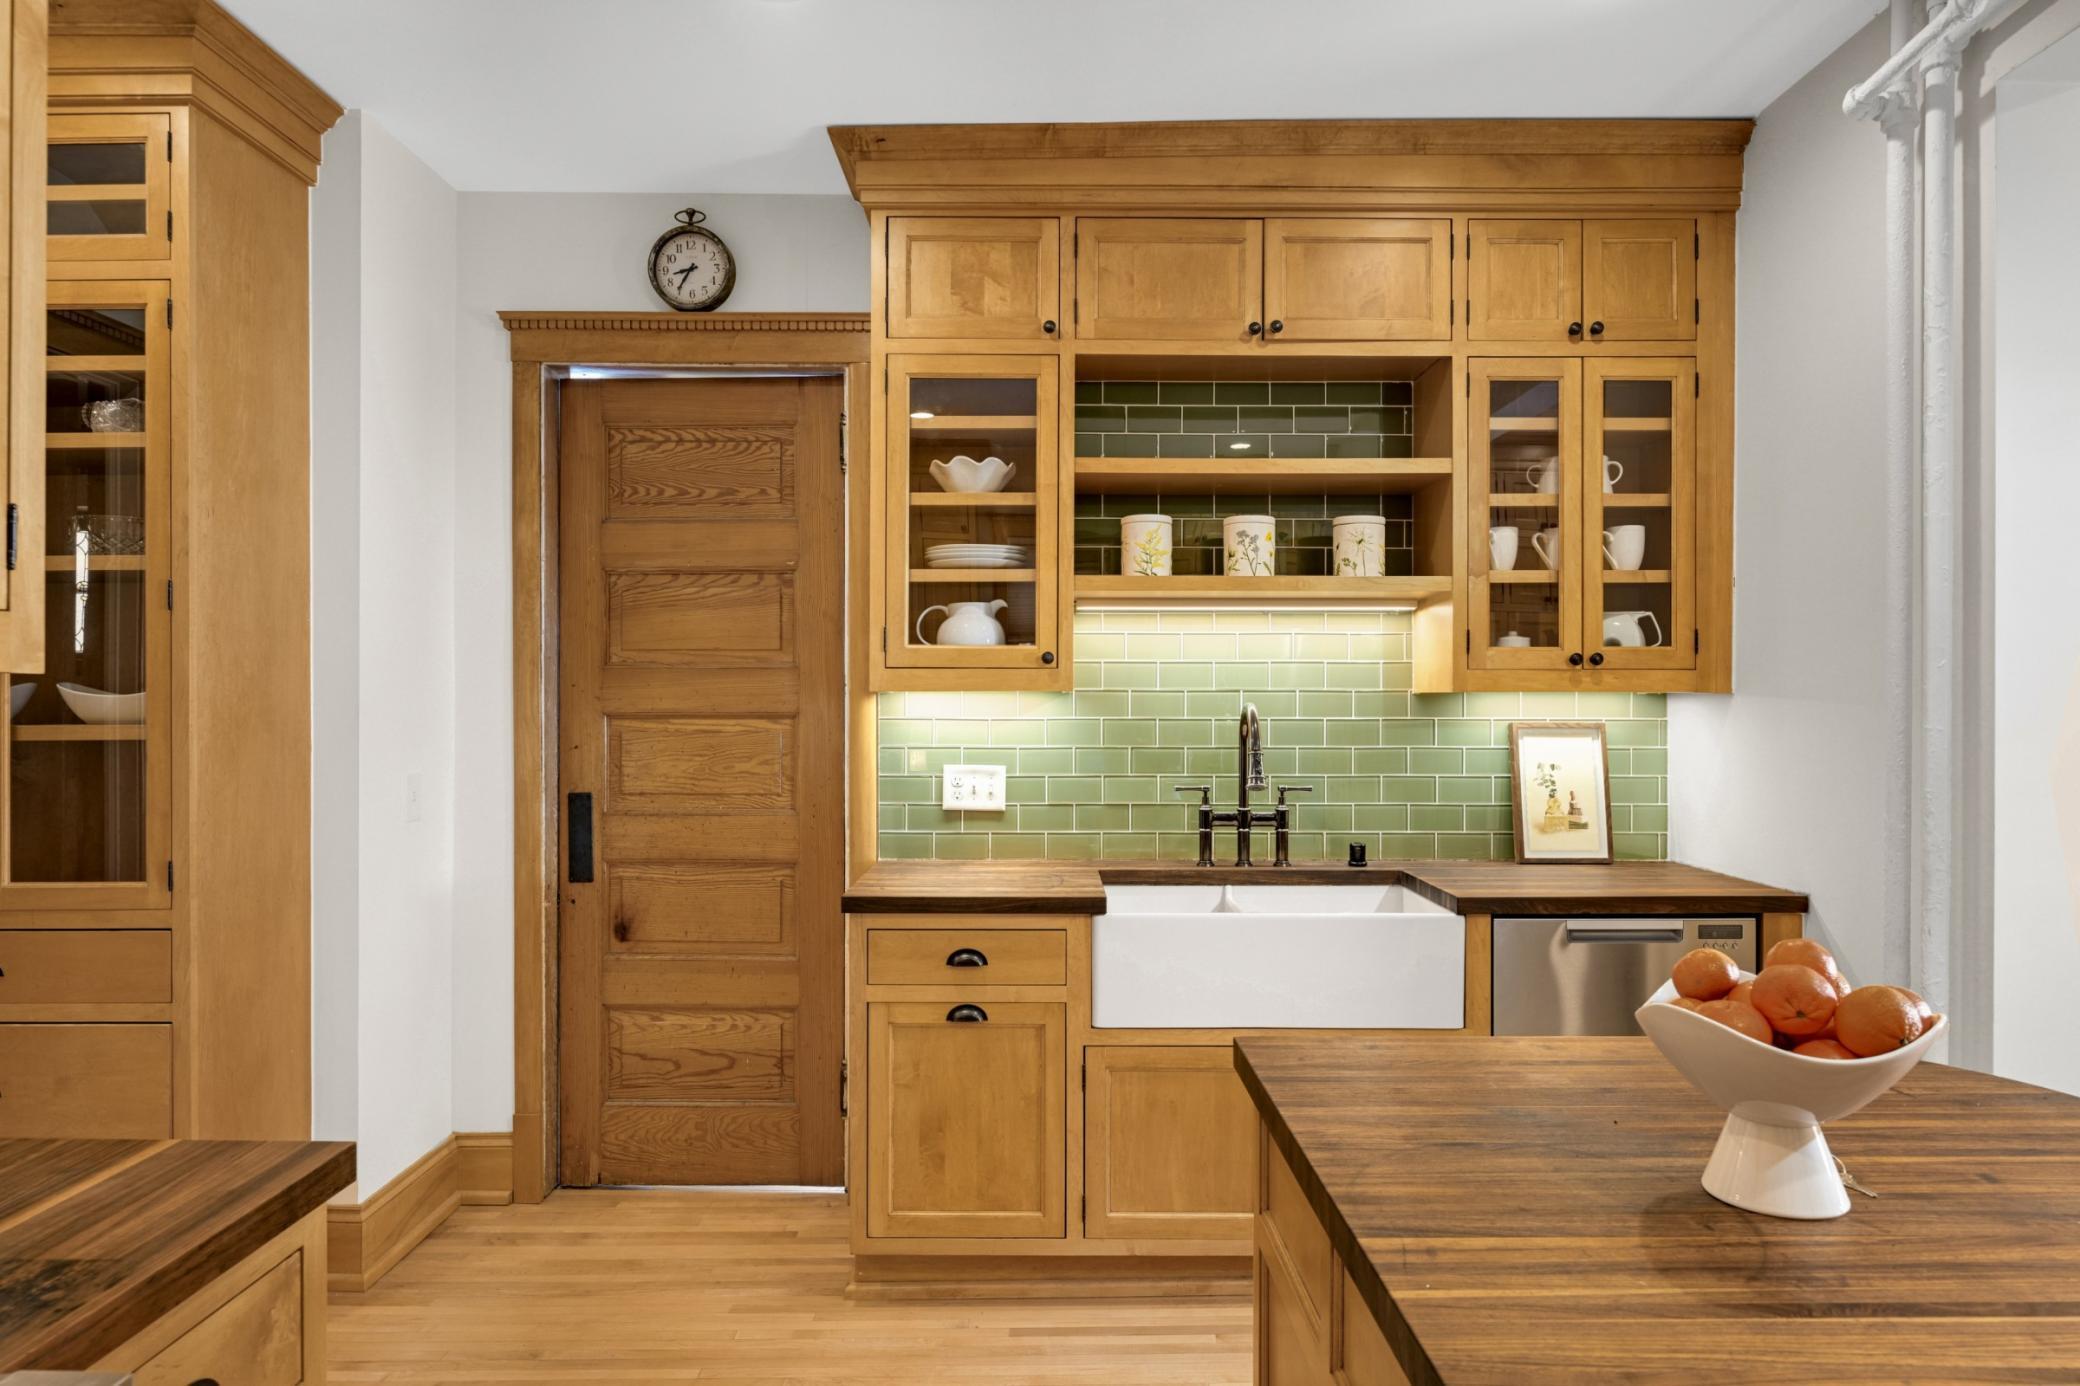
Kitchen with wood cabinets and a stand mixer beside a sunny, wood-framed windowed room.
Open kitchen with a white island and stools, dark cabinets, stainless appliances, and a large window.
Kitchen with dark cabinets, stainless steel appliances, a double sink, and a window overlooking leafy trees.
Kitchen with dark wood cabinets, a built-in wine rack, white tile backsplash, and leafy views through large windows.
Modern kitchen with dark cabinets, a built-in wine rack, and large wood-framed windows.
Kitchen with a stainless-steel refrigerator and built-in wooden cabinet nook.
Bathroom with white cabinetry, a window, and a vessel sink on a wooden vanity.
Sunroom with dark wood-framed windows, red chairs, and a counter beside built-in cabinetry.
Sitting area with red lounge chairs, dark wood-framed windows, and a glass-paneled door beside the kitchen.
Upstairs landing with a polished wood railing, stained-glass panel, built-in bookcases, and leaded windows.
Wooden staircase landing with built-in bookshelves, hardwood floors, and a hanging pendant light.
Staircase with an ornate stained-glass window in a dark wood frame and polished banister.
Home office with a desk and computer, built-in-style storage, and two windows overlooking trees.
Bedroom with a large bed, tall window, and patterned chair on light hardwood floors.
Bedroom with hardwood floors, tall tree-facing windows, a bookcase, and a patterned armchair.
Walk-in closet with hanging clothes, cubby storage, folded linens, and a desk by the window.
Bright room with a wooden desk between two windows and a shoe rack along the wall.
Bedroom with a dark platform bed and wide doors opening to a sunny walk-in closet.
Furnished bedroom with a large gray-and-white bed, hardwood floors, and an open doorway with a transom window.
Bathroom with a clawfoot tub, white tile floor, and large window.
Bathroom shower with a garden gazebo tile mural, white mosaic walls, and a white curtain.
Attic room with sloped ceilings, a skylight, hardwood floors, and patterned rugs.
Attic room with sloped ceilings, a skylight, exposed wood floors, and patterned rugs.
Home gym with a Pilates reformer, indoor cycling setup, and bold orange-and-charcoal striped walls.
Attic home gym with orange-striped walls, a bicycle, and rowing machine.
Rear of a cream-sided house with a lawn, orange chaise lounges, brick walkway, and pergola-covered patio.
House entry deck with white stairs and bright turquoise railings beside a small garden.
Fenced backyard with a green lawn, mature trees, and two orange lounge chairs beside a pale yellow house.
Backyard with a curved brick patio, orange lounge chairs, lawn, and white deck steps with blue trim.
Pale yellow house and detached garage beside a brick-paver driveway, shaded by a large tree.
VIEW PHOTOS
Courtesy of Keller Williams Realty Integrity Lakes, Erin Sjoquist Listing Contact:  
$604,000

2752 Bryant Avenue S

4 Beds 2 Baths 3,656 Sq.Ft. 5,227.2 Sq.Ft.

Description

This lovely 2 1/2 story home in the Lowry Hill East, AKA The Wedge, neighborhood is ready for new owners! This home retains its original charm yet has been updated for modern life. The main level boasts a front entrance with custom millwork, an inviting front stairway, stained glass windows, generous sized rooms, wood floors, gas burning fireplace, a 1/2 bath, an updated kitchen and a sunny breakfast area. The 2nd floor has ample bedrooms with a walk-in closet, office space and a full bath. The third floor is waiting for your finishing touches, but has a finished room that has been custom designed to mitigate sound and is currently being used as a gym. The backyard is fully fenced in with patio area and pergola. The location scores a 10 on walkability to many great restaurants, shops, Library, The MIA and Children's Theater. Close to the greenway bike/walking trail, minutes to downtown/Lake of the Isles and 2 blocks to public transportation. 20 minutes to MSP Airport. Urban living at its finest! See supplements for full list of updates!

Share Property

Location

2752 Bryant Avenue S, Minneapolis, MN 55408

Status

Sold

Date Sold

September 23, 2024
Erin Sjöquist

Erin Sjöquist

TITLE

REALTOR®

Property Amenities

Interior
Laundry room In Basement
Fireplace Brick, Gas
Appliances Dishwasher, Dryer, Gas Water Heater, Microwave, Range, Refrigerator, Stainless Steel Appliances
Total Bedrooms: 4
Half Bathrooms: 1
Full Bathrooms: 1
Area & Lot
Lot Area 5,227.2 Sq.Ft.
Living area 3,656 Sq.Ft.
MLS® ID 6580101
Year Built 1900
School District Minneapolis
Type Residential
Status Sold
Exterior
Stories 2
Air conditioning Ductless Mini-Split
Heat type Boiler
Disability Features None
Water Source City Water/Connected
Garage Space 2.0
Sewer City Sewer/Connected
Parking Detached Garage
Lot Features Tree Coverage - Light
Roof Age 8 Years or Less
Finance
Sales Price $604,000
Real Estate Tax $6,045 yearly

Lowry Hill East (The Wedge)

Walkability, urban living and proximity to Lake of the Isles is why many people seek out this historic neighborhood.

Real Estate Done the Right Way

Real estate isn’t just about properties — it’s about people, goals, and dreams. I approach every transaction with heart, strategy, and a commitment to achieving the best possible outcome for my clients. Whether you’re navigating a life change or seizing an investment opportunity, I’m here to make it simple, seamless, and successful.